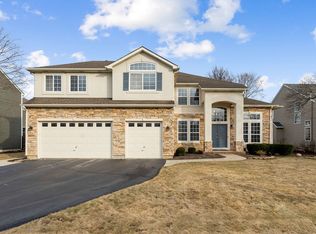
Located in the highly sought-after Longmeadow Estates subdivision, this impressive 4-bedroom, 3.1-bathroom home is sure to check every box on your list! With a stunning two-story entryway, 9' ceilings, and an abundance of windows, this bright and inviting home offers an open and airy feel. The first floor features a dedicated office with French doors, ideal for working from home. The open-concept design includes a comfortable family room with a fireplace that seamlessly flows into the large kitchen. The kitchen boasts newer stainless steel appliances (2022), 42" cabinets, an island, a breakfast nook, and a spacious eat-in area overlooking the beautifully landscaped, fully fenced backyard and 3-car garage. The living room area opens to the dining room, perfect for hosting large sit-down dinners. Hardwood floors grace the entire first floor, and the convenience of a first-floor laundry room with newer washer and dryer (2018) adds to the home's functionality. The primary suite serves as a serene retreat with walk-in closets, a standing shower, and an oversized whirlpool tub. Down the hall, you'll find three other spacious bedrooms and an additional bathroom with a double sink vanity. The kitchen, family room, 2-story foyer and staircase have been freshly painted. The basement rec room has newly installed carpeting providing for extra living space, a full bathroom and crawl space for lots of additional storage. Recent updates include a new A/C (2020), hot water heater (2020), roof and siding (2019), and a garage motor (2024). This home is within the award-winning Fremont School District 79. The neighborhood's Longmeadow Estates Park is less than a 5-minute walk away, and the Mundelein Park District offers exceptional amenities such as Barefoot Bay Water Park, Diamond Lake Beach, and a community center with a fitness center and daycare. Conveniently located minutes away are Target, Home Depot, Starbucks, and many other stores, restaurants, and conveniences. Don't miss this opportunity to make this fantastic home yours!
Closed
$585,000
1765 Somerset Ln, Mundelein, IL 60060
4beds
2,916sqft
Single Family Residence
Built in 1997
0.28 Acres Lot
$653,600 Zestimate®
$201/sqft
$3,883 Estimated rent
Home value
$653,600
$621,000 - $686,000
$3,883/mo
Zestimate® history
Owner options
List your home for rent
$3,883/mo
Rent Zestimate®
Find your next renter with Zillow Rental Manager. Plus, with online applications, you can quickly screen prospective tenants – for free.
$3,883/mo
Rent Zestimate®
Refinance and save
$3,741/mo
Est. payment
Refinancing to a lower rate could help reduce your monthly payments and save thousands over the life of the loan.
$3,741/mo
Est. payment
Explore your selling options
Work with a Zillow partner agent
Leverage their expertise and Zillow's premium Showcase listings to get your home seen by more buyers.
Get startedList with your own agent
Get your home in front of millions of buyers by listing it on Zillow.
Learn how to do itSell it yourself
Take full control of how buyers see your home on Zillow by listing For Sale by Owner (FSBO).
List your homeWhat's special
Zillow last checked:
Listing updated:
Listed by:
Judy Greenberg 847-306-6145,
Compass,
Ilene Nye,
Compass
Bought with:
Jane Lee
RE/MAX Top Performers
Megan Parr
RE/MAX Top Performers
Source: MRED as distributed by MLS GRID,MLS#: 12016922
Facts & features
Interior
Bedrooms & bathrooms
- Bedrooms: 4
- Bathrooms: 4
- Full bathrooms: 3
- 1/2 bathrooms: 1
Rooms
- Room types: Office
Primary bedroom
- Features: Flooring (Carpet), Bathroom (Full)
- Level: Second
- Area: 272 Square Feet
- Dimensions: 17X16
Bedroom 2
- Features: Flooring (Carpet)
- Level: Second
- Area: 210 Square Feet
- Dimensions: 15X14
Bedroom 3
- Features: Flooring (Carpet)
- Level: Second
- Area: 182 Square Feet
- Dimensions: 14X13
Bedroom 4
- Features: Flooring (Carpet)
- Level: Second
- Area: 143 Square Feet
- Dimensions: 13X11
Dining room
- Features: Flooring (Hardwood)
- Level: Main
- Area: 143 Square Feet
- Dimensions: 13X11
Family room
- Features: Flooring (Sustainable)
- Level: Main
- Area: 391 Square Feet
- Dimensions: 23X17
Kitchen
- Features: Flooring (Ceramic Tile)
- Level: Main
- Area: 252 Square Feet
- Dimensions: 18X14
Laundry
- Level: Main
- Area: 72 Square Feet
- Dimensions: 9X8
Living room
- Features: Flooring (Hardwood)
- Level: Main
- Area: 180 Square Feet
- Dimensions: 15X12
Office
- Features: Flooring (Hardwood)
- Level: Main
- Area: 156 Square Feet
- Dimensions: 13X12
Heating
- Natural Gas, Forced Air
Cooling
- Central Air
Appliances
- Laundry: Main Level
Features
- Cathedral Ceiling(s)
- Basement: Finished,Crawl Space,Partial
- Number of fireplaces: 1
- Fireplace features: Gas Log, Gas Starter, Family Room
Interior area
- Total structure area: 3,975
- Total interior livable area: 2,916 sqft
- Finished area below ground: 1,059
Property
Parking
- Total spaces: 3
- Parking features: Asphalt, Garage Door Opener, On Site, Attached, Garage
- Attached garage spaces: 3
- Has uncovered spaces: Yes
Accessibility
- Accessibility features: No Disability Access
Features
- Stories: 2
Lot
- Size: 0.28 Acres
Details
- Parcel number: 10144070090000
- Special conditions: None
- Other equipment: Ceiling Fan(s)
Construction
Type & style
- Home type: SingleFamily
- Property subtype: Single Family Residence
Materials
- Vinyl Siding, Brick
- Foundation: Concrete Perimeter
- Roof: Asphalt
Condition
- New construction: No
- Year built: 1997
Utilities & green energy
- Electric: 200+ Amp Service
- Sewer: Public Sewer
- Water: Lake Michigan
Community & HOA
Community
- Features: Park, Curbs, Sidewalks, Street Lights, Street Paved
- Security: Carbon Monoxide Detector(s)
- Subdivision: Longmeadow Estates
HOA
- Services included: None
Location
- Region: Mundelein
Financial & listing details
- Price per square foot: $201/sqft
- Tax assessed value: $442,871
- Annual tax amount: $11,581
- Date on market: 8/9/2024
- Listing terms: Conventional
- Ownership: Fee Simple
Price history
| Date | Event | Price |
|---|---|---|
| 11/4/2024 | Sold | $585,000-2.3%$201/sqft |
Source:  MRED as distributed by MLS GRID #12016922 Report a problem MRED as distributed by MLS GRID #12016922 Report a problem | ||
| 9/3/2024 | Contingent | $599,000$205/sqft |
Source: MRED as distributed by MLS GRID #12016922 Report a problem | ||
| 8/9/2024 | Listed for sale | $599,000+40.9%$205/sqft |
Source: MRED as distributed by MLS GRID #12016922 Report a problem | ||
| 6/2/2006 | Sold | $425,000+54.5%$146/sqft |
Source: Public Record Report a problem | ||
| 5/9/1997 | Sold | $275,000$94/sqft |
Source: Public Record Report a problem | ||
Public tax history
| Year | Property taxes | Tax assessment |
|---|---|---|
| 2024 | $11,991 +3.5% | $165,016 +11.8% |
| 2023 | $11,582 +2.7% | $147,609 +9.1% |
| 2022 | $11,276 +4.6% | $135,247 +4.9% |
| 2021 | $10,780 -0.3% | $128,924 +6.6% |
| 2020 | $10,810 +3.4% | $120,984 +3.4% |
| 2019 | $10,450 +3% | $117,006 +0.8% |
| 2018 | $10,141 | $116,097 +3.3% |
| 2017 | $10,141 +4.2% | $112,442 +5.3% |
| 2016 | $9,736 +2.1% | $106,793 +6.7% |
| 2015 | $9,533 +2.8% | $100,115 +4.3% |
| 2014 | $9,274 +0.3% | $95,986 -0.9% |
| 2012 | $9,249 +0.9% | $96,838 -12.2% |
| 2011 | $9,170 -1.8% | $110,246 -10.6% |
| 2010 | $9,337 -0.2% | $123,330 -8.6% |
| 2009 | $9,359 +0.8% | $134,929 -0.8% |
| 2008 | $9,287 +2.6% | $135,976 -3.2% |
| 2006 | $9,055 -0.3% | $140,438 |
| 2005 | $9,078 -4.8% | -- |
| 2004 | $9,537 +11% | -- |
| 2003 | $8,592 +10.1% | -- |
| 2002 | $7,803 +4.2% | -- |
| 2001 | $7,487 +2.2% | $97,181 +4% |
| 2000 | $7,325 | $93,471 |
Find assessor info on the county website
Neighborhood: 60060
Nearby homes
- $647,0004 bd2 ba3.3k sqft1759 Somerset Ln, Mundelein, IL 60060Off Market
- $564,9004 bd2 ba2.7k sqft1771 Somerset Ln, Mundelein, IL 60060Off Market
- $629,9005 bd2 ba3.3k sqft1366 Kettering Rd, Mundelein, IL 60060Off Market
- $660,0006 bd4 ba3.3k sqft1753 Somerset Ln, Mundelein, IL 60060Sold
- $524,5002 bd2 ba2k sqft1777 Somerset Ln, Mundelein, IL 60060Off Market
- $595,2005 bd3 ba2.8k sqft1360 Kettering Rd, Mundelein, IL 60060Off Market
- $678,8004 bd4 ba3.5k sqft1372 Kettering Rd, Mundelein, IL 60060Off Market
- $594,9004 bd3 ba2.7k sqft1772 Somerset Ln, Mundelein, IL 60060Off Market
Nearby schools
GreatSchools rating
- 8/10Fremont Intermediate SchoolGrades: 3-5Distance: 2.5 mi
- 7/10Fremont Jr High/Middle SchoolGrades: 6-8Distance: 2.3 mi
- 7/10Mundelein Cons High SchoolGrades: 9-12Distance: 1 mi
Schools provided by the listing agent
- Elementary: Fremont Elementary School
- Middle: Fremont Middle School
- High: Mundelein Cons High School
- District: 79
Source: MRED as distributed by MLS GRID. This data may not be complete. We recommend contacting the local school district to confirm school assignments for this home.
Get a cash offer in 3 minutes
Find out how much your home could sell for in as little as 3 minutes with a no-obligation cash offer.
Estimated market value
$653,600
Get a cash offer in 3 minutes
Find out how much your home could sell for in as little as 3 minutes with a no-obligation cash offer.
Estimated market value
$653,600
- Illinois
- Lake County
- Mundelein
- 60060
- 1765 Somerset Ln
Nearby cities
Nearby zip codes
Other Mundelein Topics
