Ask about the potential to assume a low rate FHA loan or seller concessions.
Be sure to use the 3D tour, but in order to really SEE this beautifully maintained 3-bedroom, 3-bath paired home tucked away on a quiet street in one of Parker’s most desirable communities, is to visit in person. Thoughtfully designed with modern finishes and an open-concept layout, this residence perfectly blends comfort, style, and functionality. From the moment you step inside, you’re greeted by bright, open living spaces, tall ceilings, and large windows that fill the home with sunshine. The chef’s kitchen is a true highlight, featuring stainless steel appliances, granite countertops, a large center island with bar seating, a 5-burner gas range, and ample wood cabinetry complemented by a walk-in pantry. The adjacent dining area opens to a private fenced backyard area plus a fantastic fromt patio that gets drenched by sunlight. Upstairs, you’ll find all three bedrooms and the convenient laundry room. The primary suite offers a relaxing retreat with an ensuite bathroom and a walk-in closet. An unfinished basement provides room to grow—perfect for a future home gym, office, or additional living space. The attached two-car garage comes equipped with a smart opener, and extra guest parking is conveniently located nearby. Situated just minutes from Old Town Parker, shopping, dining, parks, and commuter routes, this home offers the best of suburban tranquility and everyday convenience. Don’t miss your chance to own this move-in ready gem in the heart of Parker!
Sold for $525,000
$525,000
17532 Bluetrail Avenue, Parker, CO 80134
3beds
2,808sqft
Duplex
Built in 2019
2,400 Square Feet Lot
$521,800 Zestimate®
$187/sqft
$3,153 Estimated rent
Home value
$521,800
$496,000 - $548,000
$3,153/mo
Zestimate® history
Owner options
List your home for rent
$3,153/mo
Rent Zestimate®
Find your next renter with Zillow Rental Manager. Plus, with online applications, you can quickly screen prospective tenants – for free.
$3,153/mo
Rent Zestimate®
Refinance and save
$3,235/mo
Est. payment
Refinancing to a lower rate could help reduce your monthly payments and save thousands over the life of the loan.
$3,235/mo
Est. payment
Explore your selling options
Work with a Zillow partner agent
Leverage their expertise and Zillow's premium Showcase listings to get your home seen by more buyers.
Get startedList with your own agent
Get your home in front of millions of buyers by listing it on Zillow.
Learn how to do itSell it yourself
Take full control of how buyers see your home on Zillow by listing For Sale by Owner (FSBO).
List your homeWhat's special
Zillow last checked:
Listing updated:
Listed by:
Adam Mayfield 720-245-8716 livingincoloradoinfo@gmail.com,
eXp Realty, LLC
Bought with:
Rhonda Nelson, 40046916
HomeSmart Realty
Source: REcolorado as distributed by MLS GRID,MLS#: 2418774
Facts & features
Interior
Bedrooms & bathrooms
- Bedrooms: 3
- Bathrooms: 3
- Full bathrooms: 2
- 1/2 bathrooms: 1
- Main level bathrooms: 1
Bedroom
- Description: Sun Filled And A Great Size Room
- Features: Primary Suite
- Level: Upper
- Area: 130 Square Feet
- Dimensions: 10 x 13
Bedroom
- Description: Sun Filled And A Great Size Room
- Features: Primary Suite
- Level: Upper
- Area: 120 Square Feet
- Dimensions: 10 x 12
Bedroom
- Description: Large Owner's Suite
- Features: Primary Suite
- Level: Upper
- Area: 272 Square Feet
- Dimensions: 17 x 16
Bathroom
- Description: Powder Room On The Main Floor
- Features: Primary Suite
- Level: Main
- Area: 25 Square Feet
- Dimensions: 5 x 5
Bathroom
- Description: Full Bathroom Upstairs
- Features: Primary Suite
- Level: Upper
- Area: 81 Square Feet
- Dimensions: 9 x 9
Bathroom
- Description: Double Vanity And Walk In Closet
- Level: Upper
- Area: 90 Square Feet
- Dimensions: 6 x 15
Dining room
- Level: Main
- Area: 364 Square Feet
- Dimensions: 14 x 26
Kitchen
- Description: Ample Counter Space And Perfect For Any Occasion
- Level: Main
- Area: 153 Square Feet
- Dimensions: 9 x 17
Laundry
- Description: Conveniently Located On The 2nd Floor
- Level: Upper
- Area: 72 Square Feet
- Dimensions: 12 x 6
Living room
- Description: Large Open Space With Lots Of Light
- Level: Main
- Area: 364 Square Feet
- Dimensions: 14 x 26
Office
- Description: South Facing With Great Views Out The Window
- Level: Main
- Area: 90 Square Feet
- Dimensions: 9 x 10
Heating
- Forced Air, Natural Gas
Cooling
- Central Air
Appliances
- Included: Dishwasher, Disposal, Double Oven, Dryer, Microwave, Oven, Range, Refrigerator, Tankless Water Heater, Washer
- Laundry: In Unit
Features
- Eat-in Kitchen, Entrance Foyer, Granite Counters, High Ceilings, Kitchen Island, Open Floorplan, Pantry, Primary Suite, Smart Thermostat, Solid Surface Counters, Walk-In Closet(s), Wired for Data
- Flooring: Carpet, Tile, Wood
- Windows: Double Pane Windows, Window Treatments
- Basement: Bath/Stubbed,Full,Interior Entry,Sump Pump,Unfinished
- Common walls with other units/homes: End Unit
Interior area
- Total structure area: 2,808
- Total interior livable area: 2,808 sqft
- Finished area above ground: 1,920
- Finished area below ground: 0
Property
Parking
- Total spaces: 2
- Parking features: Concrete, Dry Walled, Lighted, Garage Door Opener
- Attached garage spaces: 2
Features
- Levels: Two
- Stories: 2
- Entry location: Ground
- Patio & porch: Front Porch
- Exterior features: Rain Gutters, Smart Irrigation
- Fencing: Full
- Has view: Yes
- View description: Meadow
Lot
- Size: 2,400 Square Feet
- Features: Greenbelt, Landscaped, Sprinklers In Front, Sprinklers In Rear
Details
- Parcel number: R0498635
- Special conditions: Standard
- Other equipment: Air Purifier
Construction
Type & style
- Home type: SingleFamily
- Architectural style: Contemporary
- Property subtype: Duplex
- Attached to another structure: Yes
Materials
- Cement Siding, Frame
- Foundation: Slab
- Roof: Composition
Condition
- Updated/Remodeled
- Year built: 2019
Details
- Builder model: Perry Park
- Builder name: Meritage Homes
Utilities & green energy
- Sewer: Public Sewer
- Water: Public
- Utilities for property: Electricity Connected, Natural Gas Connected
Green energy
- Energy efficient items: Construction, HVAC, Insulation, Water Heater
Community & HOA
Community
- Security: Smart Locks, Smoke Detector(s), Video Doorbell, Water Leak/Flood Alarm
- Subdivision: Olde Town At Parker
HOA
- Has HOA: Yes
- Amenities included: Playground, Pool
- HOA fee: $98 monthly
- HOA name: New Towne
- HOA phone: 720-961-5150
- Second HOA fee: $99 monthly
- Second HOA name: Senderos Creek Duplex
- Second HOA phone: 720-974-4183
Location
- Region: Parker
Financial & listing details
- Price per square foot: $187/sqft
- Tax assessed value: $565,094
- Annual tax amount: $4,456
- Date on market: 11/13/2025
- Listing terms: 1031 Exchange,Cash,Conventional,FHA,VA Loan
- Exclusions: Seller's Personal Property.
- Ownership: Individual
- Electric utility on property: Yes
- Road surface type: Paved
Price history
| Date | Event | Price |
|---|---|---|
| 1/7/2026 | Sold | $525,000-4.5%$187/sqft |
Source:  REcolorado as distributed by MLS GRID #2418774 Report a problem REcolorado as distributed by MLS GRID #2418774 Report a problem | ||
| 12/23/2025 | Pending sale | $550,000$196/sqft |
Source: eXp Realty #2418774 Report a problem | ||
| 12/16/2025 | Contingent | $550,000$196/sqft |
Source: eXp Realty #2418774 Report a problem | ||
| 11/25/2025 | Pending sale | $550,000$196/sqft |
Source: REcolorado as distributed by MLS GRID #2418774 Report a problem | ||
| 11/13/2025 | Listed for sale | $550,000+39.2%$196/sqft |
Source: REcolorado as distributed by MLS GRID #2418774 Report a problem | ||
| 10/14/2022 | Listing removed | -- |
Source: Zillow Rental Network Premium Report a problem | ||
| 10/4/2022 | Price change | $2,845-5%$1/sqft |
Source: Zillow Rental Network Premium Report a problem | ||
| 9/21/2022 | Price change | $2,995-3.4%$1/sqft |
Source: Zillow Rental Network Premium Report a problem | ||
| 9/7/2022 | Listed for rent | $3,100$1/sqft |
Source: Zillow Rental Network Premium Report a problem | ||
| 12/2/2019 | Sold | $394,990-2.5%$141/sqft |
Source: Public Record Report a problem | ||
| 11/8/2019 | Pending sale | $404,990$144/sqft |
Source: Kerrie A. Young (Independent) #5644053 Report a problem | ||
| 10/11/2019 | Listed for sale | $404,990$144/sqft |
Source: Meritage Homes Report a problem | ||
Public tax history
| Year | Property taxes | Tax assessment |
|---|---|---|
| 2025 | $4,456 -7.5% | $35,320 -10.3% |
| 2024 | $4,818 +28.7% | $39,360 -1% |
| 2023 | $3,743 -3.6% | $39,740 +36.8% |
| 2022 | $3,882 | $29,040 -2.8% |
| 2021 | -- | $29,880 +6.9% |
| 2020 | $3,910 +386.5% | $27,950 +175.1% |
| 2019 | $804 0% | $10,160 +80.5% |
| 2018 | $804 | $5,630 |
Find assessor info on the county website
Neighborhood: 80134
Nearby homes
- $526,8003 bd3 ba2.4k sqft17540 Bluetrail Ave, Parker, CO 80134Off Market

- $509,1003 bd3 ba2k sqft17524 Bluetrail Ave, Parker, CO 80134Off Market

- $530,0003 bd3 ba2.4k sqft17574 Bluetrail Ave, Parker, CO 80134Sold

- $538,0003 bd3 ba2.4k sqft17548 Bluetrail Ave, Parker, CO 80134Sold
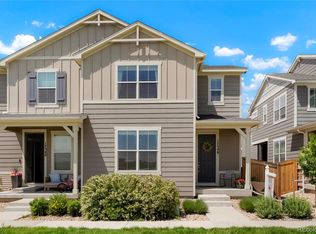
- $535,0003 bd3 ba2.8k sqft17558 Bluetrail Ave, Parker, CO 80134Off Market
- $527,2003 bd3 ba2.7k sqft11445 Iron Ore Ct, Parker, CO 80134Off Market
- $547,900-- bd-- ba-- sqft11470 Colonyloop, Parker, CO 80134Off Market
- $523,0003 bd3 ba2.5k sqft17508 Bluetrail Ave, Parker, CO 80134Off Market
Nearby schools
GreatSchools rating
- 5/10Cherokee Trail Elementary SchoolGrades: PK-6Distance: 1.2 mi
- 4/10Sierra Middle SchoolGrades: 7-8Distance: 2.6 mi
- 8/10Chaparral High SchoolGrades: 9-12Distance: 2.5 mi
Schools provided by the listing agent
- Elementary: Cherokee Trail
- Middle: Sierra
- High: Chaparral
- District: Douglas RE-1
Source: REcolorado as distributed by MLS GRID. This data may not be complete. We recommend contacting the local school district to confirm school assignments for this home.
Get a cash offer in 3 minutes
Find out how much your home could sell for in as little as 3 minutes with a no-obligation cash offer.
Estimated market value
$521,800
Get a cash offer in 3 minutes
Find out how much your home could sell for in as little as 3 minutes with a no-obligation cash offer.
Estimated market value
$521,800
- Colorado
- Douglas County
- Parker
- 80134
- 17532 Bluetrail Avenue
Nearby cities
Nearby neighborhoods
Nearby zip codes
Other Parker Topics
