Welcome to this well-maintained 3-bedroom, 3-bathroom paired home located in a desirable Parker neighborhood. This residence offers an open-concept floor plan with tall ceilings, high-end laminate flooring, and expansive windows that bring in abundant natural light and offer scenic views of adjacent open space.
The kitchen is equipped with stainless steel appliances, quartz countertops, a large center island with bar seating, a 5-burner gas range, ample wood cabinetry, and a walk-in pantry. Adjacent to the kitchen, the dining area provides access to the fenced backyard through sliding glass doors.
The main floor includes a powder bath featuring a modern vessel sink vanity. Upstairs, the home offers three spacious bedrooms, a versatile loft space with a storage closet, and a conveniently located laundry room with built-in shelving. The primary suite includes an ensuite bath and a custom walk-in closet with organizers.
The unfinished basement provides additional space for storage or future expansion. The attached two-car garage includes a LiftMaster smart garage door opener. Located on a quiet street at the end of the row, the home also benefits from additional guest parking.
Close to Old Town Parker, shopping, dining, parks, and commuter routes.
Sold for $538,000
$538,000
17548 Bluetrail Avenue, Parker, CO 80134
3beds
2,460sqft
Duplex
Built in 2019
2,178 Square Feet Lot
$538,800 Zestimate®
$219/sqft
$3,109 Estimated rent
Home value
$538,800
$512,000 - $566,000
$3,109/mo
Zestimate® history
Owner options
List your home for rent
$3,109/mo
Rent Zestimate®
Find your next renter with Zillow Rental Manager. Plus, with online applications, you can quickly screen prospective tenants – for free.
$3,109/mo
Rent Zestimate®
Refinance and save
$3,313/mo
Est. payment
Refinancing to a lower rate could help reduce your monthly payments and save thousands over the life of the loan.
$3,313/mo
Est. payment
Explore your selling options
Work with a Zillow partner agent
Leverage their expertise and Zillow's premium Showcase listings to get your home seen by more buyers.
Get startedList with your own agent
Get your home in front of millions of buyers by listing it on Zillow.
Learn how to do itSell it yourself
Take full control of how buyers see your home on Zillow by listing For Sale by Owner (FSBO).
List your homeWhat's special
Fenced backyardWalk-in pantryVersatile loft spaceStainless steel appliancesQuartz countertopsExpansive windowsAmple wood cabinetry
Zillow last checked:
Listing updated:
Listed by:
Courtney Howey 303-805-9551 COURTNEY@COURTNEYHOWEY.COM,
Rocky Mountain R.E. Advisors
Bought with:
Maci Chance, 100086862
Live.Laugh.Colorado. Real Estate Group
Source: REcolorado as distributed by MLS GRID,MLS#: 1864086
Facts & features
Interior
Bedrooms & bathrooms
- Bedrooms: 3
- Bathrooms: 3
- Full bathrooms: 2
- 1/2 bathrooms: 1
- Main level bathrooms: 1
Bedroom
- Description: Large And Serence With A Walk In Closet With Built In Shelving .
- Level: Upper
Bedroom
- Description: Quiet And Tranquil With A Step In Closet.
- Level: Upper
Bathroom
- Description: An Easily Accessible Half Bath On The Main Floor Perfect For Quick Access Or Guests.
- Level: Main
Bathroom
- Description: This Full Bathroom Is Easily Accessible From The Two Bedrooms On The Second Floor. Beautiful Tile, With Tile Flooring And A Sink With Plenty Of Storage Beneath.
- Level: Upper
Other
- Description: The Primary Bedroom Contains Two Picture Windows With Beautiful Views, Walk In Closet And A Ceiling Fan With Private Access To The Primary Bathroom.
- Level: Upper
Other
- Description: This Primary Bath Comes Complete With Two Sinks, Plenty Of Cabinet Storage, A Massive Mirror And A Tile Walk-In Shower.
- Level: Upper
Family room
- Description: Spacious Family Room On The Main Level With Lots Of Natural Light Flowing In From Windows With Views Of The Open Space.
- Level: Main
Great room
- Description: Endless Possibilities—whether You Need Additional Storage, A Workshop, Or Potential Living Space
- Level: Basement
Kitchen
- Description: An Exquisite Chef's Kitchen With Stainless Steel Appliances, A Large Center Island For Entertaining, Stunning Quartz Counter Tops And Plenty Of Cabinet Space For Storage. Accompanied By A Large Pantry, Access To The Backyard Through A Sliding Glass Door And Access To The Garage.
- Level: Main
Laundry
- Description: Large And Bright Light Built In Shelf And Room For More Storage.
- Level: Upper
Loft
- Description: Large And Versatlie For A Office, Gym Space Or Quiet Book Nook.
- Level: Upper
Heating
- Forced Air
Cooling
- Central Air
Appliances
- Included: Dishwasher, Disposal, Microwave, Oven, Range, Refrigerator, Self Cleaning Oven, Tankless Water Heater
Features
- Ceiling Fan(s), Eat-in Kitchen, Five Piece Bath, Granite Counters, Kitchen Island, Open Floorplan, Pantry, Smoke Free, Walk-In Closet(s)
- Flooring: Carpet, Wood
- Windows: Double Pane Windows, Window Coverings, Window Treatments
- Basement: Unfinished
- Common walls with other units/homes: 1 Common Wall
Interior area
- Total structure area: 2,460
- Total interior livable area: 2,460 sqft
- Finished area above ground: 1,680
- Finished area below ground: 0
Property
Parking
- Total spaces: 2
- Parking features: Garage - Attached
- Attached garage spaces: 2
Features
- Levels: Two
- Stories: 2
- Patio & porch: Front Porch
- Exterior features: Private Yard
Lot
- Size: 2,178 Square Feet
- Features: Greenbelt
Details
- Parcel number: R0498637
- Special conditions: Standard
Construction
Type & style
- Home type: SingleFamily
- Architectural style: Traditional
- Property subtype: Duplex
- Attached to another structure: Yes
Materials
- Wood Siding
- Foundation: Slab
- Roof: Composition
Condition
- Year built: 2019
Details
- Builder name: Meritage Homes
Utilities & green energy
- Sewer: Public Sewer
- Water: Public
Community & HOA
Community
- Security: Carbon Monoxide Detector(s), Smoke Detector(s), Video Doorbell
- Subdivision: Olde Town At Parker
HOA
- Has HOA: Yes
- HOA fee: $98 monthly
- HOA name: New Towne
- HOA phone: 720-961-5150
- Second HOA fee: $99 monthly
- Second HOA name: Senderos Creek Duplex
- Second HOA phone: 720-974-4183
Location
- Region: Parker
Financial & listing details
- Price per square foot: $219/sqft
- Tax assessed value: $537,537
- Annual tax amount: $4,217
- Date on market: 3/28/2025
- Listing terms: 1031 Exchange,Cash,Conventional,FHA,VA Loan
- Exclusions: None
- Ownership: Individual
Price history
| Date | Event | Price |
|---|---|---|
| 11/7/2025 | Sold | $538,000+1.5%$219/sqft |
Source:  REcolorado as distributed by MLS GRID #1864086 Report a problem REcolorado as distributed by MLS GRID #1864086 Report a problem | ||
| 10/18/2025 | Pending sale | $530,000$215/sqft |
Source: REcolorado as distributed by MLS GRID #1864086 Report a problem | ||
| 9/6/2025 | Listed for sale | $530,000+30.9%$215/sqft |
Source: REcolorado as distributed by MLS GRID #1864086 Report a problem | ||
| 5/15/2020 | Sold | $405,000+0%$165/sqft |
Source: Public Record Report a problem | ||
| 4/13/2020 | Pending sale | $404,990$165/sqft |
Source: Kerrie A. Young (independent) #5284956 Report a problem | ||
| 4/10/2020 | Price change | $404,990-6.9%$165/sqft |
Source: Meritage Homes Report a problem | ||
| 4/3/2020 | Price change | $435,140+6.7%$177/sqft |
Source: Meritage Homes Report a problem | ||
| 1/28/2020 | Pending sale | $407,990$166/sqft |
Source: Kerrie A. Young (independent) #5284956 Report a problem | ||
| 1/14/2020 | Price change | $407,990-0.6%$166/sqft |
Source: Meritage Homes Report a problem | ||
| 1/2/2020 | Price change | $410,340+0.6%$167/sqft |
Source: Meritage Homes Report a problem | ||
| 11/26/2019 | Price change | $407,990+0.4%$166/sqft |
Source: Meritage Homes Report a problem | ||
| 11/24/2019 | Price change | $406,490-0.9%$165/sqft |
Source: Meritage Homes Report a problem | ||
| 11/19/2019 | Price change | $409,990+0.5%$167/sqft |
Source: Meritage Homes Report a problem | ||
| 10/11/2019 | Listed for sale | $407,990+108.2%$166/sqft |
Source: Meritage Homes Report a problem | ||
| 6/28/2004 | Sold | $196,000$80/sqft |
Source: Public Record Report a problem | ||
Public tax history
| Year | Property taxes | Tax assessment |
|---|---|---|
| 2025 | $4,217 -7.5% | $33,600 -10.3% |
| 2024 | $4,560 +44.8% | $37,460 -1% |
| 2023 | $3,149 -3.6% | $37,820 +54.8% |
| 2022 | $3,265 | $24,430 -2.8% |
| 2021 | -- | $25,130 +16.3% |
| 2020 | $3,022 +276% | $21,600 +112.6% |
| 2019 | $804 0% | $10,160 +80.5% |
| 2018 | $804 | $5,630 |
Find assessor info on the county website
Neighborhood: 80134
Nearby homes
- $530,0003 bd3 ba2.4k sqft17574 Bluetrail Ave, Parker, CO 80134Sold

- $526,8003 bd3 ba2.4k sqft17540 Bluetrail Ave, Parker, CO 80134Off Market

- $535,0003 bd3 ba2.8k sqft17558 Bluetrail Ave, Parker, CO 80134Off Market
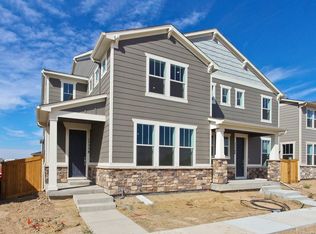
- $525,0003 bd3 ba2.8k sqft17532 Bluetrail Ave, Parker, CO 80134Sold
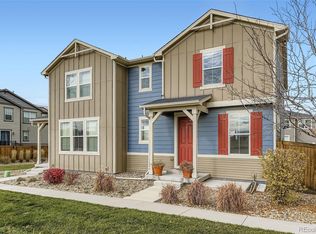
- $532,3003 bd3 ba2.7k sqft17566 Bluetrail Ave, Parker, CO 80134Off Market
- $543,800-- bd-- ba-- sqft11470 Colonyloop, Parker, CO 80134Off Market
- $509,1003 bd3 ba2k sqft17524 Bluetrail Ave, Parker, CO 80134Off Market
- $527,2003 bd3 ba2.7k sqft11445 Iron Ore Ct, Parker, CO 80134Off Market
Nearby schools
GreatSchools rating
- 5/10Cherokee Trail Elementary SchoolGrades: PK-6Distance: 1.2 mi
- 4/10Sierra Middle SchoolGrades: 7-8Distance: 2.6 mi
- 8/10Chaparral High SchoolGrades: 9-12Distance: 2.6 mi
Schools provided by the listing agent
- Elementary: Cherokee Trail
- Middle: Sierra
- High: Chaparral
- District: Douglas RE-1
Source: REcolorado as distributed by MLS GRID. This data may not be complete. We recommend contacting the local school district to confirm school assignments for this home.
Get a cash offer in 3 minutes
Find out how much your home could sell for in as little as 3 minutes with a no-obligation cash offer.
Estimated market value
$538,800
Get a cash offer in 3 minutes
Find out how much your home could sell for in as little as 3 minutes with a no-obligation cash offer.
Estimated market value
$538,800
- Colorado
- Douglas County
- Parker
- 80134
- 17548 Bluetrail Avenue
Nearby cities
Nearby neighborhoods
Nearby zip codes
Other Parker Topics
