Skip main navigation
Sold for $1,500,000
  • $1,500,000

    17532 Colonial Park Dr, Monument, CO 80132

    4beds
    5,093sqft
    Single Family Residence
    Built in 1999
    2.5 Acres Lot
    $1,646,200 Zestimate®
    $295/sqft
    $4,324 Estimated rent

    Home value

    $1,646,200

    $1.53M - $1.79M

    $4,324/mo

    Zestimate® history
    Loading
    Loading...

    Owner options

    List your home for rent

    $4,324/mo

    Rent Zestimate®

    Find your next renter with Zillow Rental Manager. Plus, with online applications, you can quickly screen prospective tenants – for free.

    Learn more

    $4,324/mo

    Rent Zestimate®

    Refinance and save

    $7,014/mo

    Est. payment

    Refinancing to a lower rate could help reduce your monthly payments and save thousands over the life of the loan.

    See today's rates

    $7,014/mo

    Est. payment

    Explore your selling options

    Work with a Zillow partner agent

    Leverage their expertise and Zillow's premium Showcase listings to get your home seen by more buyers.

    Get started

    List with your own agent

    Get your home in front of millions of buyers by listing it on Zillow.

    Learn how to do it

    Sell it yourself

    Take full control of how buyers see your home on Zillow by listing For Sale by Owner (FSBO).

    List your home

    What's special

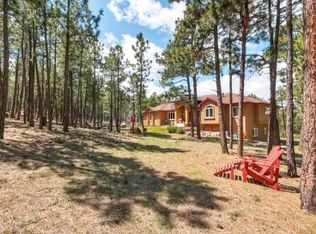
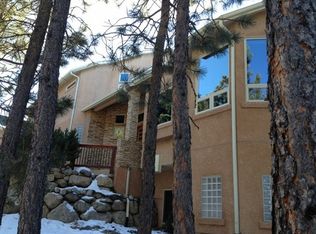
    Welcome to an exquisite sanctuary in Higby Estates, set on a sprawling 2.5-acre lot with breathtaking views of Pikes Peak from your custom-designed back deck, and one of the only homes with a 6-foot privacy fence in the back yard. The meticulously landscaped grounds boast stamped concrete paths, serene waterfall and pond, multiple sitting areas, immaculate turf grass, mature trees, full patio featuring an outdoor kitchen, and a built-in fire pit for unforgettable evenings. Showcasing exceptional upgrades including newer roof, custom decking, intricate rock work, and enhanced stucco. Inside, revel in the newly refinished oak hardwood floors adorned with walnut inlays. The gourmet kitchen is a culinary masterpiece with solid maple and walnut cabinetry, quartzite countertops, Italian-imported 6-burner gas range and oven with a custom hood and pot-filler. The kitchen further includes an inviting eat-in area, pantry, large island, and custom cabinetry. Enhancing the luxurious experience are newly upgraded custom windows, a whole-house fan, hot water recirculating system, pre-wired whole house generator, high efficiency heating, intercom system, and smart lighting. The main level is graced by a spacious primary bedroom with a cozy sitting area, a lavish 5-piece en suite, and a newly updated custom walk-in closet. The lower level is an entertainer's dream, featuring a grand family room with a gas fireplace and entertainment center, a full wet bar, and a pool table room with direct access to the covered patio. Two bedrooms with walk-in closets share a Jack and Jill bathroom, while an additional 3/4 bathroom and a large bedroom provide ample space for guests. The basement also includes abundant storage and a theater room complete with equipment. Indulge in the epitome of luxury living in Higby Estates, where every detail is designed for an unparalleled lifestyle. This home offers perfection inside and out. Don't miss the chance to make this dream home your own!

    Zillow last checked:

    Listing updated:

    Listed by:

    Aimee Fletcher CLHMS GRI 719-425-5020,

    Exp Realty LLC,

    Sheena Crompton ABR CLHMS MRP 719-661-4428

    Bought with:

    Tony Clement CDPE CLHMS GRI

    RE/MAX Properties Inc.

    Source: elevateMLS,MLS#: 6459035MLS Logo

    Facts & features

    Interior

    Bedrooms & bathrooms
    • Bedrooms: 4
    • Bathrooms: 4
    • Full bathrooms: 2
    • 3/4 bathrooms: 1
    • 1/2 bathrooms: 1
    Basement
    • Area: 2520
    Heating
    • Hot Water, Natural Gas, Radiant
    Cooling
    • Attic Fan, Ceiling Fan(s), See Prop Desc Remarks
    Appliances
    • Included: 220v in Kitchen, Dishwasher, Disposal, Double Oven, Dryer, Indoor Grill, Gas in Kitchen, Exhaust Fan, Microwave, Oven, Refrigerator, Trash Compactor, Washer
    • Laundry: Electric Hook-up, Main Level
    Features
    • 6-Panel Doors, 9Ft + Ceilings, Beamed Ceilings, Crown Molding, French Doors, Central Vacuum, High Speed Internet, Pantry, Wet Bar
    • Flooring: Carpet, Ceramic Tile, Tile, Wood
    • Windows: Window Coverings
    • Basement: Full,Partially Finished
    • Number of fireplaces: 2
    • Fireplace features: Basement, Gas, Two
    Interior area
    • Total structure area: 5,093
    • Total interior livable area: 5,093 sqft
    • Finished area above ground: 2,573
    • Finished area below ground: 2,520

    Property

    Parking
    • Total spaces: 4
    • Parking features: Attached, Even with Main Level, Garage Door Opener, Oversized, Paved Driveway
    • Attached garage spaces: 4
    Features
    • Patio & porch: Composite, Concrete, Covered, Wood Deck
    • Exterior features: Auto Sprinkler System
    • Fencing: Back Yard,See Remarks
    • Has view: Yes
    • View description: Mountain(s), View of Pikes Peak
    Lot
    • Size: 2.5 Acres
    • Features: Level, Wooded, See Remarks, Hiking Trail, Near Fire Station, Near Schools, HOA Required $, Landscaped
    Details
    • Parcel number: 6120001034
    • Other equipment: Home Theater, Intercom

    Construction

    Type & style
    • Home type: SingleFamily
    • Architectural style: Ranch
    • Property subtype: Single Family Residence
    Materials
    • Stone, Stucco, Framed on Lot
    • Foundation: Garden Level, Walk Out
    • Roof: Composite Shingle
    Condition
    • Existing Home
    • New construction: No
    • Year built: 1999

    Utilities & green energy

    • Water: Well

    Community & HOA

    Community
    • Security: Security System
    HOA
    • HOA fee: $110 annually
    Location
    • Region: Monument

    Financial & listing details

    • Price per square foot: $295/sqft
    • Tax assessed value: $1,128,002
    • Annual tax amount: $4,200
    • Date on market: 7/20/2024
    • Listing terms: Cash,Conventional,VA Loan

    Price history

    DateEventPrice
    7/19/2024Sold$1,500,000+3.4%$295/sqft
    Source: elevateMLS #6459035 Report a problem
    6/26/2024Pending sale$1,450,000$285/sqft
    Source: REcolorado as distributed by MLS GRID #1683412 Report a problem
    6/25/2024Listed for sale$1,450,000+213%$285/sqft
    Source: elevateMLS #6459035 Report a problem
    8/13/1999Sold$463,313$91/sqft
    Source: Public Record Report a problem

    Public tax history

    YearProperty taxesTax assessment
    2024$4,644 +30.3%$75,580
    2023$3,565 -3.4%$75,580 +26.7%
    2022$3,689 $59,640 -2.8%
    2021-- $61,360 +13.1%
    2020$3,342 +0.5%$54,250
    2019$3,325 $54,250
    Find assessor info on the county website

    Neighborhood: 80132

    Nearby schools

    GreatSchools rating
    Schools provided by the listing agent
    • Elementary: Prairie Wind
    • Middle: Lewis Palmer
    • High: Lewis Palmer
    • District: Lewis-Palmer-38

    Source: elevateMLS. This data may not be complete. We recommend contacting the local school district to confirm school assignments for this home.

    Get a cash offer in 3 minutes
    Find out how much your home could sell for in as little as 3 minutes with a no-obligation cash offer.
    Estimated market value
    $1,646,200
    Get a cash offer in 3 minutes
    Find out how much your home could sell for in as little as 3 minutes with a no-obligation cash offer.
    Estimated market value
    $1,646,200