Skip main navigation
Sold for $1,015,000
  • $1,015,000

    17532 Williamsburg Ct, Northville, MI 48168

    4beds
    5,090sqft
    Single Family Residence
    Built in 2004
    0.39 Acres Lot
    $1,058,500 Zestimate®
    $199/sqft
    $6,621 Estimated rent

    Home value

    $1,058,500

    $953,000 - $1.17M

    $6,621/mo

    Zestimate® history
    Loading
    Loading...

    Owner options

    List your home for rent

    $6,621/mo

    Rent Zestimate®

    Find your next renter with Zillow Rental Manager. Plus, with online applications, you can quickly screen prospective tenants – for free.

    Learn more

    $6,621/mo

    Rent Zestimate®

    Refinance and save

    $8,621/mo

    Est. payment

    Refinancing to a lower rate could help reduce your monthly payments and save thousands over the life of the loan.

    See today's rates

    $8,621/mo

    Est. payment

    Explore your selling options

    Work with a Zillow partner agent

    Leverage their expertise and Zillow's premium Showcase listings to get your home seen by more buyers.

    Get started

    List with your own agent

    Get your home in front of millions of buyers by listing it on Zillow.

    Learn how to do it

    Sell it yourself

    Take full control of how buyers see your home on Zillow by listing For Sale by Owner (FSBO).

    List your home

    What's special

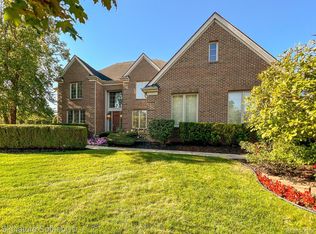
    Welcome to this stunning colonial home in the highly desirable Stone Water subdivision! Located at 17532 Williamsburg Court, this property is nestled on a private cul-de-sac and backs up to the beautiful views of Johnson's Creek.   Boasting nearly 4,000 sq. ft., this spacious home features an open floor plan with four bedrooms and four full baths, including one in the finished lower level, which is filled with natural light—and perfect for entertaining.   Enjoy a gourmet kitchen equipped with stainless steel appliances, overlooking the deck and family room, making it ideal for gatherings. This home is perfect for families who appreciate privacy and access to recreation with lakes, beaches and a beautiful lifestyle with in walking distance! Located in the Award winning Northville School District makes this the ultimate family dream home! Newer roof, HVAC, AC. All data is approximate and should be verified by the buyer'sagent.

    Zillow last checked:

    Listing updated:

    Listed by:

    Angela Jaafar 313-920-1445,

    RE/MAX Dream Properties

    Bought with:

    Mark Brown, 6501402513

    @properties Christie's Int'l RE Northville

    Source: Realcomp II,MLS#: 20251008528MLS Logo

    Facts & features

    Interior

    Bedrooms & bathrooms
    • Bedrooms: 4
    • Bathrooms: 6
    • Full bathrooms: 4
    • 1/2 bathrooms: 2
    Primary bedroom
    • Level: Second
    • Area: 255
    • Dimensions: 15 X 17
    Bedroom
    • Level: Second
    • Area: 156
    • Dimensions: 13 X 12
    Bedroom
    • Level: Second
    • Area: 144
    • Dimensions: 12 X 12
    Bedroom
    • Level: Second
    • Area: 165
    • Dimensions: 15 X 11
    Bedroom
    • Level: Basement
    • Area: 180
    • Dimensions: 15 X 12
    Primary bathroom
    • Level: Second
    Other
    • Level: Entry
    Other
    • Level: Basement
    Other
    • Level: Second
    Other
    • Level: Entry
    Other
    • Level: Second
    • Area: 15
    • Dimensions: 5 X 3
    Other
    • Level: Entry
    • Area: 273
    • Dimensions: 13 X 21
    Dining room
    • Level: Entry
    • Area: 180
    • Dimensions: 12 X 15
    Family room
    • Level: Entry
    • Area: 360
    • Dimensions: 20 X 18
    Great room
    • Level: Basement
    • Area: 756
    • Dimensions: 42 X 18
    Kitchen
    • Level: Entry
    • Area: 221
    • Dimensions: 17 X 13
    Laundry
    • Level: Entry
    • Area: 72
    • Dimensions: 8 X 9
    Library
    • Level: Entry
    • Area: 143
    • Dimensions: 13 X 11
    Living room
    • Level: Entry
    • Area: 221
    • Dimensions: 17 X 13
    Heating
    • Forced Air, Natural Gas
    Cooling
    • Ceiling Fans, Central Air
    Appliances
    • Included: Built In Electric Oven, Built In Gas Oven, Convection Oven, Dishwasher, Disposal, Dryer, Exhaust Fan, Free Standing Freezer, Free Standing Refrigerator, Gas Cooktop, Microwave
    • Laundry: Gas Dryer Hookup, Laundry Room, Washer Hookup
    Features
    • Basement: Daylight,Finished,Walk Up Access
    • Has fireplace: Yes
    • Fireplace features: Family Room
    Interior area
    • Total interior livable area: 5,090 sqft
    • Finished area above ground: 3,840
    • Finished area below ground: 1,250

    Property

    Parking
    • Total spaces: 3
    • Parking features: Three Car Garage, Attached, Direct Access, Garage Door Opener, Side Entrance
    • Garage spaces: 3
    Features
    • Levels: Two
    • Stories: 2
    • Entry location: GroundLevelwSteps
    • Patio & porch: Deck, Porch
    • Exterior features: Lighting
    • Pool features: None
    • Waterfront features: Creek, River Access
    • Body of water: CREEK
    Lot
    • Size: 0.39 Acres
    • Dimensions: 80.17 x 146.68
    Details
    • Parcel number: 77031010303000
    • Special conditions: Short Sale No,Standard

    Construction

    Type & style
    • Home type: SingleFamily
    • Architectural style: Colonial
    • Property subtype: Single Family Residence
    Materials
    • Brick, Wood Siding
    • Foundation: Basement, Poured
    • Roof: Asphalt
    Condition
    • New construction: No
    • Year built: 2004

    Utilities & green energy

    • Sewer: Public Sewer
    • Water: Public

    Community & HOA

    Community
    • Subdivision: STONEWATER SUB 3
    HOA
    • Has HOA: Yes
    • HOA fee: $1,597 annually
    Location
    • Region: Northville

    Financial & listing details

    • Price per square foot: $199/sqft
    • Tax assessed value: $503,000
    • Annual tax amount: $14,089
    • Date on market: 6/15/2025
    • Cumulative days on market: 23 days
    • Listing agreement: Exclusive Right To Sell
    • Listing terms: Cash,Conventional

    Price history

    DateEventPrice
    7/14/2025Sold$1,015,000-3.2%$199/sqft
    Source: Realcomp II #20251008528 Report a problem
    6/27/2025Pending sale$1,049,000$206/sqft
    Source: Realcomp II #20251008528 Report a problem
    6/15/2025Listed for sale$1,049,000-3.8%$206/sqft
    Source: Realcomp II #20251008528 Report a problem
    6/15/2025Listing removed$1,090,000$214/sqft
    Source: Realcomp II #20251004779 Report a problem
    6/12/2025Price change$1,090,000-0.5%$214/sqft
    Source: Realcomp II #20251004779 Report a problem
    6/6/2025Listed for sale$1,095,000+130%$215/sqft
    Source: Realcomp II #20251004779 Report a problem
    6/4/2009Sold$476,000-36.5%$94/sqft
    Source: Public Record Report a problem
    8/26/2005Sold$749,900+316.6%$147/sqft
    Source: Public Record Report a problem
    7/22/2003Sold$180,000$35/sqft
    Source: Public Record Report a problem

    Public tax history

    YearProperty taxesTax assessment
    2025-- $503,000 +12.8%
    2024-- $445,900 +10.7%
    2023-- $402,900 +0.4%
    2022-- $401,200 -0.4%
    2021-- $402,700
    2020$12,559 +8.4%$402,700 +3.7%
    2019$11,587 $388,500 +1.6%
    2018$11,587 $382,200 +0%
    2017-- $382,100 +0.2%
    2016$10,038 $381,400 +4.4%
    2015$10,038 -67.3%$365,300 +13.7%
    2013$30,700 +205.8%$321,300 +2.4%
    2012$10,038 $313,800 -6.1%
    2010-- $334,200
    2009-- $334,200 -10.9%
    2008-- $375,100 -1%
    2006-- $378,800 +7.9%
    2005-- $351,000 +16630.2%
    2001$102 $2,098
    Find assessor info on the county website

    Neighborhood: 48168

    Nearby schools

    GreatSchools rating
    Get a cash offer in 3 minutes
    Find out how much your home could sell for in as little as 3 minutes with a no-obligation cash offer.
    Estimated market value
    $1,058,500
    Get a cash offer in 3 minutes
    Find out how much your home could sell for in as little as 3 minutes with a no-obligation cash offer.
    Estimated market value
    $1,058,500