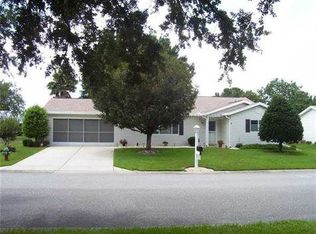
GREAT NEWS! PRICE IMPROVEMENT TODAY ON THIS CUSTOM PALM MODEL WITH A LARGE SIZE GLASS ENCLOSED LANAI YOU ARE GOING TO LOVE AND ADDITIONAL FLEX ROOM YOU CAN CONVERT INTO JUST ABOUT ANYTHING... PLUS A BIG GARAGE! BEAUTIFUL CURB APPEAL, WITH NICE BACKYARD FOR YOUR ENJOYMENT! Welcome Home, Discover the charm of Spruce Creek South, a vibrant 55+ gated golf cart community featuring an 18-hole golf course and a wide array of amenities designed for an active and convenient lifestyle. Ideally located just minutes away from THE VILLAGES which is a destination. You also have all the essential services; residents enjoy easy access to: Hospitals and specialty medical facilities Fine dining and casual restaurants, Shopping centers, Barber shops, hair and nail salons Pharmacies, and more...! The resident gate provides direct access to a nearby plaza offering additional conveniences such as: Urgent care, 2 pharmacies, Spa and wellness centers Dental offices Additional dining options, ice cream shop, a new planet fitness and more... Key Home Features: Major Upgrade (1/30/2023): Vinyl room measuring approx. 24' x 12' converted to a beautiful GLASS ENCLOSED FORIDA ROOM with long sliding windows all 66' long and screens the window size is —perfect for year-round enjoyment! Roof: Installed in 2012, still in great condition HVAC System: Brand new central heat and air unit (2022) Garage: Oversized at approximately 25.5 ft long x 23 ft wide x nearly 9 ft tall—plenty of space for vehicles, storage, or a workshop, in addition this garage is insulated and also has a wall unit ac to keep it nice and cool, during the summer months. THE SELLER IS OFFERING THE BROWARD HOME WARRANTY FOR A WHOLE YEAR FROM CLOSING DAY (THIS IS A BONUS!). EVERYTHING IS IN GOOD WORKING ORDER BUT THIS IS A PLUS WHICH COVERS ALL THE APPLIANCES AND ANY HVAC OR HOT WATER HEATER REPAIRS WOW! This home appliance home warranty is BEING PAID BY THE SELLER! THIS EVEN INCLUDES ANY THERMOSTAT REPAIRS ... Community Amenities: Large Clubhouse featuring: Fitness center with exercise equipment. Saunas with his & her bathrooms and showers. Heated swimming pool, Separate jacuzzi, Outdoor showers and restrooms Outdoor Activities: Pickleball, tennis, Shuffleboard, Bocce Ball, Softball, Air gun field club area, 18-hole golf course and more! Indoor Activities & Events: Dance and exercise classes Social gatherings and group events Seasonal festivities with live entertainment and dining Billiards, card and crafting rooms Golf cart access makes it easy to get around the community and reach nearby services without ever needing a car! NOT BEING SOLD FULLY FURNISHED, ONLY VERY FEW ITEMS CAN CONVEY WITH THE PROPERTY PLEASE ASK YOUR REALTOR FOR THE LIST. Don’t miss your opportunity to tour this amazing home being offered at a great price!. Enjoy the slideshow and schedule your in person private or virtual showing today!
Sold for $220,000
Zillow last checked:
Listing updated:
Bought with:
Brad Craycraft, 3470472
RE/MAX PREMIER REALTY
Source: Stellar MLS,MLS#: G5097960 Originating MLS: Lake and Sumter
Originating MLS: Lake and Sumter
Price history
| Date | Event | Price |
|---|---|---|
| 6/22/2026 | Sold | $220,000-4.3%$143/sqft |
Source:  Stellar MLS #G5097960 Report a problem Stellar MLS #G5097960 Report a problem | ||
| 5/19/2026 | Pending sale | $229,900$150/sqft |
Source: Stellar MLS #G5097960 Report a problem | ||
| 4/30/2026 | Price change | $229,900-7.7%$150/sqft |
Source: Stellar MLS #G5097960 Report a problem | ||
| 3/12/2026 | Price change | $249,000-2.3%$162/sqft |
Source: Stellar MLS #G5097960 Report a problem | ||
| 11/24/2025 | Price change | $254,900-5.2%$166/sqft |
Source: Stellar MLS #G5097960 Report a problem | ||
| 8/15/2025 | Price change | $268,900-1.8%$175/sqft |
Source: Stellar MLS #G5097960 Report a problem | ||
| 6/10/2025 | Listed for sale | $273,900+27.4%$179/sqft |
Source: Stellar MLS #G5097960 Report a problem | ||
| 10/19/2021 | Sold | $215,000+74.8%$140/sqft |
Source: Public Record Report a problem | ||
| 6/14/2014 | Listing removed | $123,000$80/sqft |
Source: KELLER WILLIAMS CORNERSTONE #G4704165 Report a problem | ||
| 5/24/2014 | Pending sale | $123,000$80/sqft |
Source: Keller Williams Cornerstone Realty #G4704165 Report a problem | ||
| 5/24/2014 | Listed for sale | $123,000+5.1%$80/sqft |
Source: Keller Williams Cornerstone Realty #G4704165 Report a problem | ||
| 5/6/2014 | Sold | $117,000-4.9%$76/sqft |
Source: Public Record Report a problem | ||
| 2/26/2014 | Listed for sale | $123,000+2.5%$80/sqft |
Source: Keller Williams Cornerstone Realty #G4704165 Report a problem | ||
| 6/3/2003 | Sold | $120,000$78/sqft |
Source: Public Record Report a problem | ||
Nearby homes
Get a cash offer in 3 minutes
Find out how much your home could sell for in as little as 3 minutes with a no-obligation cash offer.
Estimated market value
$220,700
