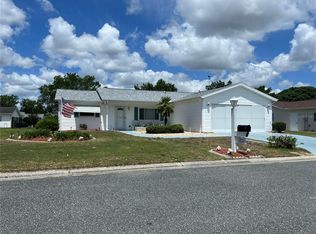
Back on Market! This Beautifully UPDATED 3/2 MAGNOLIA is a MUST-See! And...MOST of the FURNITURE is INCLUDED! (See list!) ~•AND...BRAND NEW ROOF is COMING SOON!•~ Located in Spruce Creek South which is a TRUE-GATED 55+ Community that is adjacent to The Villages. GORGEOUS LVP Flooring (2021) Flows through the Living Room, Dining Room and ALL 3 Bedrooms! Also with VOLUME CEILINGS Which Create an Open, Airy Atmosphere in this Spacious Floor Plan. But Wait till you See the Kitchen!!! Truly FABULOUS, SEAMLESS GRANITE Countertops, WHITE Hexagon-TILE Backsplash, White RAISED-PANEL Cabinets w/Crown Molding, STAINLESS Appliances and Stunning TILE Flooring. There is also a Breakfast Bar AND a LARGE Eat-In Area. This is a Kitchen you will LOVE to spend time in with friends and family! (Dishwasher 2023, Fridge 2021) The Primary Bedroom has a WALK-IN Closet and a BEAUTIFULLY Updated En-Suite Bath! The Walk-In Shower has Stunning TILE and GLASS BRICK Accents. Now about the Back of the House - there are TWO Enclosed Lanais AND a Fenced-In Yard! INDOOR LAUNDRY. ~•Hot Water Heater 2021•~ ~•Roof 2011•~ ~•Front Storm Door 2021•~ ~•Living Room Ceiling Fans 2022•~ This community offers a wealth of amenities including an 18-hole golf course and so much more! The Front Gate is Manned, and there is also a gate at the back. Amenities Include; a Heated POOL, Jacuzzi, Gym w/Showers & Saunas, Tennis and Pickleball Courts, Horseshoes, Bocce Ball, and Shuffleboard. The Billiard room has newly-felted tables and LED lighting. There is a Library with a Computer, a Card Room for Poker and Games, a Craft room, a Large Ballroom with a Stage and Commercial Kitchen. There is also a Softball field, an Air Gun Club, a Recycling center, TWO RV Yards (additional expense), and a Large Nature Area w/Maintained Trails for Walking Dogs. Golf carts are allowed to exit the back resident gate and gain access to a plaza containing restaurants, hair and nail salons, doctors, dentists, pharmacies, and more. You can also legally cross 27/441 by golf cart at the MAIN GATE ONLY. From there you can get to Banks, Walmart, Lowe’s, BJ’s, gas stations, restaurants, retail stores, and more. Call today - don't miss out on this incredible home! Tax line reflects current property taxes only, and is estimated. NOTE: Square footage information is taken from the Public Record and is deemed reliable, but not guaranteed. Room and garage dimensions are estimated and approximate: buyer to verify. ~•BE SURE TO SEE THE 3D 360º MATTERPORT WALKTHROUGH TOUR AT VIDEO TOUR 2!!!•~ ~•And see the Custom-Made Floor Plan at the end of the Photos!•~
Sold for $298,000
Zillow last checked:
Listing updated:
Bought with:
Steve Mercer, 3379549
MERCER REAL ESTATE
Source: Stellar MLS,MLS#: G5090711 Originating MLS: Ocala - Marion
Originating MLS: Ocala - Marion
Price history
| Date | Event | Price |
|---|---|---|
| 3/6/2025 | Sold | $298,000-0.6%$169/sqft |
Source:  Stellar MLS #G5090711 Report a problem Stellar MLS #G5090711 Report a problem | ||
| 2/5/2025 | Pending sale | $299,900$170/sqft |
Source: Stellar MLS #G5090711 Report a problem | ||
| 1/15/2025 | Listed for sale | $299,900$170/sqft |
Source: Stellar MLS #G5090711 Report a problem | ||
| 1/11/2025 | Pending sale | $299,900$170/sqft |
Source: Stellar MLS #G5090711 Report a problem | ||
| 1/3/2025 | Listed for sale | $299,900+37.1%$170/sqft |
Source: Stellar MLS #G5090711 Report a problem | ||
| 9/22/2024 | Listing removed | $218,7500%$124/sqft |
Source: Stellar MLS #O5954905 Report a problem | ||
| 9/22/2023 | Listing removed | -- |
Source: Stellar MLS #O5954905 Report a problem | ||
| 10/5/2021 | Sold | $218,800+0%$124/sqft |
Source: Public Record Report a problem | ||
| 7/13/2021 | Pending sale | $218,750$124/sqft |
Source:  GACAR #445846 Report a problem GACAR #445846 Report a problem | ||
| 7/9/2021 | Listed for sale | $218,750$124/sqft |
Source: GACAR #445846 Report a problem | ||
| 7/1/2021 | Pending sale | $218,750$124/sqft |
Source: Stellar MLS #O5954905 Report a problem | ||
| 6/27/2021 | Listed for sale | $218,750+154.4%$124/sqft |
Source: GACAR #445846 Report a problem | ||
| 10/10/2011 | Sold | $86,000-42.6%$49/sqft |
Source: Public Record Report a problem | ||
| 1/9/2011 | Listing removed | $149,900$85/sqft |
Source: Carolyn Franks #340103 Report a problem | ||
| 8/27/2010 | Listed for sale | $149,900$85/sqft |
Source: Foxfire Realty #340103 Report a problem | ||
| 3/11/2010 | Listing removed | $149,900$85/sqft |
Source: Spruce Creek Realty #334800 Report a problem | ||
| 1/10/2010 | Listed for sale | $149,900+15.3%$85/sqft |
Source: Spruce Creek Realty #334800 Report a problem | ||
| 8/3/2004 | Sold | $130,000+13%$74/sqft |
Source: Public Record Report a problem | ||
| 1/14/2003 | Sold | $115,000$65/sqft |
Source: Public Record Report a problem | ||
Nearby homes

Get a cash offer in 3 minutes
Find out how much your home could sell for in as little as 3 minutes with a no-obligation cash offer.
Estimated market value
$290,500
