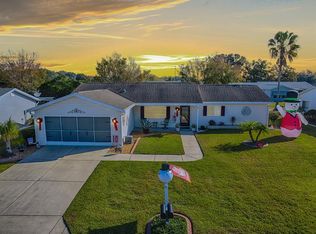
Original "Snowbird" owner says its time to Sell. You will love the awesome GOLF COURSE VIEWS from your comfortable FRONT PORCH! This property has been well maintained and lived in only part-time since built. Home features open concept living (Open Chestnut model), Granite kitchen countertops, tiled kitchen backsplash, doubled paned replacement windows, inside laundry room, ceiling fans, fenced back yard and 2 large bedrooms both with large walk-in closets. Outside is as cute as a button! Nicely landscaped with concrete curbing surrounding the entire home and flower bed. Garage is 20x22 with sliding privacy screens and service door. Home includes a rear Bonus Room that is under trussed roof and offers an additional 240 Sq. Ft. This room leads to an additional enclosed room with metal roof, acrylic windows and screens. Great place to keep your Grill and more. Nice fenced back yard with paver patio. Recent preventative termite treatment. 15 seer Carrier AC/heat pump replaced in 2018 and the Roof was replaced in 2025. Square-D Breaker box so no upgrade needed.
Sold for $195,000
$195,000
17544 SE 97TH AVENUE, SUMMERFIELD, FL 34491
2beds
1,248sqft
Single Family Residence
Built in 1995
7,841 Square Feet Lot
$195,600 Zestimate®
$156/sqft
$2,006 Estimated rent
Home value
$195,600
$178,000 - $213,000
$2,006/mo
Zestimate® history
Owner options
List your home for rent
$2,006/mo
Rent Zestimate®
Find your next renter with Zillow Rental Manager. Plus, with online applications, you can quickly screen prospective tenants – for free.
$2,006/mo
Rent Zestimate®
Refinance and save
$1,609/mo
Est. payment
Refinancing to a lower rate could help reduce your monthly payments and save thousands over the life of the loan.
$1,609/mo
Est. payment
Explore your selling options
Work with a Zillow partner agent
Leverage their expertise and Zillow's premium Showcase listings to get your home seen by more buyers.
Get startedList with your own agent
Get your home in front of millions of buyers by listing it on Zillow.
Learn how to do itSell it yourself
Take full control of how buyers see your home on Zillow by listing For Sale by Owner (FSBO).
List your homeWhat's special
Ceiling fansOpen concept livingGranite kitchen countertopsInside laundry roomTiled kitchen backsplash
Zillow last checked:
Listing updated:
Listed by:
Katy Crouse 352-553-7014,
CHARLES RUTENBERG REALTY ORLANDO 407-622-2122
Bought with:
Mary Lou Stancil, 0615411
ERA GRIZZARD REAL ESTATE
Source: Stellar MLS,MLS#: G5112706 Originating MLS: Orlando Regional
Originating MLS: Orlando Regional
Facts & features
Interior
Bedrooms & bathrooms
- Bedrooms: 2
- Bathrooms: 2
- Full bathrooms: 2
Rooms
- Room types: Bonus Room
Primary bedroom
- Features: Ceiling Fan(s), Walk-In Closet(s)
- Level: First
- Area: 210 Square Feet
- Dimensions: 14x15
Bathroom 2
- Features: Ceiling Fan(s), Walk-In Closet(s)
- Level: First
- Area: 168 Square Feet
- Dimensions: 12x14
Dining room
- Level: First
- Area: 110 Square Feet
- Dimensions: 10x11
Kitchen
- Features: Kitchen Island, No Closet
- Level: First
Living room
- Features: Ceiling Fan(s)
- Level: First
- Area: 234 Square Feet
- Dimensions: 13x18
Heating
- Heat Pump
Cooling
- Central Air
Appliances
- Included: Dishwasher, Electric Water Heater, Exhaust Fan, Range, Refrigerator
- Laundry: Inside, Laundry Room
Features
- Cathedral Ceiling(s), Ceiling Fan(s), Open Floorplan, Split Bedroom, Thermostat, Walk-In Closet(s)
- Flooring: Carpet, Ceramic Tile
- Has fireplace: No
Interior area
- Total structure area: 2,148
- Total interior livable area: 1,248 sqft
Property
Parking
- Total spaces: 2
- Parking features: Driveway, Garage Door Opener
- Attached garage spaces: 2
- Has uncovered spaces: Yes
- Details: Garage Dimensions: 20x22
Features
- Levels: One
- Stories: 1
- Patio & porch: Covered, Enclosed, Front Porch, Patio
- Exterior features: Irrigation System, Private Mailbox, Rain Gutters, Sidewalk
- Fencing: Chain Link
- Has view: Yes
- View description: Golf Course
Lot
- Size: 7,841 Square Feet
- Dimensions: 82 x 95
- Features: In County, Level, Near Golf Course, Sidewalk
- Residential vegetation: Mature Landscaping
Details
- Parcel number: 6011014025
- Zoning: PUD
- Special conditions: None
Construction
Type & style
- Home type: SingleFamily
- Architectural style: Ranch
- Property subtype: Single Family Residence
Materials
- Vinyl Siding, Wood Frame
- Foundation: Slab
- Roof: Shingle
Condition
- New construction: No
- Year built: 1995
Details
- Builder model: Open Chestnut
Utilities & green energy
- Sewer: Public Sewer
- Water: Public
- Utilities for property: Cable Connected, Electricity Connected, Public, Water Connected
Community & HOA
Community
- Features: Clubhouse, Deed Restrictions, Fitness Center, Gated Community - Guard, Golf Carts OK, Golf, Pool, Restaurant, Tennis Court(s)
- Security: Gated Community, Smoke Detector(s)
- Pet fee: $0 monthly
- Senior community: Yes
- Subdivision: SPRUCE CREEK SOUTH
HOA
- Has HOA: Yes
- Amenities included: Clubhouse, Fitness Center, Gated, Pickleball Court(s), Pool, Recreation Facilities, Sauna, Shuffleboard Court, Tennis Court(s), Trail(s)
- Services included: 24-Hour Guard, Community Pool, Manager, Private Road, Recreational Facilities, Security, Trash
- HOA fee: $180 monthly
- HOA name: Tracy Brown
- HOA phone: 352-347-4000
Location
- Region: Summerfield
Financial & listing details
- Price per square foot: $156/sqft
- Tax assessed value: $191,837
- Annual tax amount: $3,458
- Date on market: 5/22/2026
- Cumulative days on market: 6 days
- Listing terms: Cash,Conventional,FHA,VA Loan
- Ownership: Fee Simple
- Total actual rent: 0
- Electric utility on property: Yes
- Road surface type: Paved
Price history
| Date | Event | Price |
|---|---|---|
| 6/30/2026 | Sold | $195,000+3.2%$156/sqft |
Source:  Stellar MLS #G5112706 Report a problem Stellar MLS #G5112706 Report a problem | ||
| 5/28/2026 | Pending sale | $189,000$151/sqft |
Source: Stellar MLS #G5112706 Report a problem | ||
| 5/22/2026 | Listed for sale | $189,000$151/sqft |
Source: Stellar MLS #G5112706 Report a problem | ||
Public tax history
| Year | Property taxes | Tax assessment |
|---|---|---|
| 2025 | $3,459 +7% | $191,837 +9.7% |
| 2024 | $3,231 +4.6% | $174,896 +10% |
| 2023 | $3,089 +14.1% | $158,996 +10.2% |
| 2022 | $2,708 +9.3% | $144,284 +10% |
| 2021 | $2,477 +8.8% | $131,167 +10% |
| 2020 | $2,276 +8.1% | $119,243 +10% |
| 2019 | $2,105 | $108,403 +2.9% |
| 2018 | $2,105 +9.4% | $105,340 +2.1% |
| 2017 | $1,925 +12.4% | $103,155 +13.9% |
| 2016 | $1,712 | $90,530 +10% |
| 2015 | $1,712 +18.7% | $82,300 +10% |
| 2014 | $1,442 +2.3% | $74,818 +1.4% |
| 2013 | $1,410 +3.8% | $73,769 +4.2% |
| 2012 | $1,359 -2.4% | $70,790 -2.7% |
| 2011 | $1,392 -8.2% | $72,735 -10.4% |
| 2010 | $1,516 -12.1% | $81,176 -16.9% |
| 2009 | $1,725 -12.4% | $97,717 -15.9% |
| 2008 | $1,968 -7.2% | $116,254 -8.1% |
| 2007 | $2,121 +2.7% | $126,482 +14.3% |
| 2006 | $2,065 +26.8% | $110,647 +20.2% |
| 2005 | $1,628 | $92,085 +15.8% |
| 2004 | $1,628 +4.6% | $79,514 +8.2% |
| 2002 | $1,556 +9.8% | $73,498 +9.8% |
| 2001 | $1,417 | $66,934 |
| 2000 | $1,417 | $66,934 |
Find assessor info on the county website
Neighborhood: 34491
Nearby homes
- $229,8003 bd2 ba1.4k sqft17538 SE 97th Ave, Summerfield, FL 34491Off Market
- $227,9002 bd2 ba1.3k sqft17550 SE 97th Ave, Summerfield, FL 34491Off Market
- $298,0003 bd2 ba1.7k sqft17545 SE 96th Ct, Summerfield, FL 34491Sold
- $234,5002 bd2 ba1.3k sqft17539 SE 96th Ct, Summerfield, FL 34491Off Market
- $243,3003 bd2 ba1.4k sqft17551 SE 96th Ct, Summerfield, FL 34491Off Market
- $244,0003 bd2 ba1.9k sqft9708 SE 175th Pl, Summerfield, FL 34491Off Market
- $203,0002 bd2 ba1.5k sqft17532 SE 97th Ave, Summerfield, FL 34491Off Market
- $186,4002 bd2 ba1k sqft17556 SE 97th Ave, Summerfield, FL 34491Off Market
Nearby schools
GreatSchools rating
- 2/10Stanton-Weirsdale Elementary SchoolGrades: PK-5Distance: 3.8 mi
- 3/10Lake Weir Middle SchoolGrades: 6-8Distance: 2.4 mi
- 3/10Belleview High SchoolGrades: 9-12Distance: 9.5 mi
Get a cash offer in 3 minutes
Find out how much your home could sell for in as little as 3 minutes with a no-obligation cash offer.
Estimated market value
$195,600
Get a cash offer in 3 minutes
Find out how much your home could sell for in as little as 3 minutes with a no-obligation cash offer.
Estimated market value
$195,600
- Florida
- Marion County
- The Villages
- 34491
- 17544 SE 97TH AVENUE
