Skip main navigation
Closed
  • $1,482,000

    17535 Dublin Dr, Granger, IN 46530

    4beds
    7,524sqft
    Single Family Residence
    Built in 1997
    1.79 Acres Lot
    $1,482,000 Zestimate®
    $--/sqft
    $4,870 Estimated rent

    Home value

    $1,482,000

    $1.35M - $1.65M

    $4,870/mo

    Zestimate® history
    Loading
    Loading...

    Owner options

    List your home for rent

    $4,870/mo

    Rent Zestimate®

    Find your next renter with Zillow Rental Manager. Plus, with online applications, you can quickly screen prospective tenants – for free.

    Learn more

    $4,870/mo

    Rent Zestimate®

    Refinance and save

    $11,945/mo

    Est. payment

    Refinancing to a lower rate could help reduce your monthly payments and save thousands over the life of the loan.

    See today's rates

    $11,945/mo

    Est. payment

    Explore your selling options

    Work with a Zillow partner agent

    Leverage their expertise and Zillow's premium Showcase listings to get your home seen by more buyers.

    Get started

    List with your own agent

    Get your home in front of millions of buyers by listing it on Zillow.

    Learn how to do it

    Sell it yourself

    Take full control of how buyers see your home on Zillow by listing For Sale by Owner (FSBO).

    List your home

    What's special

    Glass french doorsFrench doorsPrimary suite

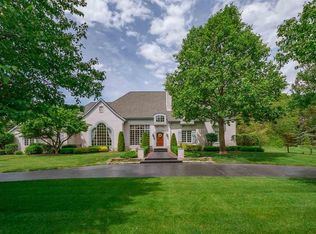
    Discover the Epitome of Luxury Living in Gated Shamrock Hills with this Custom 4 Bedroom ENSUITE,5 Bathroom,2 Half Bath Home on 1.7 Acres ready for Entertaining features an Open Concept,Gorgeous Hickory Hardwood Floors,2-story Great room & Inviting 3 Sets of appx.10 ft.Glass French Doors leading to the Patio & Outdoor Fireplace,Luxurious 1st Floor Primary Suite has Heated Marble Bathroom Floor plus 3 Additional 2nd Floor Bedroom Ensuites! 6 Fireplaces a Chef's Kitchen,Fireplace&Family room,Large Formal Dining Room Open to the Great Room for Ease of Entertaining Large or Small Crowds!1st Floor Office/Den Greets w/Glass French Doors & Fireplace. Foyer Staircase & Convenient 2nd Staircase from the 2nd Floor leading to the Kitchen.Retreat to the Finished Lower Failyroom,Wet Bar,Full Bathroom,"Full Gym" &Sauna!This Meticulously Maintained Home is ready to Impress

    This property is off market, which means it's not currently listed for sale or rent on Zillow. This may be different from what's available on other websites or public sources.
    Zillow last checked:

    Listing updated:

    Listed by:

    Bobbie VanOsdal 574-286-3815,

    Weichert Rltrs-J.Dunfee&Assoc.

    Bought with:

    Bobbie VanOsdal, RB14048115

    Weichert Rltrs-J.Dunfee&Assoc.

    Source: IRMLS,MLS#: 202318629MLS Logo

    Facts & features

    Interior

    Bedrooms & bathrooms
    • Bedrooms: 4
    • Bathrooms: 7
    • Full bathrooms: 5
    • 1/2 bathrooms: 2
    • Main level bedrooms: 1
    Bedroom 1
    • Level: Main
    Bedroom 2
    • Level: Upper
    Dining room
    • Level: Main
    • Area: 208
    • Dimensions: 16 x 13
    Family room
    • Level: Lower
    • Area: 475
    • Dimensions: 25 x 19
    Kitchen
    • Level: Main
    • Area: 221
    • Dimensions: 17 x 13
    Living room
    • Level: Main
    • Area: 675
    • Dimensions: 27 x 25
    Office
    • Level: Main
    • Area: 208
    • Dimensions: 16 x 13
    Heating
    • Natural Gas, Forced Air
    Cooling
    • Central Air
    Appliances
    • Included: Disposal, Dishwasher, Microwave, Refrigerator, Washer, Gas Cooktop, Dryer-Electric, Exhaust Fan, Oven-Built-In, Gas Water Heater, Water Softener Owned
    • Laundry: Sink, Main Level
    Features
    • 1st Bdrm En Suite, Bar, Breakfast Bar, Sound System, Bookcases, Built-in Desk, Ceiling-9+, Cathedral Ceiling(s), Tray Ceiling(s), Ceiling Fan(s), Vaulted Ceiling(s), Cedar Closet(s), Walk-In Closet(s), Stone Counters, Crown Molding, Eat-in Kitchen, Entrance Foyer, Kitchen Island, Open Floorplan, Double Vanity, Wet Bar, Stand Up Shower, Main Level Bedroom Suite, Formal Dining Room, Great Room, Custom Cabinetry, Sauna
    • Flooring: Hardwood, Carpet, Stone, Ceramic Tile
    • Windows: Window Treatments, Blinds
    • Basement: Full,Finished,Concrete,Sump Pump
    • Number of fireplaces: 7
    • Fireplace features: Breakfast Room, Den, Family Room, Living Room, 1st Bdrm, 2nd Bdrm, Fireplace Screen/Door, Gas Log, Wood Burning, Basement, Three +
    Interior area
    • Total structure area: 8,564
    • Total interior livable area: 7,524 sqft
    • Finished area above ground: 5,215
    • Finished area below ground: 2,309

    Property

    Parking
    • Total spaces: 3
    • Parking features: Attached, Garage Door Opener, Heated Garage, Circular Driveway, Concrete
    • Attached garage spaces: 3
    • Has uncovered spaces: Yes
    Accessibility
    • Accessibility features: Chair Rail
    Features
    • Levels: Two
    • Stories: 2
    • Patio & porch: Covered, Patio, Porch
    • Exterior features: Irrigation System
    • Has spa: Yes
    • Spa features: Jet Tub
    Lot
    • Size: 1.79 Acres
    • Dimensions: 122 X 321
    • Features: Level, 0-2.9999, City/Town/Suburb, Near College Campus
    Details
    • Parcel number: 710417176004.000003

    Construction

    Type & style
    • Home type: SingleFamily
    • Property subtype: Single Family Residence
    Materials
    • Brick, Limestone
    • Roof: Asphalt,Shingle,Dimensional Shingles
    Condition
    • New construction: No
    • Year built: 1997

    Utilities & green energy

    • Sewer: Septic Tank
    • Water: Well
    • Utilities for property: Cable Connected
    Green energy
    • Energy efficient items: Insulation

    Community & HOA

    Community
    • Features: Gated
    • Security: Security System
    • Subdivision: Shamrock Hills
    HOA
    • Has HOA: Yes
    • HOA fee: $2,748 annually
    Location
    • Region: Granger

    Financial & listing details

    • Tax assessed value: $1,305,700
    • Annual tax amount: $16,855
    • Date on market: 7/7/2023

    Price history

    DateEventPrice
    7/6/2023Sold$1,125,000-2.2%
    Source: IRMLS #202318629 Report a problem
    6/19/2023Pending sale$1,150,000
    Source: IRMLS #202318629 Report a problem
    5/27/2023Price change$1,150,000-6.1%
    Source: IRMLS #202245903 Report a problem
    4/15/2023Price change$1,225,000-7.5%
    Source: IRMLS #202245903 Report a problem
    2/10/2023Price change$1,325,000-5.4%
    Source: IRMLS #202245903 Report a problem
    11/7/2022Listed for sale$1,400,000
    Source: IRMLS #202245903 Report a problem

    Public tax history

    YearProperty taxesTax assessment
    2025$34,043 +16.4%$1,925,000 +23.8%
    2024$29,239 +73.5%$1,554,900 +20.3%
    2023$16,856 +11.4%$1,292,100 -1.9%
    2022$15,129 +14.4%$1,317,100 +10.4%
    2021$13,220 +25.6%$1,192,700 +14%
    2020$10,522 -21.4%$1,046,600 -0.6%
    2019$13,390 -5.3%$1,052,400 -1%
    2018$14,137 -2.7%$1,062,500 -0.2%
    2017$14,535 +19.6%$1,065,000 -1.2%
    2016$12,151 -9.8%$1,077,400 +10.1%
    2014$13,465 +91.6%$978,200 +84.8%
    2013$7,030 +9.7%$529,400 +8.9%
    2012$6,410 -32.2%$486,100 -32.7%
    2011$9,456 -0.6%$722,000
    2010$9,508 +0.3%$722,000 -9.8%
    2009$9,482 $800,500 +44.6%
    2007-- $553,700 -50.2%
    2006$9,520 +2.5%$1,111,500
    2004$9,285 -6.1%$1,111,500 -25.4%
    2003$9,885 $1,490,690 +1374%
    2001-- $101,130
    Find assessor info on the county website

    Neighborhood: 46530

    Nearby schools

    GreatSchools rating
    Schools provided by the listing agent
    • Elementary: Darden Primary Center
    • Middle: Edison
    • High: Clay
    • District: South Bend Community School Corp.

    Source: IRMLS. This data may not be complete. We recommend contacting the local school district to confirm school assignments for this home.

    Get pre-qualified for a loan
    At Zillow Home Loans, we can pre-qualify you in as little as 5 minutes with no impact to your credit score.

    An equal housing lender. NMLS #10287.

    Sell for more on Zillow
    Get a Zillow Showcase℠ listing at no additional cost and you could sell for .
    $1,482,000
    2% more
    +$29,640
    With Zillow Showcase(estimated)
    $1,511,640