Skip main navigation
Off market
  • $3,194,700

    17540 Dublin Dr, Granger, IN 46530

    6beds
    12,660sqft
    SingleFamily
    Built in 2000
    2.66 Acres Lot
    $3,194,700 Zestimate®
    $252/sqft
    $5,104 Estimated rent

    Home value

    $3,194,700

    $2.84M - $3.64M

    $5,104/mo

    Zestimate® history
    Loading
    Loading...

    Owner options

    List your home for rent

    $5,104/mo

    Rent Zestimate®

    Find your next renter with Zillow Rental Manager. Plus, with online applications, you can quickly screen prospective tenants – for free.

    Learn more

    $5,104/mo

    Rent Zestimate®

    Refinance and save

    $19,939/mo

    Est. payment

    Refinancing to a lower rate could help reduce your monthly payments and save thousands over the life of the loan.

    See today's rates

    $19,939/mo

    Est. payment

    Explore your selling options

    Work with a Zillow partner agent

    Leverage their expertise and Zillow's premium Showcase listings to get your home seen by more buyers.

    Get started

    List with your own agent

    Get your home in front of millions of buyers by listing it on Zillow.

    Learn how to do it

    Sell it yourself

    Take full control of how buyers see your home on Zillow by listing For Sale by Owner (FSBO).

    List your home

    What's special

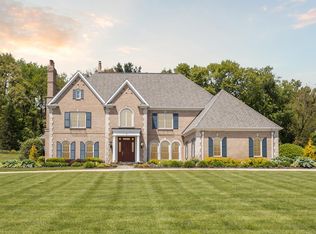
    This Spectacular 12, 000+ sq.ft. Home in Gated Shamrock Hills Has it All! Appointed in the Finest Upscale and Chic Finishes delivering a Luxe Lavish Lifestyle and Flowing Layout on Appx.3 acres! Elevator to all Floors!5 Car Garage! 2 Kitchens for Optional Living Quarters and Optimum Functionality. 1st and 2nd Floor Primary Ensuites! 6 total Bedroom, 6 Full 2 Half Baths! Podcast Home Theater! Piano and Open Reception Area! 2 Story Great Room w Terrace, Grand Foyer w Opulent Interior and Vista Views Open to a Formal Dining Room. Marble Chef's Kitchen, 2 Story Office Library.Outdoor Entertaining w Inground Pool, Balcony's , 2 Outdoor TV's, Fireplace&Cabana Kitchen.2nd Floor Primary Suite w Sitting area and Fireplace Covered Balcony Wet Bar, Marble Bathroom Multi Shower Head Steam Spa Shower, Music and Ambiant Lighting!Elaborate Finished Walk-out Lower Level, Mahogany Den, Family Room, Pool and Game Table Area, 2nd Kitchen, Gym Flex Room Potential 6th Bedroom, Wine Room.Several Heated Floors&6 Fireplaces Built to Entertain and All Generations to Live Life to the Fullest!

    This property is off market, which means it's not currently listed for sale or rent on Zillow. This may be different from what's available on other websites or public sources.
    Facts & features

    Interior

    Bedrooms & bathrooms
    • Bedrooms: 6
    • Bathrooms: 8
    • Full bathrooms: 6
    • 1/2 bathrooms: 2
    Heating
    • Forced air, Solar
    Cooling
    • Central
    Appliances
    • Included: Washer
    Features
    • Flooring: Tile
    • Basement: Finished
    • Has fireplace: Yes
    • Fireplace features: masonry
    Interior area
    • Total interior livable area: 12,660 sqft

    Property

    Parking
    • Parking features: Off-street, Garage
    Features
    • Exterior features: Stone
    • Has spa: Yes
    Lot
    • Size: 2.66 Acres
    Details
    • Parcel number: 710417179002000003

    Construction

    Type & style
    • Home type: SingleFamily
    Materials
    • brick
    • Foundation: Slab
    • Roof: Asphalt
    Condition
    • Year built: 2000

    Community & neighborhood

    Location
    • Region: Granger

    HOA & financial

    HOA
    • Has HOA: Yes
    • HOA fee: $165 monthly

    Other

    Other facts
    • VaultedCeiling: Yes
    • Pool: Yes
    • Basement: Yes
    • RoofType: ShakeShingle
    • HeatingSystem: ForcedAir
    • Appliance: Washer
    • Fireplace: Yes
    • Wetbar: Yes
    • HottubSpa: Yes
    • HeatingFuel: Solar
    • ExteriorType: Stone
    • Patio: Yes
    • Porch: Yes
    • SecuritySystem: Yes
    • ParkingType: OffStreet
    • FloorCovering: Tile
    • ArchitectureStyle: Other

    Price history

    DateEventPrice
    6/2/2025Pending sale$3,150,000-9.9%
    Source: IRMLS #202520631 Report a problem
    2/5/2024Listing removed$3,495,000
    Source: IRMLS #202334325 Report a problem
    9/20/2023Listed for sale$3,495,000-2.9%
    Source: IRMLS #202334325 Report a problem
    8/1/2023Listing removed$3,600,000
    Source: IRMLS #202300154 Report a problem
    1/3/2023Listed for sale$3,600,000
    Source: IRMLS #202300154 Report a problem
    11/23/2022Listing removed--
    Source: Weichert Pro Report a problem
    8/24/2022Listed for sale$3,600,000$284/sqft
    Source: Weichert Pro #202219619 Report a problem
    7/28/2022Contingent$3,600,000$284/sqft
    Source: Weichert Pro #202219619 Report a problem
    7/28/2022Listed for sale$3,600,000$284/sqft
    Source: Weichert Pro #202219619 Report a problem
    7/28/2022Pending sale$3,600,000$284/sqft
    Source: Weichert Pro #202219619 Report a problem
    6/20/2022Price change$3,600,000-14.3%
    Source: IRMLS #202219619 Report a problem
    5/22/2022Listed for sale$4,200,000
    Source: IRMLS #202219619 Report a problem

    Public tax history

    YearProperty taxesTax assessment
    2025$24,763 -19.7%$2,999,700 +51.4%
    2024$30,837 +35%$1,981,200 -38.3%
    2023$22,842 +9.7%$3,209,000 +85.8%
    2022$20,831 +6.9%$1,726,900 +10.7%
    2021$19,483 +24.3%$1,559,800 +7.2%
    2020$15,668 -20.8%$1,454,900 -1.6%
    2019$19,772 -3.6%$1,478,200 -1.6%
    2018$20,521 -34.2%$1,501,700 +1.5%
    2017$31,183 +76.3%$1,479,800 -32.5%
    2016$17,690 +16.2%$2,193,300 +97.8%
    2014$15,229 +105.9%$1,109,000 +105.9%
    2013$7,397 -0.8%$538,600 -1%
    2012$7,456 -40.6%$544,300 -40%
    2011$12,554 -1.1%$907,100
    2010$12,694 +13.2%$907,100
    2009$11,218 $907,100 +44.7%
    2007-- $626,700 -49.2%
    2006$10,990 +3%$1,233,600
    2004$10,675 +1%$1,233,600 -20.8%
    2003$10,565 $1,558,320 +1339.7%
    2001-- $108,240

    Find assessor info on the county website

    Neighborhood: 46530

    Nearby schools

    GreatSchools rating
    Schools provided by the listing agent
    • Elementary: Tarkington
    • Middle: Edison
    • High: Clay
    • District: South Bend Community School Co

    Source: The MLS. This data may not be complete. We recommend contacting the local school district to confirm school assignments for this home.

    Sell for more on Zillow
    Get a Zillow Showcase℠ listing at no additional cost and you could sell for .
    $3,194,700
    2% more
    +$63,894
    With Zillow Showcase(estimated)
    $3,258,594