Skip main navigation
Sold
  • $660,000

    17538 SW Dodson Dr, Sherwood, OR 97140

    4beds
    2,073sqft
    Residential, Single Family Residence
    Built in 2000
    5,227 Square Feet Lot
    $660,300 Zestimate®
    $318/sqft
    $3,221 Estimated rent

    Home value

    $660,300

    $627,000 - $693,000

    $3,221/mo

    Zestimate® history
    Loading
    Loading...

    Owner options

    List your home for rent

    $3,221/mo

    Rent Zestimate®

    Find your next renter with Zillow Rental Manager. Plus, with online applications, you can quickly screen prospective tenants – for free.

    Learn more

    $3,221/mo

    Rent Zestimate®

    Refinance and save

    $4,022/mo

    Est. payment

    Refinancing to a lower rate could help reduce your monthly payments and save thousands over the life of the loan.

    See today's rates

    $4,022/mo

    Est. payment

    Explore your selling options

    Work with a Zillow partner agent

    Leverage their expertise and Zillow's premium Showcase listings to get your home seen by more buyers.

    Get started

    List with your own agent

    Get your home in front of millions of buyers by listing it on Zillow.

    Learn how to do it

    Sell it yourself

    Take full control of how buyers see your home on Zillow by listing For Sale by Owner (FSBO).

    List your home

    What's special

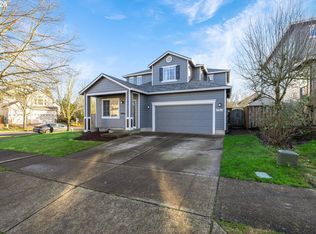
    Welcome to this beautifully updated Woodhaven home situated near walking paths, neighborhood park, the YMCA, skate park and excellent schools. With easy access to wine country, shopping, dining, and more, this home is ready to embrace the seasons of life and memories you'll make. This property lives large inside and out, featuring 4 bedrooms, 2.5 baths, along with well appointed living and dining spaces filled with beautiful updates. Upstairs you'll find an open bonus loft and beautiful linen closet built-in to serve all 4 bedrooms. The primary bedroom features vaulted ceilings, and an ensuite bath with a beautiful barn door and walk-in closet. The other 3 bedrooms are also generous size with large windows and convenient access to the spacious bonus loft that's perfect for an additional living area, play room, home office or study area. Downstairs features a laundry room with built-ins, and a walk-in pantry with added storage. You'll also enjoy a formal living and dining combo, along with a family room, eating nook and custom kitchen combo, designed to live well and entertain in elegance. The home was recently updated and offers a long list of features and amenities; you'll find fresh and neutral paint colors, lovely flooring, custom kitchen cabinets, counters, island, gorgeous backsplash, quality stainless steel appliances, a gas fireplace, linen closet built-in, expansive deck, covered living area, and more. In the garage you'll find extra storage space, and in the backyard, a garden shed situated on the side of the home. The backyard has mature plantings, a large grass lawn, raised beds for gardening and a backdrop that promotes privacy for relaxation away from the day-to-day hustle and bustle. Come take a look to appreciate all this Sherwood home has to offer... You're bound to discover how much you'll love living here!

    Zillow last checked:

    Listing updated:

    Listed by:

    Jason Gardner 971-832-1234,

    Premiere Property Group, LLC

    Bought with:

    Polly Webber, 201228510

    Cascade Hasson Sotheby's International Realty

    Source: RMLS (OR),MLS#: 24309415MLS Logo

    Facts & features

    Interior

    Bedrooms & bathrooms
    • Bedrooms: 4
    • Bathrooms: 3
    • Full bathrooms: 2
    • Partial bathrooms: 1
    • Main level bathrooms: 1
    Rooms
    • Room types: Bonus Room, Bedroom 4, Nook, Bedroom 2, Bedroom 3, Dining Room, Family Room, Kitchen, Living Room, Primary Bedroom
    Primary bedroom
    • Features: Barn Door, Suite, Walkin Closet, Wallto Wall Carpet
    • Level: Upper
    • Area: 168
    • Dimensions: 14 x 12
    Bedroom 2
    • Features: Wallto Wall Carpet
    • Level: Upper
    • Area: 132
    • Dimensions: 11 x 12
    Bedroom 3
    • Features: Wallto Wall Carpet
    • Level: Upper
    • Area: 120
    • Dimensions: 10 x 12
    Bedroom 4
    • Features: Wallto Wall Carpet
    • Level: Upper
    • Area: 126
    • Dimensions: 9 x 14
    Dining room
    • Features: Formal, Tile Floor
    • Level: Main
    • Area: 112
    • Dimensions: 14 x 8
    Family room
    • Features: Family Room Kitchen Combo, Fireplace, Nook, Sliding Doors, Tile Floor
    • Level: Main
    • Area: 156
    • Dimensions: 13 x 12
    Kitchen
    • Features: Eat Bar, Gas Appliances, Island, Nook, Pantry, Sliding Doors, Granite, Quartz
    • Level: Main
    • Area: 143
    • Width: 13
    Living room
    • Features: Formal, Tile Floor
    • Level: Main
    • Area: 154
    • Dimensions: 14 x 11
    Heating
    • Forced Air, Fireplace(s)
    Cooling
    • Central Air
    Appliances
    • Included: Dishwasher, Disposal, Free-Standing Gas Range, Free-Standing Refrigerator, Microwave, Stainless Steel Appliance(s), Gas Appliances, Gas Water Heater
    • Laundry: Laundry Room
    Features
    • Ceiling Fan(s), Granite, Quartz, Family Room Kitchen Combo, Formal, Nook, Eat Bar, Kitchen Island, Pantry, Suite, Walk-In Closet(s), Tile
    • Flooring: Tile, Wall to Wall Carpet
    • Doors: Sliding Doors
    • Basement: Crawl Space
    • Number of fireplaces: 1
    • Fireplace features: Gas
    Interior area
    • Total structure area: 2,073
    • Total interior livable area: 2,073 sqft

    Property

    Parking
    • Total spaces: 2
    • Parking features: Driveway, On Street, Attached
    • Attached garage spaces: 2
    • Has uncovered spaces: Yes
    Features
    • Levels: Two
    • Stories: 2
    • Patio & porch: Covered Deck, Deck, Porch
    • Exterior features: Yard
    • Fencing: Fenced
    • Has view: Yes
    • View description: Trees/Woods
    Lot
    • Size: 5,227 Square Feet
    • Dimensions: 5227
    • Features: Level, SqFt 5000 to 6999
    Details
    • Parcel number: R2086241

    Construction

    Type & style
    • Home type: SingleFamily
    • Property subtype: Residential, Single Family Residence
    Materials
    • Cement Siding
    • Foundation: Concrete Perimeter, Pillar/Post/Pier
    • Roof: Composition
    Condition
    • Resale
    • New construction: No
    • Year built: 2000

    Utilities & green energy

    • Gas: Gas
    • Sewer: Public Sewer
    • Water: Public

    Community & HOA

    Community
    • Subdivision: Woodhaven
    HOA
    • Has HOA: Yes
    • HOA fee: $35 monthly
    Location
    • Region: Sherwood

    Financial & listing details

    • Price per square foot: $318/sqft
    • Tax assessed value: $694,080
    • Annual tax amount: $5,933
    • Date on market: 6/10/2024
    • Cumulative days on market: 36 days
    • Listing terms: Cash,Conventional,FHA,VA Loan
    • Road surface type: Paved

    Price history

    DateEventPrice
    8/19/2024Sold$660,000+0.8%$318/sqft
    Source: RMLS (OR) #24309415 Report a problem
    7/16/2024Pending sale$655,000$316/sqft
    Source: RMLS (OR) #24309415 Report a problem
    6/10/2024Listed for sale$655,000+201.8%$316/sqft
    Source: RMLS (OR) #24309415 Report a problem
    10/3/2007Sold$217,000$105/sqft
    Source: Public Record Report a problem
    8/28/2003Sold$217,000+13.7%$105/sqft
    Source: Public Record Report a problem
    4/28/2003Sold$190,800-3.1%$92/sqft
    Source: Public Record Report a problem
    6/23/2000Sold$196,931$95/sqft
    Source: Public Record Report a problem

    Public tax history

    YearProperty taxesTax assessment
    2025$6,518 +3.8%$329,430 +3%
    2024$6,279 +5.8%$319,840 +6.4%
    2023$5,933 +11.8%$300,600 +3%
    2022$5,308 +1.3%$291,850
    2021$5,239 +1.7%--
    2020$5,153 +1.9%$275,100 +3%
    2019$5,055 +3.1%$267,090
    2018$4,902 $267,090 +6.1%
    2017$4,902 +11.1%$251,770 +7.9%
    2016$4,411 $233,260 +3%
    2015$4,411 +5.3%$226,470 +3%
    2014$4,190 +3%$219,880 +3%
    2013$4,066 +3.7%$213,480 +3%
    2012$3,920 +2.8%$207,270 -26.6%
    2011$3,814 +2.2%$282,260 -0.7%
    2010$3,732 +2.5%$284,330 -6.4%
    2009$3,642 +5.2%$303,770 -12.3%
    2008$3,462 +0.8%$346,360 -3.5%
    2007$3,435 +19.1%$358,870 +13.9%
    2006$2,885 +0.7%$315,040 +26.3%
    2005$2,866 +1.1%$249,340 +10.1%
    2004$2,835 +1.4%$226,440 +5.5%
    2003$2,797 +1.8%$214,620 +4.4%
    2002$2,748 +0.8%$205,610 +4.3%
    2001$2,724 +268.5%$197,210 +251%
    2000$739 $56,180
    Find assessor info on the county website

    Neighborhood: 97140

    Nearby schools

    GreatSchools rating
    Schools provided by the listing agent
    • Elementary: Middleton
    • Middle: Sherwood
    • High: Sherwood

    Source: RMLS (OR). This data may not be complete. We recommend contacting the local school district to confirm school assignments for this home.

    Get a cash offer in 3 minutes
    Find out how much your home could sell for in as little as 3 minutes with a no-obligation cash offer.
    Estimated market value
    $660,300
    Get a cash offer in 3 minutes
    Find out how much your home could sell for in as little as 3 minutes with a no-obligation cash offer.
    Estimated market value
    $660,300