Skip main navigation
Sold
  • $600,000

    17586 SW Dodson Dr, Sherwood, OR 97140

    3beds
    2,073sqft
    Residential, Single Family Residence
    Built in 2000
    5,227 Square Feet Lot
    $617,300 Zestimate®
    $289/sqft
    $2,967 Estimated rent

    Home value

    $617,300

    $586,000 - $648,000

    $2,967/mo

    Zestimate® history
    Loading
    Loading...

    Owner options

    List your home for rent

    $2,967/mo

    Rent Zestimate®

    Find your next renter with Zillow Rental Manager. Plus, with online applications, you can quickly screen prospective tenants – for free.

    Learn more

    $2,967/mo

    Rent Zestimate®

    Refinance and save

    $3,724/mo

    Est. payment

    Refinancing to a lower rate could help reduce your monthly payments and save thousands over the life of the loan.

    See today's rates

    $3,724/mo

    Est. payment

    Explore your selling options

    Work with a Zillow partner agent

    Leverage their expertise and Zillow's premium Showcase listings to get your home seen by more buyers.

    Get started

    List with your own agent

    Get your home in front of millions of buyers by listing it on Zillow.

    Learn how to do it

    Sell it yourself

    Take full control of how buyers see your home on Zillow by listing For Sale by Owner (FSBO).

    List your home

    What's special

    Gas fireplaceModern comfortsFenced backyardFully furnished kitchenNewer exterior paintLarge shade treesTraditional home
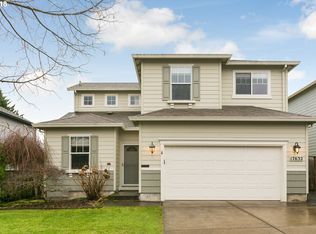
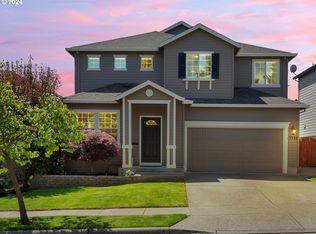
    Delightful, well maintained, traditional home is nestled in the heart of Sherwood's sought-after Woodhaven neighborhood. Offers a perfect blend of modern comforts and classic charm, all within a tranquil and friendly community. Features 3 beds/2.5 baths, bright & elegant interiors, spacious layout, room for everyone. Formal living room, the family room with gas fireplace provides a cozy atmosphere and adds a great focal point. Fully furnished kitchen boasts Corian countertops, stainless steel appliances - including brand new dishwasher, gas range, fridge, pantry, and a convenient breakfast nook for casual dining. Upstairs has a spacious, lofted area with 2 separate and versatile spaces. Elegant primary bedroom offers a peaceful retreat with an en-suite bathroom featuring double sinks and a walk-in-closet. Laundry room includes washer, dryer, and extra storage. The private, fenced backyard beckons with a newer cedar deck, a patio for al fresco dining/relaxation, large shade trees, and is very low maintenance. Attached 2-car garage. Newer exterior paint, gas water heater, and LVP flooring. 5 upstairs windows recently replaced. Prime location, just a short drive away from local schools, parks, shopping, dining, and easy access to I-5 and 99W. Schedule a showing today and envision your future in this inviting sanctuary.

    Zillow last checked:

    Listing updated:

    Listed by:

    Rick Sadle 503-828-9551,

    Keller Williams Realty Professionals,

    Kristine Pheanis 503-804-8277,

    Keller Williams Realty Professionals

    Bought with:

    Jane Galluzzo, 950500192

    Knipe Realty ERA Powered

    Source: RMLS (OR),MLS#: 23673878MLS Logo

    Facts & features

    Interior

    Bedrooms & bathrooms
    • Bedrooms: 3
    • Bathrooms: 3
    • Full bathrooms: 2
    • Partial bathrooms: 1
    • Main level bathrooms: 1
    Rooms
    • Room types: Den, Bonus Room, Laundry, Bedroom 2, Bedroom 3, Dining Room, Family Room, Kitchen, Living Room, Primary Bedroom
    Primary bedroom
    • Features: Suite, Vaulted Ceiling, Walkin Closet, Wallto Wall Carpet
    • Level: Upper
    • Area: 168
    • Dimensions: 14 x 12
    Bedroom 2
    • Features: Closet, Wallto Wall Carpet
    • Level: Upper
    • Area: 108
    • Dimensions: 12 x 9
    Bedroom 3
    • Features: Closet, Wallto Wall Carpet
    • Level: Upper
    • Area: 99
    • Dimensions: 11 x 9
    Dining room
    • Features: Kitchen Dining Room Combo
    • Level: Main
    • Area: 72
    • Dimensions: 9 x 8
    Family room
    • Features: Fireplace, Laminate Flooring
    • Level: Main
    • Area: 150
    • Dimensions: 15 x 10
    Kitchen
    • Features: Dishwasher, Gas Appliances, Microwave, Pantry, Free Standing Refrigerator, Laminate Flooring
    • Level: Main
    • Area: 220
    • Width: 11
    Living room
    • Features: Ceiling Fan, Formal, Laminate Flooring
    • Level: Main
    • Area: 154
    • Dimensions: 14 x 11
    Heating
    • Forced Air, Fireplace(s)
    Cooling
    • Central Air
    Appliances
    • Included: Dishwasher, Disposal, Free-Standing Gas Range, Free-Standing Refrigerator, Gas Appliances, Microwave, Stainless Steel Appliance(s), Washer/Dryer, Gas Water Heater
    • Laundry: Laundry Room
    Features
    • Ceiling Fan(s), Vaulted Ceiling(s), Loft, Closet, Kitchen Dining Room Combo, Pantry, Formal, Suite, Walk-In Closet(s), Granite
    • Flooring: Laminate, Wall to Wall Carpet
    • Basement: Crawl Space
    • Number of fireplaces: 1
    • Fireplace features: Gas
    Interior area
    • Total structure area: 2,073
    • Total interior livable area: 2,073 sqft

    Property

    Parking
    • Total spaces: 2
    • Parking features: Driveway, Off Street, Garage Door Opener, Attached
    • Attached garage spaces: 2
    • Has uncovered spaces: Yes
    Accessibility
    • Accessibility features: Garage On Main, Natural Lighting, Utility Room On Main, Accessibility
    Features
    • Levels: Two
    • Stories: 2
    • Patio & porch: Deck, Patio, Porch
    • Exterior features: Yard
    • Fencing: Fenced
    • Has view: Yes
    • View description: Territorial
    Lot
    • Size: 5,227 Square Feet
    • Features: Level, SqFt 5000 to 6999
    Details
    • Parcel number: R2086239

    Construction

    Type & style
    • Home type: SingleFamily
    • Architectural style: Traditional
    • Property subtype: Residential, Single Family Residence
    Materials
    • Lap Siding, Wood Siding
    • Foundation: Concrete Perimeter
    • Roof: Composition
    Condition
    • Resale
    • New construction: No
    • Year built: 2000

    Utilities & green energy

    • Gas: Gas
    • Sewer: Public Sewer
    • Water: Public

    Community & HOA

    Community
    • Subdivision: Woodhaven
    HOA
    • Has HOA: Yes
    • Amenities included: Commons, Management
    • HOA fee: $95 quarterly
    Location
    • Region: Sherwood

    Financial & listing details

    • Price per square foot: $289/sqft
    • Tax assessed value: $636,210
    • Annual tax amount: $5,041
    • Date on market: 8/11/2023
    • Cumulative days on market: 17 days
    • Listing terms: Cash,Conventional,FHA,VA Loan
    • Road surface type: Paved

    Price history

    DateEventPrice
    9/28/2023Sold$600,000+0.2%$289/sqft
    Source: RMLS (OR) #23673878 Report a problem
    8/28/2023Pending sale$599,000$289/sqft
    Source: RMLS (OR) #23673878 Report a problem
    8/11/2023Listed for sale$599,000+210.9%$289/sqft
    Source: RMLS (OR) #23673878 Report a problem
    7/18/2000Sold$192,650$93/sqft
    Source: Public Record Report a problem

    Public tax history

    YearProperty taxesTax assessment
    2025$5,992 +3.8%$302,850 +3%
    2024$5,773 +2.4%$294,030 +3%
    2023$5,635 +11.8%$285,470 +3%
    2022$5,041 +1.3%$277,160
    2021$4,976 +1.7%--
    2020$4,894 +1.9%$261,260 +3%
    2019$4,800 +3.1%$253,660
    2018$4,656 $253,660 +6.1%
    2017$4,656 +6.1%$239,110 +3%
    2016$4,390 $232,150 +3%
    2015$4,390 +5.3%$225,390 +3%
    2014$4,170 +3.1%$218,830 +3%
    2013$4,047 +3.7%$212,460 +3%
    2012$3,901 +2.8%$206,280 -25.6%
    2011$3,795 +2.2%$277,310 -0.8%
    2010$3,714 +2.5%$279,610 -6.5%
    2009$3,625 +5.2%$298,900 -12.7%
    2008$3,445 +0.8%$342,250 -3.4%
    2007$3,419 +19.1%$354,470 +12.6%
    2006$2,872 +0.7%$314,870 +26.6%
    2005$2,852 +1.1%$248,670 +10.3%
    2004$2,822 +1.4%$225,500 +5.5%
    2003$2,784 +1.8%$213,680 +4.4%
    2002$2,734 +0.8%$204,650 +4.3%
    2001$2,711 +266.7%$196,270 +249.4%
    2000$739 $56,180
    Find assessor info on the county website

    Neighborhood: 97140

    Nearby schools

    GreatSchools rating
    Schools provided by the listing agent
    • Elementary: Ridges
    • Middle: Sherwood
    • High: Sherwood

    Source: RMLS (OR). This data may not be complete. We recommend contacting the local school district to confirm school assignments for this home.

    Get a cash offer in 3 minutes
    Find out how much your home could sell for in as little as 3 minutes with a no-obligation cash offer.
    Estimated market value
    $617,300
    Get a cash offer in 3 minutes
    Find out how much your home could sell for in as little as 3 minutes with a no-obligation cash offer.
    Estimated market value
    $617,300