Skip main navigation
Pending
  • Price increase: $2.8K (5/22)
    $454,990

    17539 W Windemere Cir, Lockport, IL 60441

    2beds
    1,505sqft
    : 
    Loading
    Get pre-qualified
    Single Family Residence
    Built in 2026
    6,545 Square Feet Lot
    $453,900 Zestimate®
    $302/sqft
    $261/mo HOA

    What's special

    Large pantrySpacious flex roomQuartz countertopsStainless steel appliancesWalk-in showerFull lookout basement
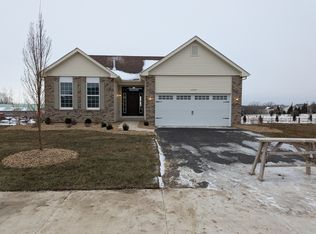
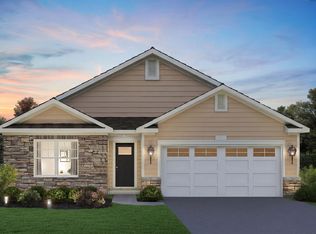
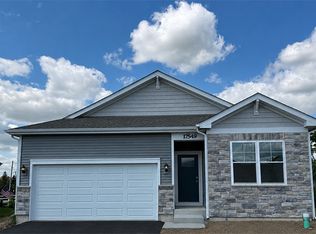
    Visualize yourself at 17539 West Windemere Circle in Lockport, Illinois, a beautiful new home in the sought after Lago Vista community. This ranch style home will be available just in time for a summer move-in! The Anderson plan offers 1,505 square feet of living space with 2 spacious bedrooms, two full bathrooms, spacious flex room, and a full lookout basement. At the front of the home, a secondary bedroom that share a hallway bath featuring a tub shower and a linen closet. The open living area connects the great room, dining, and kitchen for effortless flow and flexibility. In the kitchen, you'll find everything you need and more-The layout is perfect for prepping meals or catching up with loved ones while cooking. Features quartz countertops, 42' shaker cabinetry, stainless steel appliances, and a large center island with bar seating. A large pantry gives you the space to stay stocked and organized. Your owner's suite is tucked in the rear of the home, creating a private getaway. The bath includes a double-sink vanity, walk-in shower, and a huge walk-in closet with plenty of room for storage and comfort. Each Anderson home include our America's Smart Home Technology, featuring a smart video doorbell, smart Honeywell thermostat, smart door lock, and more; allowing you to control and monitor your home from your couch or from 500 miles away. Photos are representative of plan only and may vary as built.
    49 days
    |
    2
    |
    0
    |

    Zillow last checked:

    Listing updated:

    Listed by:

    Daynae Gaudio 847-340-3636,

    Daynae Gaudio

    Source: MRED as distributed by MLS GRID,MLS#: 12651133MLS Logo

      Facts & features

      Interior

      Bedrooms & bathrooms
      • Bedrooms: 2
      • Bathrooms: 2
      • Full bathrooms: 2
      Rooms
      • Room types: Great Room, Study
      Primary bedroom
      • Features: Flooring (Carpet), Bathroom (Full)
      • Level: Main
      • Area: 180 Square Feet
      • Dimensions: 12X15
      Bedroom 2
      • Features: Flooring (Carpet)
      • Level: Main
      • Area: 110 Square Feet
      • Dimensions: 10X11
      Dining room
      • Features: Flooring (Luxury Vinyl)
      • Level: Main
      • Area: 168 Square Feet
      • Dimensions: 14X12
      Great room
      • Features: Flooring (Luxury Vinyl)
      • Level: Main
      • Area: 169 Square Feet
      • Dimensions: 13X13
      Kitchen
      • Features: Kitchen (Island, Pantry-Closet), Flooring (Luxury Vinyl)
      • Level: Main
      • Area: 168 Square Feet
      • Dimensions: 14X12
      Laundry
      • Features: Flooring (Luxury Vinyl)
      • Level: Main
      • Area: 30 Square Feet
      • Dimensions: 5X6
      Study
      • Features: Flooring (Luxury Vinyl)
      • Level: Main
      • Area: 130 Square Feet
      • Dimensions: 10X13
      Heating
      • Natural Gas
      Cooling
      • Central Air
      Appliances
      • Included: Range, Microwave, Dishwasher, Disposal
      • Laundry: Main Level, Gas Dryer Hookup
      Features
      • 1st Floor Full Bath, Walk-In Closet(s), Pantry, Quartz Counters
      • Basement: Unfinished,Partial Exposure,Partial
      Interior area
      • Total structure area: 0
      • Total interior livable area: 1,505 sqft

      Property

      Parking
      • Total spaces: 2
      • Parking features: Asphalt, Garage, Yes, Garage Owned, Attached
      • Attached garage spaces: 2
      Accessibility
      • Accessibility features: No Disability Access
      Features
      • Stories: 1
      Lot
      • Size: 6,545 Square Feet
      • Dimensions: 119X55
      • Features: Landscaped
      Details
      • Parcel number: 1104251080290000
      • Special conditions: Home Warranty

      Construction

      Type & style
      • Home type: SingleFamily
      • Architectural style: Ranch
      • Property subtype: Single Family Residence
      Materials
      • Vinyl Siding, Stone
      • Roof: Asphalt
      Condition
      • New Construction
      • New construction: Yes
      • Year built: 2026
      Details
      • Builder model: Anderson A2 Site 20
      • Warranty included: Yes

      Utilities & green energy

      • Electric: 200+ Amp Service
      • Sewer: Public Sewer
      • Water: Public
      Green energy
      • Energy efficient items: Water Heater

      Community & HOA

      Community
      • Features: Clubhouse, Pool, Lake, Gated, Sidewalks, Street Lights, Street Paved
      HOA
      • Has HOA: Yes
      • Services included: Insurance, Lawn Care, Snow Removal
      • HOA fee: $261 monthly
      Location
      • Region: Lockport

      Financial & listing details

      • Price per square foot: $302/sqft
      • Tax assessed value: $84
      • Date on market: 5/18/2026
      • Ownership: Fee Simple

        Estimated market value

        $453,900

        $431,000 - $477,000

        $3,130/mo

        Price history

        DateEventPrice
        5/26/2026Pending sale$454,990$302/sqft
        Source: MRED as distributed by MLS GRID #12651133 Report a problem
        5/22/2026Price change$454,990+0.6%$302/sqft
        Source: MRED as distributed by MLS GRID #12651133 Report a problem
        5/22/2026Price change$452,190+0.5%$300/sqft
        Source: DR Horton Report a problem
        5/20/2026Price change$449,990-1.1%$299/sqft
        Source: DR Horton Report a problem
        5/15/2026Price change$454,990-0.4%$302/sqft
        Source: DR Horton Report a problem
        5/7/2026Price change$456,990+0.4%$304/sqft
        Source: DR Horton Report a problem
        4/22/2026Price change$454,990-1%$302/sqft
        Source: MRED as distributed by MLS GRID #12608872 Report a problem
        4/10/2026Price change$459,590-0.1%$305/sqft
        Source: DR Horton Report a problem
        4/3/2026Listed for sale$459,990$306/sqft
        Source: MRED as distributed by MLS GRID #12608872 Report a problem

        Public tax history

        YearProperty taxesTax assessment
        2024-- $28
        2023-- $28
        2022-- $28
        2021-- $28
        2020-- $28

        Find assessor info on the county website

        Monthly payment

        Est. payment

        Payment breakdown

        Explore the cost of this home by adjusting the details. Changes won't be saved.
        All calculations are estimates and provided by Zillow, Inc. for informational purposes only. Actual amounts may vary.
        HOA fees may include property taxes on listings classified as Co-Ops. Contact the listing agent and/or owner for fee details.
        Mortgage interest rates are dependent on a number of factors, including credit score, down payment, and repayment length. Interest rate data provided by Zillow Group Marketplace, Inc. as of 1/1/1970 from various mortgage lenders with which we have lead or other similar arrangements; the Estimated Payment is an average of those rates.
        See how much you could borrow to make a competitive offer.

        Climate risks

        Neighborhood: Lago Vista

        Getting around

        11 / 100
        Car-Dependent
        26 / 100
        Somewhat Bikeable

        Nearby schools

        GreatSchools rating
        Schools provided by the listing agent
        • Elementary: Fairmont School
        • Middle: Fairmont School
        • High: Lockport Township High School
        • District: 89

        Source: MRED as distributed by MLS GRID. This data may not be complete. We recommend contacting the local school district to confirm school assignments for this home.

        A local agent can set up tours, give advice and negotiate with sellers.

        A local lender can help you make sure your offer is ready when you are.

        Browse local experts

        Similar homes

        Skip to the end of the carouselSkip to the beginning of the carousel