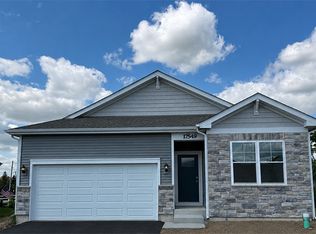
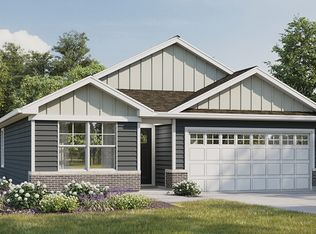
Envision yourself at 17551 West Windemere Circle in Lockport, Illinois, a beautiful new home in the sought after Lago Vista community. This ranch style home will be available just in time for a summer move-in! The Clifton plan offers 1,865 square feet of living space with 2 spacious bedrooms, two full bathrooms, a flex room great for a home office or den, and a lookout basement. At the front of the home, one secondary bedroom adjacent to bath features a tub shower and a linen closet. The open concept combines the great room and kitchen, allowing homeowners to easily transition from one space to the other. In the kitchen, you'll find everything you need and more; quartz countertops, 42' shaker cabinetry, stainless steel appliances, corner walk-in pantry, and a large center island with bar seating. Homeowners can easily enjoy the outdoors on a wooden deck adjoining the great room. Your owner's suite is tucked in the rear of the home, creating a private getaway. The bath includes a double-sink vanity, walk-in shower, a private water closet, and a huge walk-in closet with plenty of room for storage and comfort. Each Clifton home include our America's Smart Home Technology, featuring a smart video doorbell, smart Honeywell thermostat, smart door lock, and more; allowing you to control and monitor your home from your couch or from 500 miles away. Photos are representative of plan only and may vary as built.
Closed
Zillow last checked:
Listing updated:
Bought with:
Exclusive Agency
NON MEMBER
Source: MRED as distributed by MLS GRID,MLS#: 12681881
Price history
| Date | Event | Price |
|---|---|---|
| 10/15/2026 | Sold | $492,990$264/sqft |
Source:  MRED as distributed by MLS GRID #12681881 Report a problem MRED as distributed by MLS GRID #12681881 Report a problem | ||
| 8/13/2026 | Contingent | $492,990-1.1%$264/sqft |
Source: MRED as distributed by MLS GRID #12681881 Report a problem | ||
| 8/11/2026 | Price change | $498,240+1.1%$267/sqft |
Source:  DR Horton Report a problem DR Horton Report a problem | ||
| 7/15/2026 | Price change | $492,990+1%$264/sqft |
Source: MRED as distributed by MLS GRID #12681881 Report a problem | ||
| 6/28/2026 | Price change | $487,990+0.6%$262/sqft |
Source: DR Horton Report a problem | ||
| 6/18/2026 | Listed for sale | $484,990+1%$260/sqft |
Source: MRED as distributed by MLS GRID #12681881 Report a problem | ||
| 6/18/2026 | Listing removed | $479,990$257/sqft |
Source: MRED as distributed by MLS GRID #12651143 Report a problem | ||
| 6/2/2026 | Pending sale | $479,990+0.4%$257/sqft |
Source: MRED as distributed by MLS GRID #12651143 Report a problem | ||
| 6/2/2026 | Price change | $477,990-0.4%$256/sqft |
Source: DR Horton Report a problem | ||
| 5/22/2026 | Price change | $479,990+1.1%$257/sqft |
Source: MRED as distributed by MLS GRID #12651143 Report a problem | ||
| 5/20/2026 | Price change | $474,990-1%$255/sqft |
Source: DR Horton Report a problem | ||
| 4/3/2026 | Listed for sale | $479,990$257/sqft |
Source: MRED as distributed by MLS GRID #12600725 Report a problem | ||
Get a cash offer in 3 minutes
Find out how much your home could sell for in as little as 3 minutes with a no-obligation cash offer.
Estimated market value
$490,200
