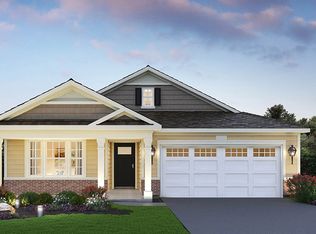
Imagine yourself at 17553 West Windemere Circle in Lockport, Illinois, a beautiful new home in the sought-after Lago Vista community. This ranch style home is ready for a quick move-in! The Anderson plan offers 1,505 square feet of living space with 3 spacious bedrooms, two full bathrooms, and a lookout basement. At the front of the home, you will find the secondary bedrooms that share a hallway bath featuring a tub shower and a linen closet. The open living area connects the great room, dining, and kitchen for effortless flow and flexibility. In the kitchen, you'll find everything you need and more-The layout is perfect for prepping meals or catching up with loved ones while cooking. Features quartz countertops, 42' shaker cabinetry, stainless steel appliances, and a large center island with bar seating. A large pantry gives you the space to stay stocked and organized. Your owner's suite is tucked in the rear of the home, creating a private getaway. The bath includes a double-sink vanity, walk-in shower, and a huge walk-in closet with plenty of room for storage and comfort. Each Anderson home include our America's Smart Home Technology, featuring a smart video doorbell, smart Honeywell thermostat, smart door lock, and more; allowing you to control and monitor your home from your couch or from 500 miles away. Photos are representative of plan only and may vary as built.
Active
Price increase: $800 (6/21)
$437,990
17553 W Windemere Cir, Lockport, IL 60441
3beds
1,505sqft
Single Family Residence
Built in 2026
6,545 Square Feet Lot
$437,100 Zestimate®
$291/sqft
$261/mo HOA
What's special
Secondary bedroomsLarge pantryQuartz countertopsStainless steel appliancesLinen closetWalk-in showerLookout basement
- 83 days
- 313
- 14
Zillow last checked:
Listing updated:
Listed by:
Daynae Gaudio 847-340-3636,
Daynae Gaudio
Source: MRED as distributed by MLS GRID,MLS#: 12673259

Facts & features
Interior
Bedrooms & bathrooms
- Bedrooms: 3
- Bathrooms: 2
- Full bathrooms: 2
Rooms
- Room types: Great Room
Primary bedroom
- Features: Flooring (Carpet), Bathroom (Full)
- Level: Main
- Area: 180 Square Feet
- Dimensions: 12X15
Bedroom 2
- Features: Flooring (Carpet)
- Level: Main
- Area: 110 Square Feet
- Dimensions: 10X11
Bedroom 3
- Features: Flooring (Carpet)
- Level: Main
- Area: 130 Square Feet
- Dimensions: 10X13
Dining room
- Features: Flooring (Luxury Vinyl)
- Level: Main
- Area: 168 Square Feet
- Dimensions: 14X12
Great room
- Features: Flooring (Luxury Vinyl)
- Level: Main
- Area: 169 Square Feet
- Dimensions: 13X13
Kitchen
- Features: Kitchen (Island, Pantry-Closet), Flooring (Luxury Vinyl)
- Level: Main
- Area: 168 Square Feet
- Dimensions: 14X12
Laundry
- Features: Flooring (Luxury Vinyl)
- Level: Main
- Area: 30 Square Feet
- Dimensions: 5X6
Heating
- Natural Gas
Cooling
- Central Air
Appliances
- Included: Range, Microwave, Dishwasher, Disposal
- Laundry: Main Level, Gas Dryer Hookup
Features
- 1st Floor Full Bath, Walk-In Closet(s), Pantry, Quartz Counters
- Basement: Unfinished,Partial Exposure,Partial
Interior area
- Total structure area: 0
- Total interior livable area: 1,505 sqft
Property
Parking
- Total spaces: 2
- Parking features: Asphalt, Garage, Yes, Garage Owned, Attached
- Attached garage spaces: 2
Accessibility
- Accessibility features: No Disability Access
Features
- Stories: 1
Lot
- Size: 6,545 Square Feet
- Dimensions: 119X55
- Features: Landscaped
Details
- Parcel number: 1104251080250000
- Special conditions: Home Warranty
Construction
Type & style
- Home type: SingleFamily
- Architectural style: Ranch
- Property subtype: Single Family Residence
Materials
- Vinyl Siding, Stone
- Roof: Asphalt
Condition
- New Construction
- New construction: Yes
- Year built: 2026
Details
- Builder model: Anderson B2 Site 24
- Warranty included: Yes
Utilities & green energy
- Electric: 200+ Amp Service
- Sewer: Public Sewer
- Water: Public
Green energy
- Energy efficient items: Water Heater
Community & HOA
Community
- Features: Clubhouse, Pool, Lake, Gated, Sidewalks, Street Lights, Street Paved
HOA
- Has HOA: Yes
- Services included: Insurance, Lawn Care, Snow Removal
- HOA fee: $261 monthly
Location
- Region: Lockport
Financial & listing details
- Price per square foot: $291/sqft
- Tax assessed value: $84
- Date on market: 6/9/2026
- Ownership: Fee Simple
Estimated market value
$437,100
$415,000 - $459,000
$3,164/mo
Price history
| Date | Event | Price |
|---|---|---|
| 6/21/2026 | Price change | $438,790+0.2%$292/sqft |
Source: | ||
| 6/2/2026 | Price change | $437,990+0.7%$291/sqft |
Source: | ||
| 5/28/2026 | Price change | $434,990-2.2%$289/sqft |
Source: | ||
| 5/22/2026 | Price change | $444,990+1.1%$296/sqft |
Source: | ||
| 5/20/2026 | Price change | $439,990-1.1%$292/sqft |
Source: | ||
| 4/3/2026 | Listed for sale | $444,990$296/sqft |
Source: | ||
Public tax history
| Year | Property taxes | Tax assessment |
|---|---|---|
| 2024 | -- | $28 |
| 2023 | -- | $28 |
| 2022 | -- | $28 |
| 2021 | -- | $28 |
| 2020 | -- | $28 |
Find assessor info on the county website
Monthly payment
Est. payment
Payment breakdown
Explore the cost of this home by adjusting the details. Changes won't be saved.Climate risks
Neighborhood: Lago Vista
Nearby schools
Schools provided by the listing agent
- Elementary: Fairmont School
- Middle: Fairmont School
- High: Lockport Township High School
- District: 89
Source: MRED as distributed by MLS GRID. This data may not be complete. We recommend contacting the local school district to confirm school assignments for this home.