This one story, 2bdr two bath home in desirable Danbury Mill is the ideal residence for those who do not want stairs & want the ease & convenience of living in the Longwood, Lake Mary area. ... the location can't be beat! Close to everything and full of potential just ready for your touches! This townhome features tile flooring throughout, & high ceilings that create a spacious, open feel. The bright, dine-in kitchen flows nicely into the living & dining area area w/ French doors opening to the patio. The primary bedroom has a large walk-in-closet plus nice bathroom w/shower; second bedroom also has a bath & walk-in closet. Additional features are an inside utility room and big 2-car detached garage. Newer A/C system (2023) & home has an economical natural gas hot water heater. The community offers great amenities such as a community pool & cabana, tennis and pickleball courts. Low quarterly HOA fees. Zoned for top-rated schools, and ideally located near I-4 & the 427 & 429 Beltways, shopping & dining, hospitals, the Cross Seminole Trail, Lake Mary YMCA, and the public library. Don't miss out on this incredible opportunity—schedule your showing today!
Sold for $265,000
$265,000
1754 TORRINGTON CIRCLE, LONGWOOD, FL 32750
2beds
1,111sqft
Townhouse
Built in 1988
4,666 Square Feet Lot
$261,100 Zestimate®
$239/sqft
$1,911 Estimated rent
Home value
$261,100
$235,000 - $290,000
$1,911/mo
Zestimate® history
Owner options
List your home for rent
$1,911/mo
Rent Zestimate®
Find your next renter with Zillow Rental Manager. Plus, with online applications, you can quickly screen prospective tenants – for free.
$1,911/mo
Rent Zestimate®
Refinance and save
$1,823/mo
Est. payment
Refinancing to a lower rate could help reduce your monthly payments and save thousands over the life of the loan.
$1,823/mo
Est. payment
Explore your selling options
Work with a Zillow partner agent
Leverage their expertise and Zillow's premium Showcase listings to get your home seen by more buyers.
Get startedList with your own agent
Get your home in front of millions of buyers by listing it on Zillow.
Learn how to do itSell it yourself
Take full control of how buyers see your home on Zillow by listing For Sale by Owner (FSBO).
List your homeWhat's special
One storyHigh ceilingsSpacious open feelBright dine-in kitchenInside utility roomLarge walk-in-closet
Zillow last checked:
Listing updated:
Listed by:
Rob Breese, III 321-436-8813,
RE/MAX TOWN & COUNTRY REALTY 407-695-2066
Bought with:
Chris Creegan, 3168853
CREEGAN GROUP
Yartemy Pinheiro LLC, 3568799
CREEGAN GROUP
Source: Stellar MLS,MLS#: O6310786 Originating MLS: Orlando Regional
Originating MLS: Orlando Regional
Facts & features
Interior
Bedrooms & bathrooms
- Bedrooms: 2
- Bathrooms: 2
- Full bathrooms: 2
Rooms
- Room types: Great Room, Utility Room
Primary bedroom
- Features: Walk-In Closet(s)
- Level: First
- Area: 182 Square Feet
- Dimensions: 13x14
Bedroom 2
- Features: Walk-In Closet(s)
- Level: First
- Area: 132 Square Feet
- Dimensions: 11x12
Kitchen
- Features: Pantry
- Level: First
- Area: 130 Square Feet
- Dimensions: 10x13
Living room
- Level: First
- Area: 336 Square Feet
- Dimensions: 14x24
Utility room
- Level: First
- Area: 30 Square Feet
- Dimensions: 5x6
Heating
- Central, Electric
Cooling
- Central Air
Appliances
- Included: Dryer, Gas Water Heater, Range, Range Hood, Refrigerator, Washer
- Laundry: Electric Dryer Hookup, Inside, Washer Hookup
Features
- Ceiling Fan(s), Eating Space In Kitchen, High Ceilings, Living Room/Dining Room Combo, Primary Bedroom Main Floor, Solid Wood Cabinets, Thermostat, Vaulted Ceiling(s), Walk-In Closet(s)
- Flooring: Porcelain Tile
- Doors: French Doors
- Windows: Window Treatments
- Has fireplace: No
Interior area
- Total structure area: 1,529
- Total interior livable area: 1,111 sqft
Property
Parking
- Total spaces: 2
- Parking features: Driveway, Garage Door Opener
- Attached garage spaces: 2
- Has uncovered spaces: Yes
- Details: Garage Dimensions: 20x21
Features
- Levels: One
- Stories: 1
- Patio & porch: Patio
- Exterior features: Irrigation System, Lighting, Rain Gutters, Sprinkler Metered
- Fencing: Wood
Lot
- Size: 4,666 Square Feet
- Features: Corner Lot, City Lot, Landscaped, Level
- Residential vegetation: Mature Landscaping, Trees/Landscaped
Details
- Parcel number: 30203051200001400
- Zoning: MDU
- Special conditions: None
Construction
Type & style
- Home type: Townhouse
- Architectural style: Contemporary
- Property subtype: Townhouse
Materials
- Wood Frame, Wood Siding
- Foundation: Slab, Stem Wall
- Roof: Shingle
Condition
- New construction: No
- Year built: 1988
Utilities & green energy
- Sewer: Public Sewer
- Water: Public
- Utilities for property: BB/HS Internet Available, Cable Available, Electricity Connected, Fire Hydrant, Natural Gas Connected, Public, Sewer Connected, Street Lights, Underground Utilities, Water Connected
Community & HOA
Community
- Features: Community Mailbox, Deed Restrictions, Pool, Tennis Court(s)
- Pet fee: $0 monthly
- Subdivision: DANBURY MILL UNIT 3A
HOA
- Has HOA: Yes
- Amenities included: Pickleball Court(s), Pool, Tennis Court(s)
- Services included: Community Pool, Pool Maintenance, Recreational Facilities
- HOA fee: $64 monthly
- HOA name: Community Management Specialists
Location
- Region: Longwood
Financial & listing details
- Price per square foot: $239/sqft
- Tax assessed value: $235,136
- Annual tax amount: $762
- Date on market: 5/21/2025
- Cumulative days on market: 23 days
- Listing terms: Cash,Conventional
- Ownership: Fee Simple
- Total actual rent: 0
- Electric utility on property: Yes
- Road surface type: Paved, Asphalt
Price history
| Date | Event | Price |
|---|---|---|
| 7/10/2025 | Sold | $265,000-8.6%$239/sqft |
Source:  Stellar MLS #O6310786 Report a problem Stellar MLS #O6310786 Report a problem | ||
| 6/16/2025 | Pending sale | $289,900$261/sqft |
Source: Stellar MLS #O6310786 Report a problem | ||
| 5/21/2025 | Listed for sale | $289,900+178.8%$261/sqft |
Source: Stellar MLS #O6310786 Report a problem | ||
| 12/9/2002 | Sold | $104,000+48.6%$94/sqft |
Source: Public Record Report a problem | ||
| 12/7/1994 | Sold | $70,000$63/sqft |
Source: Public Record Report a problem | ||
Public tax history
| Year | Property taxes | Tax assessment |
|---|---|---|
| 2025 | $818 +7.2% | $97,588 +2.9% |
| 2024 | $763 +5.2% | $94,838 +3% |
| 2023 | $725 -4.6% | $92,076 +3% |
| 2022 | $760 +2.5% | $89,394 +3% |
| 2021 | $741 +1.8% | $86,790 +1.4% |
| 2020 | $729 +2.8% | $85,592 +2.3% |
| 2019 | $709 0% | $83,668 +1.9% |
| 2018 | $709 +2.2% | $82,108 +2.1% |
| 2017 | $693 +2.1% | $80,419 +1.4% |
| 2016 | $679 -3.5% | $79,316 +1.4% |
| 2015 | $704 | $78,217 +0.8% |
| 2014 | $704 +0% | $77,596 +1.5% |
| 2013 | $704 +9.4% | $76,449 +1.7% |
| 2012 | $643 -14.9% | $75,171 -7.9% |
| 2011 | $756 -26.6% | $81,630 -15.2% |
| 2010 | $1,029 -0.3% | $96,219 -0.5% |
| 2009 | $1,032 +3.2% | $96,679 +0.1% |
| 2008 | $1,000 -15.4% | $96,582 +3% |
| 2007 | $1,183 -2.3% | $93,769 +2.5% |
| 2006 | $1,211 +2.7% | $91,482 +3% |
| 2005 | $1,179 +1.5% | $88,817 +3% |
| 2004 | $1,162 +3.1% | $86,230 +1.9% |
| 2003 | $1,127 +44.5% | $84,622 +28.6% |
| 2002 | $780 +4.7% | $65,827 +4.6% |
| 2000 | $745 | $62,903 |
Find assessor info on the county website
Neighborhood: 32750
Nearby homes
- $328,5003 bd2 ba1.7k sqft1750 Torrington Cir, Longwood, FL 32750Off Market
- $368,7003 bd2 ba1.6k sqft1746 Torrington Cir, Longwood, FL 32750Off Market
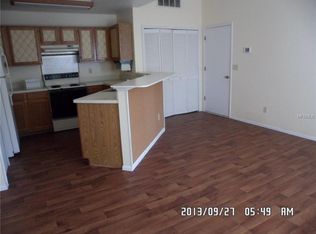
- $370,0003 bd3 ba1.5k sqft1753 Torrington Cir, Longwood, FL 32750Sold
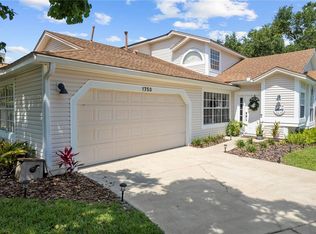
- $363,1003 bd2 ba1.7k sqft1758 Torrington Cir, Longwood, FL 32750Off Market
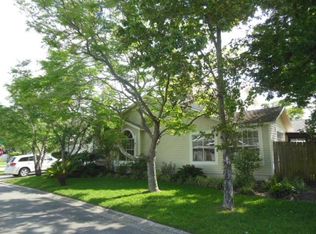
- $355,9003 bd2 ba1.5k sqft1745 Torrington Cir, Longwood, FL 32750Off Market
- $338,1003 bd2 ba1.5k sqft1737 Torrington Cir, Longwood, FL 32750Off Market
- $294,0003 bd2 ba1.2k sqft1742 Torrington Cir, Longwood, FL 32750Off Market
- $350,4003 bd2 ba1.5k sqft1768 Torrington Cir, Longwood, FL 32750Off Market
Nearby schools
GreatSchools rating
- 9/10Woodlands Elementary SchoolGrades: PK-5Distance: 0.7 mi
- 6/10Markham Woods Middle SchoolGrades: 6-8Distance: 4.8 mi
- 5/10Lake Mary High SchoolGrades: 9-12Distance: 1.9 mi
Schools provided by the listing agent
- Elementary: Woodlands Elementary
- Middle: Markham Woods Middle
- High: Lake Mary High
Source: Stellar MLS. This data may not be complete. We recommend contacting the local school district to confirm school assignments for this home.
Get a cash offer in 3 minutes
Find out how much your home could sell for in as little as 3 minutes with a no-obligation cash offer.
Estimated market value
$261,100
Get a cash offer in 3 minutes
Find out how much your home could sell for in as little as 3 minutes with a no-obligation cash offer.
Estimated market value
$261,100
- Florida
- Seminole County
- Longwood
- 32750
- 1754 TORRINGTON CIRCLE
Nearby cities
Nearby zip codes
Other Longwood Topics
