PRICED. TO. SELL. Absolutely stunning home that will certainly not last long. Next-door neighbor just sold for $370,000. This home boasts some very wonderful layout advantages such as master downstairs, large kitchen with its own living and eating space, a gorgeous great room with volume ceilings and conveniently placed extra half-bath downstairs. Side entry 2-car garage makes for a wonderful advantage for rainy days and grocery runs. New flooring and paint throughout the main living space, real hardwood in master bedroom, updated kitchen, fixtures, exterior, etc. This home most notably shows an optimized use of space for maximum enjoyment of both the interior and exterior. Several areas outside between the patio and the yard to lounge, BBQ, and enjoy the FL sunshine. Placed in the highly sought-after Danbury Mill community, just steps away from the new Lake Emma Publix, minutes from Markham Woods Rd, Lake Mary Boulevard, SR-434 and I-4. Danbury Mill has a beautiful pool and common space. You will instantly feel at home upon your entry into this amazing space.
Sold for $370,000
$370,000
1753 TORRINGTON CIRCLE, LONGWOOD, FL 32750
3beds
1,500sqft
Townhouse
Built in 1988
5,850 Square Feet Lot
$352,100 Zestimate®
$247/sqft
$2,281 Estimated rent
Home value
$352,100
$334,000 - $370,000
$2,281/mo
Zestimate® history
Owner options
List your home for rent
$2,281/mo
Rent Zestimate®
Find your next renter with Zillow Rental Manager. Plus, with online applications, you can quickly screen prospective tenants – for free.
$2,281/mo
Rent Zestimate®
Refinance and save
$2,545/mo
Est. payment
Refinancing to a lower rate could help reduce your monthly payments and save thousands over the life of the loan.
$2,545/mo
Est. payment
Explore your selling options
Work with a Zillow partner agent
Leverage their expertise and Zillow's premium Showcase listings to get your home seen by more buyers.
Get startedList with your own agent
Get your home in front of millions of buyers by listing it on Zillow.
Learn how to do itSell it yourself
Take full control of how buyers see your home on Zillow by listing For Sale by Owner (FSBO).
List your homeWhat's special
Common spaceGorgeous great roomUpdated kitchenMaster bedroomMaster downstairsLake mary boulevardEating space
Zillow last checked:
Listing updated:
Listed by:
Jeremy Mazza 407-574-9859,
KELLER WILLIAMS HERITAGE REALTY 407-862-9700
Bought with:
Heather Sikes
YOUNG REAL ESTATE
Source: Stellar MLS,MLS#: O6121041 Originating MLS: West Volusia
Originating MLS: West Volusia
Facts & features
Interior
Bedrooms & bathrooms
- Bedrooms: 3
- Bathrooms: 3
- Full bathrooms: 2
- 1/2 bathrooms: 1
Primary bedroom
- Level: First
- Dimensions: 12x14
Bedroom 2
- Level: Second
- Dimensions: 15x11
Bedroom 3
- Level: Second
- Dimensions: 12x11
Primary bathroom
- Level: First
- Dimensions: 8x12
Dining room
- Level: First
- Dimensions: 8x9
Kitchen
- Level: First
- Dimensions: 17x14
Living room
- Level: First
- Dimensions: 15x14
Heating
- Central, Natural Gas
Cooling
- Central Air
Appliances
- Included: Dishwasher, Dryer, Microwave, Range, Refrigerator, Washer
- Laundry: In Kitchen, Laundry Closet
Features
- Ceiling Fan(s), Eating Space In Kitchen, Kitchen/Family Room Combo, Primary Bedroom Main Floor, Solid Surface Counters, Solid Wood Cabinets, Thermostat, Vaulted Ceiling(s), Walk-In Closet(s)
- Flooring: Tile, Hardwood
- Doors: Sliding Doors
- Windows: Blinds
- Has fireplace: No
Interior area
- Total structure area: 1,940
- Total interior livable area: 1,500 sqft
Property
Parking
- Total spaces: 2
- Parking features: Driveway, Garage Door Opener
- Attached garage spaces: 2
- Has uncovered spaces: Yes
- Details: Garage Dimensions: 21x21
Features
- Levels: Two
- Stories: 2
- Patio & porch: Covered, Enclosed, Rear Porch
- Exterior features: Irrigation System, Lighting, Rain Gutters
- Fencing: Fenced
Lot
- Size: 5,850 Square Feet
- Residential vegetation: Trees/Landscaped
Details
- Parcel number: 30203051200001300
- Zoning: MDU
- Special conditions: None
Construction
Type & style
- Home type: Townhouse
- Property subtype: Townhouse
Materials
- Wood Frame
- Foundation: Slab
- Roof: Shingle
Condition
- New construction: No
- Year built: 1988
Utilities & green energy
- Sewer: Public Sewer
- Water: Public
- Utilities for property: Electricity Connected, Natural Gas Connected, Public
Community & HOA
Community
- Features: Deed Restrictions, Pool
- Pet fee: $0 monthly
- Subdivision: DANBURY MILL UNIT 3A
HOA
- Has HOA: Yes
- Amenities included: Pool, Tennis Court(s)
- Services included: Community Pool, Recreational Facilities
- HOA fee: $61 monthly
- HOA name: Danbury Mill Homeowners Association
- HOA phone: 407-299-9009
Location
- Region: Longwood
Financial & listing details
- Price per square foot: $247/sqft
- Tax assessed value: $288,642
- Annual tax amount: $1,840
- Date on market: 6/22/2023
- Cumulative days on market: 6 days
- Listing terms: Cash,Conventional,FHA,VA Loan
- Ownership: Fee Simple
- Total actual rent: 0
- Electric utility on property: Yes
- Road surface type: Paved
Price history
| Date | Event | Price |
|---|---|---|
| 7/28/2023 | Sold | $370,000+5.9%$247/sqft |
Source:  Stellar MLS #O6121041 Report a problem Stellar MLS #O6121041 Report a problem | ||
| 6/29/2023 | Pending sale | $349,500$233/sqft |
Source: Stellar MLS #O6121041 Report a problem | ||
| 6/22/2023 | Listed for sale | $349,500+45.6%$233/sqft |
Source: Stellar MLS #O6121041 Report a problem | ||
| 5/7/2020 | Sold | $240,000$160/sqft |
Source: Public Record Report a problem | ||
| 2/29/2020 | Pending sale | $240,000$160/sqft |
Source: WEMERT GROUP REALTY LLC #O5840861 Report a problem | ||
| 2/4/2020 | Listed for sale | $240,000+50%$160/sqft |
Source: WEMERT GROUP REALTY LLC #O5840861 Report a problem | ||
| 8/29/2016 | Sold | $160,000$107/sqft |
Source: Public Record Report a problem | ||
Public tax history
| Year | Property taxes | Tax assessment |
|---|---|---|
| 2025 | $4,014 -3.5% | $288,642 -5.2% |
| 2024 | $4,161 +51.5% | $304,486 +42.3% |
| 2023 | $2,746 +3.1% | $213,921 +3% |
| 2022 | $2,665 +1.1% | $207,690 +3% |
| 2021 | $2,635 +40.9% | $201,641 +30.8% |
| 2020 | $1,871 +1.7% | $154,163 +2.3% |
| 2019 | $1,840 | $150,697 +1.9% |
| 2018 | $1,840 +1.3% | $147,887 +2.1% |
| 2017 | $1,816 +1.1% | $144,845 +16.5% |
| 2016 | $1,797 +66.8% | $124,303 +26.7% |
| 2015 | $1,078 | $98,082 +0.8% |
| 2014 | $1,078 -0.5% | $97,304 +1.5% |
| 2013 | $1,083 +7.9% | $95,866 +1.7% |
| 2012 | $1,005 -8.5% | $94,264 -5.8% |
| 2011 | $1,098 +1.6% | $100,023 +1.5% |
| 2010 | $1,081 +5.1% | $98,545 +2.7% |
| 2009 | $1,028 +7.7% | $95,954 +2.6% |
| 2008 | $955 -16.2% | $93,526 +3% |
| 2007 | $1,140 -2.3% | $90,802 +2.5% |
| 2006 | $1,167 +2.7% | $88,587 +3% |
| 2005 | $1,136 +1.5% | $86,007 +3% |
| 2004 | $1,119 +3.2% | $83,502 +1.9% |
| 2003 | $1,085 +2% | $81,945 +2.4% |
| 2002 | $1,064 +3.8% | $80,024 +4.6% |
| 2000 | $1,025 | $76,470 |
Find assessor info on the county website
Neighborhood: 32750
Nearby homes
- $355,9003 bd2 ba1.5k sqft1745 Torrington Cir, Longwood, FL 32750Off Market

- $330,5003 bd2 ba1.5k sqft1757 Torrington Cir, Longwood, FL 32750Off Market
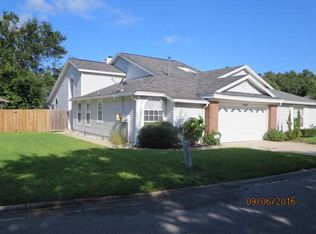
- $338,1003 bd2 ba1.5k sqft1737 Torrington Cir, Longwood, FL 32750Off Market
- $279,0002 bd2 ba1.1k sqft1761 Torrington Cir, Longwood, FL 32750Sold

- $265,0002 bd2 ba1.1k sqft1754 Torrington Cir, Longwood, FL 32750Sold
- $268,2002 bd2 ba1.1k sqft973 Cobbler Ct, Longwood, FL 32750Off Market
- $363,1003 bd2 ba1.7k sqft1758 Torrington Cir, Longwood, FL 32750Off Market
- $359,7003 bd2 ba2k sqft969 Cobbler Ct, Longwood, FL 32750Off Market
Nearby schools
GreatSchools rating
- 9/10Woodlands Elementary SchoolGrades: PK-5Distance: 0.6 mi
- 6/10Markham Woods Middle SchoolGrades: 6-8Distance: 4.8 mi
- 5/10Lake Mary High SchoolGrades: 9-12Distance: 1.9 mi
Schools provided by the listing agent
- Elementary: Woodlands Elementary
- Middle: Markham Woods Middle
- High: Lake Mary High
Source: Stellar MLS. This data may not be complete. We recommend contacting the local school district to confirm school assignments for this home.
Get a cash offer in 3 minutes
Find out how much your home could sell for in as little as 3 minutes with a no-obligation cash offer.
Estimated market value
$352,100
Get a cash offer in 3 minutes
Find out how much your home could sell for in as little as 3 minutes with a no-obligation cash offer.
Estimated market value
$352,100
- Florida
- Seminole County
- Longwood
- 32750
- 1753 TORRINGTON CIRCLE
Nearby cities
Nearby zip codes
Other Longwood Topics
