Welcome to this Beautifully Updated Townhome in Danbury Mill priced $17,000 below appraised value. Sellers need to get to the coast pronto! This gorgeous and spacious 2-bedroom, 2-bath townhome is ideally located just minutes from all the shopping, dining, and activities Lake Mary has to offer — and directly across the street from a brand-new Publix for ultimate convenience! This light-filled home offers a thoughtful layout with generous living spaces, perfect for everyday living and entertaining. High ceilings, open concept, and wonderful outdoor space! Enjoy peace of mind with major updates already completed, including full replumbing (2002), roof and gutters (2015), gas hot water heater (2020), and A/C system (2022). The community features a sparkling pool and tennis courts, creating a resort-style atmosphere right at home. Whether you’re relaxing poolside, heading out to nearby restaurants, or enjoying easy access to daily necessities, this location truly has it all. Move-in ready, well-maintained, and perfectly positioned — this beautiful townhome is an opportunity you won’t want to miss!
Sold for $279,000
$279,000
1761 TORRINGTON CIRCLE, LONGWOOD, FL 32750
2beds
1,111sqft
Townhouse
Built in 1988
4,862 Square Feet Lot
$277,900 Zestimate®
$251/sqft
$1,909 Estimated rent
Home value
$277,900
$253,000 - $306,000
$1,909/mo
Zestimate® history
Owner options
List your home for rent
$1,909/mo
Rent Zestimate®
Find your next renter with Zillow Rental Manager. Plus, with online applications, you can quickly screen prospective tenants – for free.
$1,909/mo
Rent Zestimate®
Refinance and save
$1,943/mo
Est. payment
Refinancing to a lower rate could help reduce your monthly payments and save thousands over the life of the loan.
$1,943/mo
Est. payment
Explore your selling options
Work with a Zillow partner agent
Leverage their expertise and Zillow's premium Showcase listings to get your home seen by more buyers.
Get startedList with your own agent
Get your home in front of millions of buyers by listing it on Zillow.
Learn how to do itSell it yourself
Take full control of how buyers see your home on Zillow by listing For Sale by Owner (FSBO).
List your homeWhat's special
High ceilingsOpen conceptBeautifully updated townhomeLight-filled homeWonderful outdoor space
Zillow last checked:
Listing updated:
Listed by:
Michelle Richardson 321-299-8490,
KELLER WILLIAMS CLASSIC 407-292-5400
Bought with:
Keith Finnerty, 449212
KMF REALTY ADVOCATES LLC
Source: Stellar MLS,MLS#: O6377356 Originating MLS: Orlando Regional
Originating MLS: Orlando Regional
Facts & features
Interior
Bedrooms & bathrooms
- Bedrooms: 2
- Bathrooms: 2
- Full bathrooms: 2
Primary bedroom
- Features: Walk-In Closet(s)
- Level: First
- Area: 168 Square Feet
- Dimensions: 14x12
Bedroom 2
- Features: Built-in Closet
- Level: First
- Area: 132 Square Feet
- Dimensions: 12x11
Balcony porch lanai
- Level: First
- Area: 153 Square Feet
- Dimensions: 17x9
Kitchen
- Level: First
- Area: 130 Square Feet
- Dimensions: 13x10
Living room
- Level: First
- Area: 336 Square Feet
- Dimensions: 24x14
Living room
- Level: First
- Area: 336 Square Feet
- Dimensions: 14x24
Heating
- Central
Cooling
- Central Air
Appliances
- Included: Dishwasher, Disposal, Dryer, Gas Water Heater, Microwave, Range, Refrigerator, Washer
- Laundry: Inside, Laundry Room
Features
- Cathedral Ceiling(s), Ceiling Fan(s), Eating Space In Kitchen, Living Room/Dining Room Combo, Open Floorplan, Primary Bedroom Main Floor, Solid Wood Cabinets, Split Bedroom, Thermostat, Walk-In Closet(s)
- Flooring: Laminate, Tile
- Doors: Sliding Doors
- Has fireplace: No
Interior area
- Total structure area: 1,584
- Total interior livable area: 1,111 sqft
Property
Parking
- Total spaces: 2
- Parking features: Garage - Attached
- Attached garage spaces: 2
Features
- Levels: One
- Stories: 1
- Exterior features: Irrigation System
Lot
- Size: 4,862 Square Feet
Details
- Parcel number: 30203051300001420
- Zoning: MDU
- Special conditions: None
Construction
Type & style
- Home type: Townhouse
- Property subtype: Townhouse
Materials
- Vinyl Siding, Wood Frame
- Foundation: Slab
- Roof: Shingle
Condition
- New construction: No
- Year built: 1988
Utilities & green energy
- Sewer: Public Sewer
- Water: Public
- Utilities for property: Public
Community & HOA
Community
- Features: Pool, Tennis Court(s)
- Pet fee: $0 monthly
- Subdivision: DANBURY MILL UNIT 3B
HOA
- Has HOA: Yes
- Services included: Community Pool, Pool Maintenance
- HOA fee: $69 monthly
- HOA name: Kevin Davis
- HOA phone: 407-359-7202
Location
- Region: Longwood
Financial & listing details
- Price per square foot: $251/sqft
- Tax assessed value: $254,014
- Annual tax amount: $1,974
- Date on market: 1/30/2026
- Listing terms: Cash,Conventional,FHA,VA Loan
- Ownership: Fee Simple
- Total actual rent: 0
- Road surface type: Paved
Price history
| Date | Event | Price |
|---|---|---|
| 3/10/2026 | Sold | $279,000$251/sqft |
Source:  Stellar MLS #O6377356 Report a problem Stellar MLS #O6377356 Report a problem | ||
| 1/30/2026 | Pending sale | $279,000$251/sqft |
Source: Stellar MLS #O6377356 Report a problem | ||
| 1/30/2026 | Listed for sale | $279,000+50.8%$251/sqft |
Source: Stellar MLS #O6377356 Report a problem | ||
| 5/25/2017 | Sold | $185,000-2.6%$167/sqft |
Source: EXIT Realty solds #-4048168571685490525 Report a problem | ||
| 5/24/2017 | Listed for sale | $189,900$171/sqft |
Source: Exit Real Estate Results #O5503951 Report a problem | ||
| 5/5/2017 | Pending sale | $189,900$171/sqft |
Source: Exit Real Estate Results #O5503951 Report a problem | ||
| 4/18/2017 | Listed for sale | $189,900+26.6%$171/sqft |
Source: Exit Real Estate Results #O5503951 Report a problem | ||
| 10/12/2015 | Listing removed | $150,000$135/sqft |
Source: LUXURY WATER, INC. #O5395517 Report a problem | ||
| 10/2/2015 | Listed for sale | $150,000+74.4%$135/sqft |
Source: LUXURY WATER, INC. #O5395517 Report a problem | ||
| 8/17/2000 | Sold | $86,000+34.4%$77/sqft |
Source: Public Record Report a problem | ||
| 9/4/1998 | Sold | $64,000$58/sqft |
Source: Public Record Report a problem | ||
Public tax history
| Year | Property taxes | Tax assessment |
|---|---|---|
| 2025 | $2,099 +6.3% | $171,164 +2.9% |
| 2024 | $1,974 +3.3% | $166,340 +3% |
| 2023 | $1,911 +3.4% | $161,495 +3% |
| 2022 | $1,849 +1.3% | $156,791 +3% |
| 2021 | $1,824 +1.1% | $152,224 +1.4% |
| 2020 | $1,804 +1.7% | $150,122 +2.3% |
| 2019 | $1,774 | $146,747 +1.9% |
| 2018 | $1,774 +1.3% | $144,011 +75.9% |
| 2017 | $1,751 +145.6% | $81,873 +1.4% |
| 2016 | $713 -3.5% | $80,750 +1.4% |
| 2015 | $739 | $79,632 +0.8% |
| 2014 | $739 -0.1% | $79,000 +1.5% |
| 2013 | $740 +9.1% | $77,833 +1.7% |
| 2012 | $678 -14.3% | $76,532 -7.9% |
| 2011 | $791 -14.1% | $83,067 -7.5% |
| 2010 | $921 +5.5% | $89,778 +2.7% |
| 2009 | $873 +3.2% | $87,418 +0.1% |
| 2008 | $846 -18.3% | $87,331 +3% |
| 2007 | $1,036 +0.7% | $84,787 +4.6% |
| 2006 | $1,028 +2.9% | $81,025 +3% |
| 2005 | $999 +1.6% | $78,665 +3% |
| 2004 | $983 +3.3% | $76,374 +1.9% |
| 2003 | $952 +2.1% | $74,950 +2.4% |
| 2002 | $932 -27.5% | $73,193 +13.5% |
| 2000 | $1,285 | $64,512 |
Find assessor info on the county website
Neighborhood: 32750
Nearby homes
- $330,5003 bd2 ba1.5k sqft1757 Torrington Cir, Longwood, FL 32750Off Market
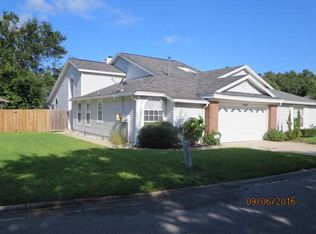
- $370,0003 bd3 ba1.5k sqft1753 Torrington Cir, Longwood, FL 32750Sold
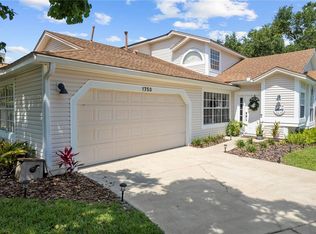
- $363,1003 bd2 ba1.7k sqft1758 Torrington Cir, Longwood, FL 32750Off Market
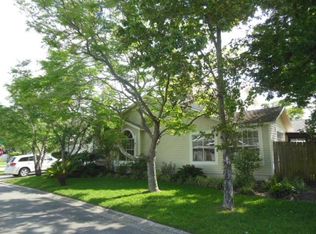
- $348,8003 bd2 ba1.7k sqft961 Cobbler Ct, Longwood, FL 32750Off Market
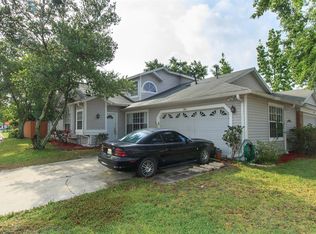
- $326,4003 bd2 ba1.5k sqft942 Cobbler Ct, Longwood, FL 32750Off Market
- $359,7003 bd2 ba2k sqft969 Cobbler Ct, Longwood, FL 32750Off Market
- $295,0003 bd2 ba1.5k sqft946 Cobbler Ct, Longwood, FL 32750Sold
- $345,8003 bd2 ba1.6k sqft950 Cobbler Ct, Longwood, FL 32750Off Market
Nearby schools
GreatSchools rating
- 9/10Woodlands Elementary SchoolGrades: PK-5Distance: 0.7 mi
- 6/10Markham Woods Middle SchoolGrades: 6-8Distance: 4.8 mi
- 5/10Lake Mary High SchoolGrades: 9-12Distance: 1.9 mi
Schools provided by the listing agent
- Elementary: Woodlands Elementary
- Middle: Markham Woods Middle
- High: Lake Mary High
Source: Stellar MLS. This data may not be complete. We recommend contacting the local school district to confirm school assignments for this home.
Get a cash offer in 3 minutes
Find out how much your home could sell for in as little as 3 minutes with a no-obligation cash offer.
Estimated market value
$277,900
Get a cash offer in 3 minutes
Find out how much your home could sell for in as little as 3 minutes with a no-obligation cash offer.
Estimated market value
$277,900
- Florida
- Seminole County
- Longwood
- 32750
- 1761 TORRINGTON CIRCLE
Nearby cities
Nearby zip codes
Other Longwood Topics
