Skip main navigation
Pending inspection
  • Listed by: Coldwell Banker Bain • Terry McMahan
    $799,950

    1754 Valentine Place S, Seattle, WA 98144

    4beds
    1,650sqft
    : 
    $4,884/mo
    Get pre-qualified
    Single Family Residence
    Built in 2014
    1,677 Square Feet Lot
    $805,400 Zestimate®
    $485/sqft
    $25/mo HOA

    What's special

    Welcoming gas fireplaceEco-friendly materialsBamboo flooringHeated tile floorsClean organic designEnergy-efficient featuresStainless-steel appliances
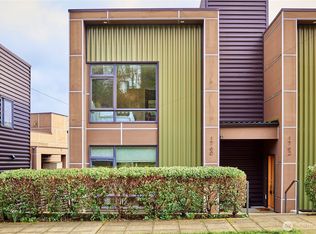
    Welcome to Valentine Communities, an intimate boutique collection of stand-alone townhomes nestled in one of Seattle’s most vibrant and connected neighborhoods. Just minutes from downtown Seattle, the 2-Line Judkins light rail station, neighborhood parks, restaurants, and the highly sought-after Beacon Hill International Elementary School, this home offers the perfect balance of privacy and urban convenience. This beautifully designed 4-bedroom, 2.5-bath residence provides 1,650 square feet of flexible living space, ideal for entertaining, working from home, hosting guests, or creating room for a growing household. Certified 4-Star Built Green, the home seamlessly blends modern technology with nature through eco-friendly materials, clean organic design, and energy-efficient features. Inside, enjoy bamboo flooring, a welcoming gas fireplace, heated tile floors, quartz countertops, stainless-steel appliances, and ductless mini-split heating and air conditioning for year-round comfort. Above it all, the private rooftop deck provides a peaceful outdoor retreat for morning coffee, sunset dinners, or relaxing beneath the Seattle skyline. A stylish, sustainable, and secluded urban oasis—right in the heart of North Beacon Hill.
    14 days
    |
    554
    |
    43
    |

    Likely to sell faster than

    Zillow last checked:

    Listing updated:

    Listed by:

    Terry McMahan,

    Coldwell Banker Bain

    Source: NWMLS as distributed by MLS GRID,MLS#: 2564484MLS Logo

      Facts & features

      Interior

      Bedrooms & bathrooms
      • Bedrooms: 4
      • Bathrooms: 3
      • Full bathrooms: 1
      • 3/4 bathrooms: 1
      • 1/2 bathrooms: 1
      • Main level bathrooms: 1
      Primary bedroom
      • Level: Second
      Bedroom
      • Level: Second
      Bedroom
      • Level: Lower
      Bedroom
      • Level: Lower
      Bathroom full
      • Level: Lower
      Bathroom three quarter
      • Level: Second
      Other
      • Level: Main
      Dining room
      • Level: Main
      Entry hall
      • Level: Main
      Kitchen with eating space
      • Level: Main
      Utility room
      • Level: Lower
      Heating
      • Fireplace, Ductless, Electric
      Cooling
      • Ductless
      Appliances
      • Included: Dishwasher, Disposal, Stove(s)/Range(s), Dishwasher(s), Garbage Disposal, Water Heater: Tankless
      Features
      • Bath Off Primary, Dining Room
      • Flooring: Bamboo/Cork, Ceramic Tile
      • Windows: Dbl Pane/Storm Window
      • Basement: None
      • Number of fireplaces: 1
      • Fireplace features: Gas, Main Level: 1, Fireplace
      Interior area
      • Total structure area: 1,650
      • Total interior livable area: 1,650 sqft

      Property

      Parking
      • Total spaces: 1
      • Parking features: Off Street
      • Uncovered spaces: 1
      Features
      • Levels: Multi/Split
      • Entry location: Main
      • Patio & porch: Bath Off Primary, Dbl Pane/Storm Window, Dining Room, Fireplace, Security System, Walk-In Closet(s), Water Heater
      • Has view: Yes
      • View description: Mountain(s), Territorial
      Lot
      • Size: 1,677 Square Feet
      • Features: Paved, Deck, Gas Available, High Speed Internet, Patio
      • Topography: Level
      Details
      • Parcel number: 8850400010
      • Zoning: LR3
      • Special conditions: Standard

      Construction

      Type & style
      • Home type: SingleFamily
      • Architectural style: Modern,Multi Level
      • Property subtype: Single Family Residence
      Materials
      • Cement/Concrete, Metal/Vinyl
      • Foundation: Poured Concrete
      • Roof: Flat
      Condition
      • Very Good
      • Year built: 2014

      Utilities & green energy

      • Electric: Company: Seattle City Light
      • Sewer: Sewer Connected, Company: City of Seattle
      • Water: Public, Company: City of Seattle

      Community & HOA

      Community
      • Features: CCRs
      • Security: Security System
      • Subdivision: Beacon Hill
      HOA
      • HOA fee: $300 annually
      Location
      • Region: Seattle

      Financial & listing details

      • Price per square foot: $485/sqft
      • Tax assessed value: $799,000
      • Annual tax amount: $8,185
      • Date on market: 8/6/2026
      • Cumulative days on market: 14 days
      • Listing terms: Conventional,FHA,VA Loan
      • Inclusions: Dishwasher(s), Garbage Disposal, Stove(s)/Range(s)

        Estimated market value

        $805,400

        $765,000 - $846,000

        $3,596/mo

        Price history

        DateEventPrice
        8/12/2026Pending sale$799,950$485/sqft
        Source: NWMLS as distributed by MLS GRID #2564484 Report a problem
        8/5/2026Listed for sale$799,950+36.2%$485/sqft
        Source: NWMLS as distributed by MLS GRID #2564484 Report a problem
        12/11/2015Sold$587,500$356/sqft
        Source: NWMLS as distributed by MLS GRID #855160 Report a problem

        Public tax history

        YearProperty taxesTax assessment
        2025$8,185 +11.3%$799,000 +3.5%
        2024$7,352 +5.3%$772,000 +3.8%
        2023$6,984 +4.3%$744,000 -6.5%
        2022$6,698 -3.1%$796,000 +5%
        2021$6,914 +6.9%$758,000 +12.8%
        2020$6,470 -0.1%$672,000 -1.2%
        2019$6,476 +11.9%$680,000 +0.6%
        2018$5,785 -8.3%$676,000 +5.3%
        2017$6,311 $642,000 +10.1%
        2016-- $583,000
        Find assessor info on the county website

        Monthly payment

        Est. payment

        Payment breakdown

        Explore the cost of this home by adjusting the details. Changes won't be saved.
        All calculations are estimates and provided by Zillow, Inc. for informational purposes only. Actual amounts may vary.
        HOA fees may include property taxes on listings classified as Co-Ops. Contact the listing agent and/or owner for fee details.
        See how much you could borrow to make a competitive offer.

        Climate risks

        Neighborhood: North Beacon Hill

        Getting around

        81 / 100
        Very Walkable
        67 / 100
        Good Transit
        83 / 100
        Very Bikeable

        Nearby schools

        GreatSchools rating
        Schools provided by the listing agent
        • Elementary: Beacon Hill
        • Middle: Mercer Mid
        • High: Franklin High

        Source: NWMLS as distributed by MLS GRID. This data may not be complete. We recommend contacting the local school district to confirm school assignments for this home.

        A local agent can set up tours, give advice and negotiate with sellers.

        Browse local experts

        Similar homes