Skip main navigation
Closed
  • $846,000

    1754 Willis St, South Bend, IN 46637

    4beds
    2,065sqft
    Condominium, Townhouse
    Built in 2007
    1,533 Square Feet Lot
    $861,800 Zestimate®
    $--/sqft
    $3,388 Estimated rent

    Home value

    $861,800

    $776,000 - $957,000

    $3,388/mo

    Zestimate® history
    Loading
    Loading...

    Owner options

    List your home for rent

    $3,388/mo

    Rent Zestimate®

    Find your next renter with Zillow Rental Manager. Plus, with online applications, you can quickly screen prospective tenants – for free.

    Learn more

    $3,388/mo

    Rent Zestimate®

    Refinance and save

    $4,825/mo

    Est. payment

    Refinancing to a lower rate could help reduce your monthly payments and save thousands over the life of the loan.

    See today's rates

    $4,825/mo

    Est. payment

    Explore your selling options

    Work with a Zillow partner agent

    Leverage their expertise and Zillow's premium Showcase listings to get your home seen by more buyers.

    Get started

    List with your own agent

    Get your home in front of millions of buyers by listing it on Zillow.

    Learn how to do it

    Sell it yourself

    Take full control of how buyers see your home on Zillow by listing For Sale by Owner (FSBO).

    List your home

    What's special

    Gas fireplaceUpscale finishesOpen concept main levelStone countertopsLarge kitchen islandFull stainless appliance package
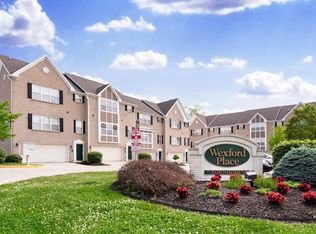
    Location, location, location! Don't miss out on this recently updated 4-bedroom, 3.5-bathroom just moments from Notre Dame! With over 2000 sq ft of living space, this end unit offers you privacy and a total of 4 parking spaces - two in the garage and two next to the unit. Enjoy a prime spot near campus with easy access to local shops, restaurants, and bars. Inside, you'll find upscale finishes including stone countertops, beautiful LVP flooring throughout, and a full stainless appliance package. New hardware and fixtures can be found throughout the open concept main level which features a large kitchen island flowing into the dining and living areas, with doors leading to a balcony made perfect for game day! With two separate living areas, there's room to spread out, entertain, or unwind with a gas fireplace. Upstairs, you'll find three spacious bedrooms with great closet space, a convenient laundry closet with washer/dryer, and large windows that fill the home with natural light. The finished lower level includes the fourth bedroom with a private ensuite and direct access to the two-car garage. There is nothing left for you to do expect move in! So don't wait - schedule your showing today!

    Zillow last checked:

    Listing updated:

    Listed by:

    Stephen C Smith steve.smith@irishrealty.net,

    Irish Realty

    Bought with:

    Heather Corr, RB14045119

    Open Door Realty, Inc

    Source: IRMLS,MLS#: 202548172MLS Logo

    Facts & features

    Interior

    Bedrooms & bathrooms
    • Bedrooms: 4
    • Bathrooms: 4
    • Full bathrooms: 3
    • 1/2 bathrooms: 1
    Bedroom 1
    • Level: Lower
    Bedroom 2
    • Level: Upper
    Dining room
    • Level: Main
    Family room
    • Level: Main
    Kitchen
    • Level: Main
    Living room
    • Level: Main
    Heating
    • Natural Gas
    Cooling
    • Central Air
    Appliances
    • Included: Disposal, Range/Oven Hook Up Gas, Dishwasher, Microwave, Electric Range, Gas Water Heater
    • Laundry: Electric Dryer Hookup
    Features
    • 1st Bdrm En Suite
    • Flooring: Hardwood, Carpet, Tile
    • Has basement: Yes
    • Number of fireplaces: 1
    • Fireplace features: Gas Log
    Interior area
    • Total structure area: 2,065
    • Total interior livable area: 2,065 sqft
    • Finished area above ground: 2,065
    • Finished area below ground: 0

    Property

    Parking
    • Total spaces: 2
    • Parking features: Attached
    • Attached garage spaces: 2
    Features
    • Exterior features: Irrigation System
    Lot
    • Size: 1,533 Square Feet
    • Dimensions: 73x21
    • Features: 0-2.9999
    Details
    • Parcel number: 710431426030.000004

    Construction

    Type & style
    • Home type: Townhouse
    • Property subtype: Condominium, Townhouse
    Materials
    • Aluminum Siding, Brick, Vinyl Siding
    • Foundation: Slab
    Condition
    • New construction: No
    • Year built: 2007

    Utilities & green energy

    • Sewer: City
    • Water: City
    • Utilities for property: Cable Available

    Community & HOA

    Community
    • Security: Security System
    • Subdivision: Wexford Place
    HOA
    • Has HOA: Yes
    • HOA fee: $600 quarterly
    Location
    • Region: South Bend

    Financial & listing details

    • Annual tax amount: $4,090
    • Date on market: 12/5/2025
    • Listing terms: Cash,Conventional

    Price history

    DateEventPrice
    1/30/2026Sold$846,000-3.9%
    Source: IRMLS #202548172 Report a problem
    12/29/2025Pending sale$879,900
    Source: IRMLS #202548172 Report a problem
    12/5/2025Listed for sale$879,900+11.4%
    Source: IRMLS #202548172 Report a problem
    10/20/2025Listing removed$789,900
    Source: IRMLS #202526157 Report a problem
    7/7/2025Listed for sale$789,900
    Source: IRMLS #202526157 Report a problem

    Public tax history

    Tax history is unavailable.

    Neighborhood: 46637

    Nearby schools

    GreatSchools rating
    Schools provided by the listing agent
    • Elementary: Darden Primary Center
    • Middle: Edison
    • High: Adams
    • District: South Bend Community School Corp.

    Source: IRMLS. This data may not be complete. We recommend contacting the local school district to confirm school assignments for this home.

    Get pre-qualified for a loan
    At Zillow Home Loans, we can pre-qualify you in as little as 5 minutes with no impact to your credit score.

    An equal housing lender. NMLS #10287.