Welcome to 17540 Gruner Way, Westfield, IN - a gorgeous new construction townhome for sale. This 2-story, end-unit townhome offers plenty of thoughtfully designed living space and features 3 bedrooms, 2.5 bathrooms, an electric fireplace in the gathering room, a patio, a gourmet kitchen upgrade, a 2-car garage, and more! Step inside to discover an open-concept living space that creates a seamless flow between the main living areas, ideal for everyday living and entertaining. The quality of design is evident throughout, with carefully selected finishes and a well-planned floorplan that maximizes both comfort and functionality. 17540 Gruner Way is situated in a welcoming neighborhood that offers easy access to nearby parks, making it a great fit for those who enjoy outdoor recreation and green spaces. The surrounding area provides a pleasant setting with well-maintained streetscapes and a strong sense of community pride among neighbors. With its smart layout, quality craftsmanship, and move-in ready condition, this Westfield townhome delivers a comfortable living experience in a desirable neighborhood setting!
Pending
$428,570
17540 Gruner Way, Westfield, IN 46062
3beds
2,025sqft
Residential, Townhouse
Built in 2026
3,920 Square Feet Lot
$-- Zestimate®
$212/sqft
$249/mo HOA
What's special
Smart layoutQuality craftsmanshipOpen-concept living spaceCarefully selected finishesGourmet kitchen upgrade
- 76 days
- 4
- 0
Zillow last checked:
Listing updated:
Listed by:
Jennifer Mencias 630-800-8371,
M/I Homes of Indiana, L.P.
Source: MIBOR as distributed by MLS GRID,MLS#: 22111629
Facts & features
Interior
Bedrooms & bathrooms
- Bedrooms: 3
- Bathrooms: 3
- Full bathrooms: 2
- 1/2 bathrooms: 1
- Main level bathrooms: 1
Primary bedroom
- Level: Upper
- Area: 255 Square Feet
- Dimensions: 17 x 15
Bedroom 2
- Level: Upper
- Area: 169 Square Feet
- Dimensions: 13 x 13
Bedroom 3
- Level: Upper
- Area: 154 Square Feet
- Dimensions: 14 x 11
Breakfast room
- Level: Main
- Area: 108 Square Feet
- Dimensions: 12 x 9
Family room
- Level: Main
- Area: 345 Square Feet
- Dimensions: 15 x 23
Kitchen
- Level: Main
- Area: 156 Square Feet
- Dimensions: 12 x 13
Laundry
- Level: Upper
- Area: 30 Square Feet
- Dimensions: 10 x 3
Heating
- Forced Air
Cooling
- Central Air
Appliances
- Included: Dishwasher, Electric Water Heater, Disposal, Microwave, Gas Oven, Refrigerator
- Laundry: Laundry Room, Main Level
Features
- Attic Access, Double Vanity, Tray Ceiling(s), Kitchen Island, Pantry, Smart Thermostat, Walk-In Closet(s)
- Has basement: No
- Attic: Access Only
- Number of fireplaces: 1
- Fireplace features: Electric, Family Room
Interior area
- Total structure area: 2,025
- Total interior livable area: 2,025 sqft
Property
Parking
- Total spaces: 2
- Parking features: Attached, Garage Door Opener
- Attached garage spaces: 2
- Details: Garage Parking Other(Garage Door Opener)
Features
- Levels: Two
- Stories: 2
- Patio & porch: Covered, Patio
- Exterior features: Lighting
Lot
- Size: 3,920 Square Feet
- Features: Corner Lot, Irregular Lot, Sidewalks
Details
- Parcel number: 291005029030000015
- Horse amenities: None
Construction
Type & style
- Home type: Townhouse
- Architectural style: Other
- Property subtype: Residential, Townhouse
- Attached to another structure: Yes
Materials
- Brick, Cement Siding
- Foundation: Slab
Condition
- New Construction,Under Construction
- New construction: Yes
- Year built: 2026
Details
- Builder name: M/I Homes
Utilities & green energy
- Water: Public
- Utilities for property: Electricity Connected, Sewer Connected, Water Connected
Community & HOA
Community
- Features: Low Maintenance Lifestyle
- Subdivision: Bonterra
HOA
- Has HOA: Yes
- Amenities included: Dog Park, Maintenance, Trail(s)
- Services included: Association Home Owners
- HOA fee: $249 monthly
- HOA phone: 317-253-1401
Location
- Region: Westfield
Financial & listing details
- Price per square foot: $212/sqft
- Tax assessed value: $600
- Annual tax amount: $14
- Date on market: 7/1/2026
- Cumulative days on market: 77 days
- Electric utility on property: Yes
Estimated market value
Not available
Estimated sales range
Not available
Not available
Price history
| Date | Event | Price |
|---|---|---|
| 7/20/2026 | Pending sale | $428,570$212/sqft |
Source:  MIBOR as distributed by MLS GRID #22111629 Report a problem MIBOR as distributed by MLS GRID #22111629 Report a problem | ||
| 5/15/2026 | Listed for sale | $428,570$212/sqft |
Source:  M/I Homes Report a problem M/I Homes Report a problem | ||
Public tax history
| Year | Property taxes | Tax assessment |
|---|---|---|
| 2025 | $14 -0.3% | $600 |
| 2024 | $14 | $600 |
| 2023 | -- | $600 |
Find assessor info on the county website
Monthly payment
Est. payment
Payment breakdown
Explore the cost of this home by adjusting the details. Changes won't be saved.Climate risks
Neighborhood: 46062
Nearby schools
Schools provided by the listing agent
- Elementary: Washington Woods Elementary School
- Middle: Westfield Middle School
- High: Westfield High School
Source: MIBOR as distributed by MLS GRID. This data may not be complete. We recommend contacting the local school district to confirm school assignments for this home.
Similar homes
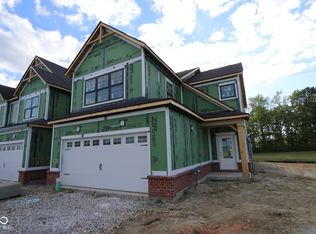
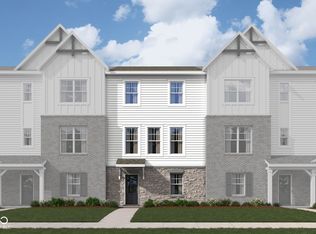
- $349,9903 bd3 ba1.7k sqft17550 Gruner Way, Westfield, IN 46062Active
 MIBOR as distributed by MLS GRID
 - $354,9903 bd3 ba1.7k sqft17570 Gruner Way, Westfield, IN 46062Active
 MIBOR as distributed by MLS GRID
 - $354,9903 bd3 ba1.7k sqft17560 Gruner Way, Westfield, IN 46062ActiveMIBOR as distributed by MLS GRID
- $369,9903 bd3 ba2k sqft5706 Cowles Trl, Noblesville, IN 46062Active
 MIBOR as distributed by MLS GRID
