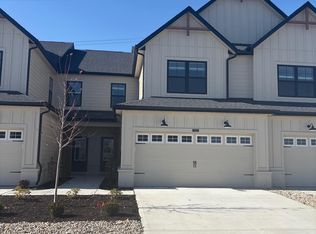
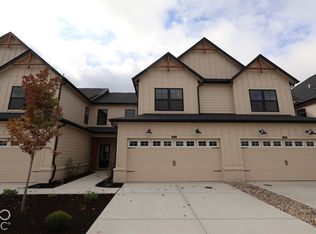
Experience the farmhouse-style charm of 17570 Gruner Way in Westfield, Indiana - a beautifully crafted new construction townhome for sale. This 2story townhome features 3 bedrooms, 2.5 bathrooms, a patio, an electric fireplace, a 2-car garage, and more! The main level features an inviting openconcept living area that seamlessly connects the kitchen, dining, and living spaces - perfect for everyday routines and relaxed entertaining. Carefully selected finishes and a wellplanned floorplan highlight the home's quality craftsmanship, maximizing both comfort and functionality. Upstairs, the owner's suite offers a private ensuite bathroom with a doublevanity sink, creating a relaxing retreat at the end of the day. Additional bedrooms provide generous space for family, guests, or a home office, while the thoughtful layout ensures everyone has the room they need. Nestled in a welcoming Westfield community, this quick move-in townhome offers convenient proximity to parks and green spaces, making it easy to enjoy outdoor recreation and an active lifestyle. The friendly atmosphere complements the quality and craftsmanship found throughout the home. With its smart layout, quality construction, and desirable setting near parks and outdoor amenities, 17570 Gruner Way delivers an excellent combination of style, space, and convenience in Westfield, Indiana!
Pending
Price cut: $5K (10/8)
$334,990
17570 Gruner Way, Westfield, IN 46062
3beds
1,778sqft
Residential, Townhouse
Built in 2026
2,613 Square Feet Lot
$-- Zestimate®
$188/sqft
$249/mo HOA
What's special
Electric fireplaceSmart layoutThoughtful layoutCarefully selected finishes
- 118 days
- 124
- 5
Zillow last checked:
Listing updated:
Listed by:
Jennifer Mencias jmencias@mihomes.com,
M/I Homes of Indiana, L.P.
Source: MIBOR as distributed by MLS GRID,MLS#: 22114348
Facts & features
Interior
Bedrooms & bathrooms
- Bedrooms: 3
- Bathrooms: 3
- Full bathrooms: 2
- 1/2 bathrooms: 1
- Main level bathrooms: 1
Primary bedroom
- Level: Upper
- Area: 192 Square Feet
- Dimensions: 12 x 16
Bedroom 2
- Level: Upper
- Area: 156 Square Feet
- Dimensions: 13 x 12
Bedroom 3
- Level: Upper
- Area: 130 Square Feet
- Dimensions: 10 x 13
Breakfast room
- Level: Main
- Area: 80 Square Feet
- Dimensions: 10 x 8
Family room
- Level: Main
- Area: 192 Square Feet
- Dimensions: 12 x 16
Kitchen
- Level: Main
- Area: 132 Square Feet
- Dimensions: 11 x 12
Laundry
- Level: Upper
- Area: 50 Square Feet
- Dimensions: 10 x 5
Heating
- Forced Air
Cooling
- Central Air
Appliances
- Included: Dishwasher, Electric Water Heater, Disposal, Microwave, Gas Oven, Refrigerator
- Laundry: Laundry Room, Upper Level
Features
- Attic Access, Double Vanity, Tray Ceiling(s), Kitchen Island, Pantry, Smart Thermostat, Walk-In Closet(s)
- Has basement: No
- Attic: Access Only
- Number of fireplaces: 1
- Fireplace features: Electric, Family Room
Interior area
- Total structure area: 1,778
- Total interior livable area: 1,778 sqft
Property
Parking
- Total spaces: 2
- Parking features: Attached, Garage Door Opener
- Attached garage spaces: 2
- Details: Garage Parking Other(Garage Door Opener)
Features
- Levels: Two
- Stories: 2
- Patio & porch: Covered, Patio
- Exterior features: Lighting
Lot
- Size: 2,613 Square Feet
- Features: Irregular Lot, Sidewalks
Details
- Parcel number: 291005029033000015
- Horse amenities: None
Construction
Type & style
- Home type: Townhouse
- Architectural style: Other
- Property subtype: Residential, Townhouse
- Attached to another structure: Yes
Materials
- Brick, Cement Siding
- Foundation: Slab
Condition
- New Construction,Under Construction
- New construction: Yes
- Year built: 2026
Details
- Builder name: M/I Homes
Utilities & green energy
- Water: Public
- Utilities for property: Electricity Connected, Sewer Connected, Water Connected
Community & HOA
Community
- Features: Low Maintenance Lifestyle
- Security: Smoke Detector(s)
- Subdivision: Bonterra
HOA
- Has HOA: Yes
- Amenities included: Dog Park, Maintenance, Trail(s)
- Services included: Association Home Owners
- HOA fee: $249 monthly
- HOA phone: 317-253-1401
Location
- Region: Westfield
Financial & listing details
- Price per square foot: $188/sqft
- Tax assessed value: $600
- Annual tax amount: $14
- Date on market: 7/15/2026
- Cumulative days on market: 118 days
- Electric utility on property: Yes
Estimated market value
Not available
Estimated sales range
Not available
Not available
Price history
| Date | Event | Price |
|---|---|---|
| 11/2/2026 | Pending sale | $334,990$188/sqft |
Source:  MIBOR as distributed by MLS GRID #22114348 Report a problem | ||
| 10/8/2026 | Price change | $334,990-1.5%$188/sqft |
Source: MIBOR as distributed by MLS GRID #22114348 Report a problem | ||
| 9/25/2026 | Price change | $339,990-2.9%$191/sqft |
Source: MIBOR as distributed by MLS GRID #22114348 Report a problem | ||
| 9/22/2026 | Price change | $349,990-1.4%$197/sqft |
Source: MIBOR as distributed by MLS GRID #22114348 Report a problem | ||
| 9/15/2026 | Price change | $354,990-5.3%$200/sqft |
Source: MIBOR as distributed by MLS GRID #22114348 Report a problem | ||
| 8/10/2026 | Price change | $374,990-1.3%$211/sqft |
Source: MIBOR as distributed by MLS GRID #22114348 Report a problem | ||
| 7/30/2026 | Price change | $379,990-2.8%$214/sqft |
Source: MIBOR as distributed by MLS GRID #22114348 Report a problem | ||
| 5/10/2026 | Listed for sale | $390,910$220/sqft |
Source:  M/I Homes Report a problem | ||
Public tax history
| Year | Property taxes | Tax assessment |
|---|---|---|
| 2025 | $14 -0.3% | $600 |
| 2024 | $14 | $600 |
| 2023 | -- | $600 |
Find assessor info on the county website
Monthly payment
Est. payment
Payment breakdown
Explore the cost of this home by adjusting the details. Changes won't be saved.Climate risks
Neighborhood: 46062
Nearby schools
Schools provided by the listing agent
- Elementary: Washington Woods Elementary School
- Middle: Westfield Middle School
- High: Westfield High School
Source: MIBOR as distributed by MLS GRID. This data may not be complete. We recommend contacting the local school district to confirm school assignments for this home.

Similar homes
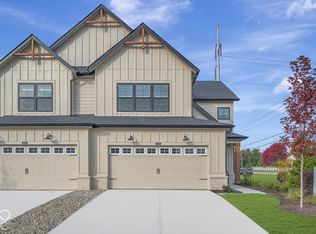
- $349,9903 bd3 ba2k sqft17590 Gruner Way, Westfield, IN 46062Active
 MIBOR as distributed by MLS GRID
- $349,9903 bd3 ba2k sqft5700 Boynton Dr, Noblesville, IN 46062Active
 MIBOR as distributed by MLS GRID
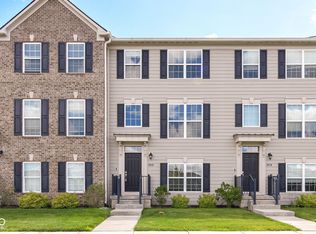
- $290,0003 bd4 ba1.8k sqft17276 Henslow Dr, Westfield, IN 46074Active
 MLS ID #22108356, Roberta Dakich, Compass Indiana, LLC. MIBOR as distributed by MLS GRID
- $345,0003 bd4 ba1.9k sqft14668 Zampi Ln, Noblesville, IN 46062Active
 MIBOR as distributed by MLS GRID
