Skip main navigation
Closed
Street View
  • $541,000

    17541 Merry Oaks Trl, Chagrin Falls, OH 44023

    4beds
    2,808sqft
    Single Family Residence
    Built in 1973
    0.46 Acres Lot
    $541,000 Zestimate®
    $193/sqft
    $3,635 Estimated rent

    Home value

    $541,000

    $514,000 - $568,000

    $3,635/mo

    Zestimate® history
    Loading
    Loading...

    Owner options

    List your home for rent

    $3,635/mo

    Rent Zestimate®

    Find your next renter with Zillow Rental Manager. Plus, with online applications, you can quickly screen prospective tenants – for free.

    Learn more

    $3,635/mo

    Rent Zestimate®

    Refinance and save

    $3,910/mo

    Est. payment

    Refinancing to a lower rate could help reduce your monthly payments and save thousands over the life of the loan.

    See today's rates

    $3,910/mo

    Est. payment

    Explore your selling options

    Work with a Zillow partner agent

    Leverage their expertise and Zillow's premium Showcase listings to get your home seen by more buyers.

    Get started

    List with your own agent

    Get your home in front of millions of buyers by listing it on Zillow.

    Learn how to do it

    Sell it yourself

    Take full control of how buyers see your home on Zillow by listing For Sale by Owner (FSBO).

    List your home

    What's special

    Brick hearthMaster suiteEat-in kitchenGlass block windowsCarpeted rec roomGorgeous tanglewood golf courseUpdated walk-in shower

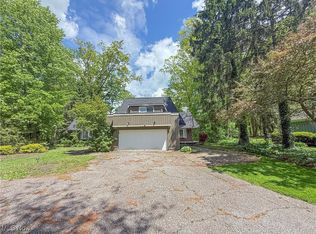
    Welcome to this stunning colonial in sought-after Tanglewood Lake! The foyer greets you and leads to the eat-in kitchen with beautiful counters/seating area, plenty of cabinet space, stainless steel appliances, and a breakfast nook/eating area. This opens up to the amazing living room with brick hearth and fireplace, and doors leading to the beautiful backyard/patio. The vaulted ceilings and skylights of the 4-season sun room bring in much natural light and overlooks the lush/wooded backyard views, along with the Golf Course! The first floor is complete with a formal carpeted living room, dining room, a convenient half bath and access to the 2 car attached garage. Four beds and two baths are found on the second floor, including the master suite with a full bath with updated walk-in shower and walk-in closet. The basement offers a carpeted rec room with glass block windows and additional unfinished storage/laundry space. The property sits on a great street backing up to gorgeous Tanglew

    This property is not currently displayed as for sale or rent on Zillow. This may be different from what's on other websites or public sources.

    Zillow last checked:

    Listing updated:

    Listed by:

    Nancy S Emerman (216)839-5500klrw297@kw.com,

    Keller Williams Greater Metropolitan,

    Colleen P Hummer 216-210-1061,

    Keller Williams Greater Metropolitan

    Bought with:

    Angie Molitoris, 390617

    Howard Hanna

    Source: MLS Now,MLS#: 4469178MLS LogoOriginating MLS: Akron Cleveland Association of REALTORS

    Facts & features

    Interior

    Bedrooms & bathrooms
    • Bedrooms: 4
    • Bathrooms: 3
    • Full bathrooms: 2
    • 1/2 bathrooms: 1
    • Main level bathrooms: 1
    Primary bedroom
    • Level: Second
    • Dimensions: 15.00 x 20.00
    Bedroom
    • Level: Second
    • Dimensions: 12.00 x 11.00
    Bedroom
    • Level: Second
    • Dimensions: 15.00 x 10.00
    Bedroom
    • Level: Second
    • Dimensions: 16.00 x 14.00
    Dining room
    • Level: First
    • Dimensions: 14.00 x 12.00
    Eat in kitchen
    • Level: First
    • Dimensions: 17.00 x 12.00
    Entry foyer
    • Level: First
    • Dimensions: 10.00 x 15.00
    Family room
    • Level: First
    • Dimensions: 23.00 x 13.00
    Living room
    • Level: First
    • Dimensions: 14.00 x 24.00
    Recreation
    • Level: Basement
    • Dimensions: 23.00 x 14.00
    Sunroom
    • Level: First
    • Dimensions: 18.00 x 15.00
    Heating
    • Forced Air, Gas
    Cooling
    • Central Air
    Appliances
    • Included: Dryer, Dishwasher, Disposal, Microwave, Oven, Range, Refrigerator, Washer
    Features
    • Basement: Partially Finished
    • Number of fireplaces: 1
    Interior area
    • Total structure area: 2,808
    • Total interior livable area: 2,808 sqft
    • Finished area above ground: 2,808

    Property

    Parking
    • Total spaces: 2
    • Parking features: Attached, Garage, Paved
    • Attached garage spaces: 2
    Features
    • Levels: Two
    • Stories: 2
    • Patio & porch: Patio
    • Has view: Yes
    • View description: Golf Course, Trees/Woods
    • Frontage type: Golf Course
    Lot
    • Size: 0.46 Acres
    • Features: On Golf Course, Wooded
    Details
    • Parcel number: 02007650

    Construction

    Type & style
    • Home type: SingleFamily
    • Architectural style: Colonial,Conventional
    • Property subtype: Single Family Residence
    Materials
    • Brick, Vinyl Siding
    • Roof: Asphalt,Fiberglass
    Condition
    • Year built: 1973

    Utilities & green energy

    • Sewer: Public Sewer
    • Water: Private

    Community & HOA

    Community
    • Features: Common Grounds/Area, Golf, Lake, Other, Playground, Tennis Court(s)
    • Security: Smoke Detector(s)
    • Subdivision: Tanglewood Reserve 02
    HOA
    • Has HOA: Yes
    • Services included: Recreation Facilities, Reserve Fund
    • HOA fee: $380 annually
    • HOA name: Tanglewood
    Location
    • Region: Chagrin Falls

    Financial & listing details

    • Price per square foot: $193/sqft
    • Tax assessed value: $401,400
    • Annual tax amount: $6,393
    • Date on market: 7/29/2023
    • Cumulative days on market: 2 days

    Price history

    DateEventPrice
    7/30/2023Pending sale$469,000$167/sqft
    Source: MLS Now #4469178 Report a problem
    7/28/2023Sold$469,000$167/sqft
    Source: MLS Now #4469178 Report a problem
    6/26/2023Pending sale$469,000$167/sqft
    Source: MLS Now #4469178 Report a problem
    6/23/2023Listed for sale$469,000+69.3%$167/sqft
    Source: MLS Now #4469178 Report a problem
    10/9/2001Sold$277,000$99/sqft
    Source: Public Record Report a problem

    Public tax history

    YearProperty taxesTax assessment
    2025$7,563 +0.7%$140,500
    2024$7,507 +19.2%$140,500
    2023$6,298 -1.2%$140,500 +24.4%
    2022$6,372 -0.3%$112,980
    2021$6,393 -2.7%$112,980
    2020$6,567 +8.6%$112,980 +16.7%
    2019$6,048 +0.4%$96,850
    2018$6,023 0%$96,850
    2017$6,025 +6.1%$96,850 +7.4%
    2016$5,679 +2.8%$90,160
    2015$5,523 +9.4%$90,160
    2014$5,046 -0.8%$90,160
    2013$5,084 -9.6%$90,160
    2012$5,625 -0.2%$90,160
    2011$5,638 -0.1%$90,160 -5.6%
    2010$5,644 +2.1%$95,550
    2009$5,528 -0.2%$95,550
    2008$5,538 -0.2%$95,550
    2007$5,548 +1.5%$95,550
    2006$5,467 -0.1%$95,550
    2005$5,475 +22.3%$95,550 +14.1%
    2004$4,478 +2%$83,730
    2003$4,390 +0.5%$83,730
    2002$4,369 +5.9%$83,730 +7.7%
    2001$4,125 +1.3%$77,710
    2000$4,074 +1.3%$77,710
    1999$4,023 $77,710
    Find assessor info on the county website

    Neighborhood: Bainbridge

    Nearby schools

    GreatSchools rating
    Schools provided by the listing agent
    • District: Kenston LSD - 2804

    Source: MLS Now. This data may not be complete. We recommend contacting the local school district to confirm school assignments for this home.

    Get a cash offer in 3 minutes
    Find out how much your home could sell for in as little as 3 minutes with a no-obligation cash offer.
    Estimated market value
    $541,000
    Get a cash offer in 3 minutes
    Find out how much your home could sell for in as little as 3 minutes with a no-obligation cash offer.
    Estimated market value
    $541,000