Skip main navigation
Closed
  • $470,000

    17571 Merry Oaks Trl, Chagrin Falls, OH 44023

    4beds
    2,648sqft
    Single Family Residence
    Built in 1969
    0.47 Acres Lot
    $1,900,000 Zestimate®
    $177/sqft
    $3,752 Estimated rent

    Home value

    $1,900,000

    Estimated sales range

    Not available

    $3,752/mo

    Zestimate® history
    Loading
    Loading...

    Owner options

    List your home for rent

    $3,752/mo

    Rent Zestimate®

    Find your next renter with Zillow Rental Manager. Plus, with online applications, you can quickly screen prospective tenants – for free.

    Learn more

    $3,752/mo

    Rent Zestimate®

    Refinance and save

    $3,676/mo

    Est. payment

    Refinancing to a lower rate could help reduce your monthly payments and save thousands over the life of the loan.

    See today's rates

    $3,676/mo

    Est. payment

    Explore your selling options

    Work with a Zillow partner agent

    Leverage their expertise and Zillow's premium Showcase listings to get your home seen by more buyers.

    Get started

    List with your own agent

    Get your home in front of millions of buyers by listing it on Zillow.

    Learn how to do it

    Sell it yourself

    Take full control of how buyers see your home on Zillow by listing For Sale by Owner (FSBO).

    List your home

    What's special

    Beam ceilings
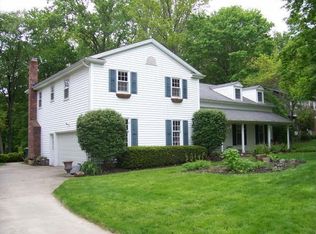
    A whimsical, portrait of a Tanglewood Lake/Golf Community 4/3 home sits beside a verdant golf course, blending mid-century charm w/modern livability. The foyer greets w/cathedral ceiling & clean, minimalist lines that feel both retro & inviting. A 1st-flr bdrm w/ full bath adds practicality. The living rm is bathed in sunshine from expansive windows & sliders that frame the outdrs, w/beam ceilings & parque wd flrs adding warmth & texture. A brick frplc serves as a characterful focal point, anchoring convos that drift across the rm. The DR steps up & is wrapped in a wall of windows that floods the space with nat glow, flowing seamlessly into a galley kitchen w/SS appliances, efficient yet welcoming. A sun rm/breakfast rm has skylights & wall of windows invites plants, coffee & casual meals keeping the space connected to the GR, which ties the entire main level beneath vaulted ceilings. Surround windows & Art déco frplc. A 4 season sun rm off the living area, screened to invite gentle breezes, overlooks a spectacular wooded lot & distant 15th hole, delivering a sense of serene leisure. 2nd level features the primary suite offering a balcony w/views over the serene property & golf course, a calming retreat bathed in nat light, walk-in & en-suite. 2 add. bdrms & full bath provide ample space for family & guests. The LL is ready to be transformed into spaces that fit yr lifestyle. Historically Tanglewood Lake community enhances this elegant retreat w/18 hole public golf coarse, clubhouse that hosts social events & activities year-round, well-manicured common areas, walking paths weaving thru picturesque greens. Residents enjoy access to a serene beach/lake, tennis & pickleball, picnic areas for outdoor gatherings. The neighborhood offers a true blend of private comfort and communal vitality, it pairs tranquil natural beauty w/ a welcoming active lifestyle. Call LA for a private tour & more info.

    Zillow last checked:

    Listing updated:

    Listed by:

    Katerina Ali Michalopoulos 216-455-7677 ppoffice.admin@century21.com,

    Century 21 Premiere Properties, Inc.

    Bought with:

    Susan Lenahan, 2005004423

    Howard Hanna

    Source: MLS Now,MLS#: 5203586MLS LogoOriginating MLS: Akron Cleveland Association of REALTORS

    Facts & features

    Interior

    Bedrooms & bathrooms
    • Bedrooms: 4
    • Bathrooms: 3
    • Full bathrooms: 3
    • Main level bathrooms: 1
    • Main level bedrooms: 1
    Primary bedroom
    • Level: Second
    Bedroom
    • Features: Breakfast Bar, Built-in Features, Granite Counters, Bar
    • Level: First
    Bedroom
    • Level: Second
    Bedroom
    • Level: Second
    Primary bathroom
    • Level: Second
    Bathroom
    • Level: First
    Bathroom
    • Level: Second
    Entry foyer
    • Level: First
    Great room
    • Features: Beamed Ceilings, Built-in Features, Fireplace
    • Level: First
    Kitchen
    • Level: First
    Laundry
    • Level: First
    Living room
    • Features: Beamed Ceilings, Cathedral Ceiling(s), Fireplace
    • Level: First
    Recreation
    • Level: Lower
    Sunroom
    • Level: First
    Heating
    • Fireplace(s)
    Cooling
    • Central Air
    Appliances
    • Included: Built-In Oven, Cooktop, Dryer, Dishwasher, Disposal, Microwave, Refrigerator, Washer
    Features
    • Beamed Ceilings, Breakfast Bar, Built-in Features, Double Vanity, Entrance Foyer, Eat-in Kitchen, High Ceilings, Open Floorplan, Stone Counters, Recessed Lighting, See Remarks, Storage, Vaulted Ceiling(s), Walk-In Closet(s)
    • Windows: Bay Window(s), Window Treatments
    • Basement: Unfinished
    • Number of fireplaces: 2
    • Fireplace features: Gas
    Interior area
    • Total structure area: 2,648
    • Total interior livable area: 2,648 sqft
    • Finished area above ground: 2,648
    • Finished area below ground: 0

    Property

    Parking
    • Total spaces: 2
    • Parking features: Driveway, Guest
    • Garage spaces: 2
    Features
    • Levels: Two
    • Stories: 2
    • Patio & porch: Glass Enclosed, Patio, Porch, Balcony
    • Exterior features: Balcony, Lighting
    • Has view: Yes
    • View description: Golf Course, Garden
    • Frontage type: Golf Course
    Lot
    • Size: 0.47 Acres
    • Features: On Golf Course, Private, Wooded
    Details
    • Parcel number: 02314200
    • Special conditions: Standard

    Construction

    Type & style
    • Home type: SingleFamily
    • Architectural style: Conventional
    • Property subtype: Single Family Residence
    Materials
    • Frame, Wood Siding
    • Roof: Asphalt,Composition,Shingle
    Condition
    • Year built: 1969
    Details
    • Warranty included: Yes

    Utilities & green energy

    • Sewer: Public Sewer
    • Water: Public

    Community & HOA

    Community
    • Features: Common Grounds/Area, Clubhouse, Fishing, Golf, Lake, Playground, Restaurant, Tennis Court(s)
    • Subdivision: Tanglewood Reserve 04
    HOA
    • Has HOA: Yes
    • Services included: Common Area Maintenance, None, Recreation Facilities
    • HOA fee: $600 annually
    • HOA name: Tanglewod Country Club
    Location
    • Region: Chagrin Falls

    Financial & listing details

    • Price per square foot: $177/sqft
    • Tax assessed value: $395,700
    • Annual tax amount: $6,909
    • Date on market: 5/15/2026
    • Cumulative days on market: 193 days

    Price history

    DateEventPrice
    7/9/2026Sold$470,000-5.1%$177/sqft
    Source: MLS Now #5203586 Report a problem
    6/25/2026Pending sale$495,000$187/sqft
    Source: MLS Now #5203586 Report a problem
    6/4/2026Contingent$495,000$187/sqft
    Source: MLS Now #5203586 Report a problem
    5/15/2026Listed for sale$495,000+1%$187/sqft
    Source: MLS Now #5203586 Report a problem
    4/23/2026Listing removed$490,000$185/sqft
    Source: MLS Now #5202442 Report a problem
    4/17/2026Listed for sale$490,000$185/sqft
    Source: MLS Now #5202442 Report a problem
    3/24/2026Listing removed$490,000$185/sqft
    Source: MLS Now #5163861 Report a problem
    10/27/2025Listed for sale$490,000+1%$185/sqft
    Source: MLS Now #5163861 Report a problem
    10/21/2025Listing removed--
    Source: Owner Report a problem
    7/20/2025Listed for sale$485,000$183/sqft
    Source: Owner Report a problem

    Public tax history

    YearProperty taxesTax assessment
    2025$6,909 +0.5%$138,500
    2024$6,877 +10.9%$138,500
    2023$6,202 -1.6%$138,500 +23.8%
    2022$6,304 -5.1%$111,870
    2021$6,641 +2.2%$111,870
    2020$6,497 +8.5%$111,870 +16.6%
    2019$5,988 -4.4%$95,980
    2018$6,262 +5%$95,980
    2017$5,965 +12.5%$95,980 +13.3%
    2016$5,301 +2.8%$84,740
    2015$5,155 +9.4%$84,740
    2014$4,710 -0.8%$84,740
    2013$4,746 +0.1%$84,740
    2012$4,741 -0.2%$84,740
    2011$4,752 -4%$84,740 -6.1%
    2010$4,947 +4.9%$90,230
    2009$4,714 -0.2%$90,230
    2008$4,722 -0.2%$90,230
    2007$4,731 -8.4%$90,230
    2006$5,163 -0.1%$90,230
    2005$5,170 +21.7%$90,230 +13.6%
    2004$4,250 +2%$79,460
    2003$4,166 +0.5%$79,460
    2002$4,146 -31.5%$79,460 +7.6%
    2001$6,051 +56.3%$73,860
    2000$3,872 +1.3%$73,860
    1999$3,824 $73,860
    Find assessor info on the county website

    Neighborhood: Bainbridge

    Nearby schools

    GreatSchools rating
    Schools provided by the listing agent
    • District: Kenston LSD - 2804

    Source: MLS Now. This data may not be complete. We recommend contacting the local school district to confirm school assignments for this home.

    Get a cash offer in 3 minutes
    Find out how much your home could sell for in as little as 3 minutes with a no-obligation cash offer.
    Estimated market value
    $1,900,000
    Get a cash offer in 3 minutes
    Find out how much your home could sell for in as little as 3 minutes with a no-obligation cash offer.
    Estimated market value
    $1,900,000