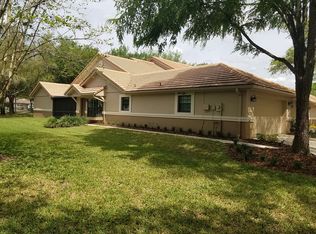
This stunning townhome is located in the gated community of Hunter's Green, within the North Oakcrest subdivision. Move-in ready, this immaculate residence features 1,652 sq ft, with 3 bedrooms and 2 bathrooms. It also includes a detached 2-car garage, an oversized screened-in front courtyard, and a covered lanai in the backyard that overlooks the common area. Upon entering the foyer, you'll immediately notice the pride of ownership reflected in the upgrades throughout the home. The formal living room showcases crown molding and wainscoting, with engineered hardwood flooring throughout, except in the kitchen and bathrooms, which are tiled with porcelain. All windows are fitted with plantation shutters. The spacious great room features cathedral ceilings, a gorgeous chandelier, and double sliders that lead to the lanai. The remodeled kitchen is equipped with stainless steel appliances, including a new range (2025), a dishwasher (in 2022), new faucets (2022), and a garbage disposal (2024). The laundry closet houses a stacked washer and dryer, along with storage cabinets. The first-floor bedroom includes a spacious walk-in closet, hardwood floors, a ceiling fan, and a beautifully remodeled full bathroom. Upstairs, you will find the primary bedroom, which features a walk-in closet and an en-suite bathroom. The remodeled primary bathroom boasts granite counters, dual sinks, white cabinetry, and a standalone soaking tub with a separate shower. The third bedroom is generously sized, equipped with a Murphy bed and a ceiling fan. Additionally, the detached 2-car garage (20 x 20) offers plenty of storage space. This low-maintenance community provides lawn care, common area maintenance, roads, exterior painting, and a pool exclusively for North Oakcrest residents. Hunter's Green is a 24-hour guard-gated community that features various amenities, including community facilities, designated bike lanes, playgrounds, and lighted tennis, basketball, volleyball, soccer, and baseball fields. There is also a jogging trail with a 15-station exercise circuit and an off-leash dog park. Membership at Hunter's Green Country Club offers options for golfing on the 18- hole Tom Fazio-designed course or access to their Tennis and Athletic Center.
Sold for $370,000
$370,000
17544 Fairmeadow Dr, Tampa, FL 33647
3beds
1,652sqft
Townhouse
Built in 1995
4,014 Square Feet Lot
$363,800 Zestimate®
$224/sqft
$2,258 Estimated rent
Home value
$363,800
$335,000 - $397,000
$2,258/mo
Zestimate® history
Owner options
List your home for rent
$2,258/mo
Rent Zestimate®
Find your next renter with Zillow Rental Manager. Plus, with online applications, you can quickly screen prospective tenants – for free.
$2,258/mo
Rent Zestimate®
Refinance and save
$2,906/mo
Est. payment
Refinancing to a lower rate could help reduce your monthly payments and save thousands over the life of the loan.
$2,906/mo
Est. payment
Explore your selling options
Work with a Zillow partner agent
Leverage their expertise and Zillow's premium Showcase listings to get your home seen by more buyers.
Get startedList with your own agent
Get your home in front of millions of buyers by listing it on Zillow.
Learn how to do itSell it yourself
Take full control of how buyers see your home on Zillow by listing For Sale by Owner (FSBO).
List your homeWhat's special
Granite countersEn-suite bathroomStorage cabinetsStacked washer and dryerLaundry closetStandalone soaking tubSpacious great room
Zillow last checked:
Listing updated:
Listed by:
Veronica Ron Preusch 813-361-9595,
BHHS FLORIDA PROPERTIES GROUP 813-907-8200
Bought with:
Patricia Penabade, 3441265
FLORIDA EXECUTIVE REALTY
Source: Stellar MLS,MLS#: TB8403174 Originating MLS: Suncoast Tampa
Originating MLS: Suncoast Tampa
Facts & features
Interior
Bedrooms & bathrooms
- Bedrooms: 3
- Bathrooms: 2
- Full bathrooms: 2
Primary bedroom
- Features: Walk-In Closet(s)
- Level: Second
- Area: 192 Square Feet
- Dimensions: 12x16
Bedroom 2
- Features: Walk-In Closet(s)
- Level: First
- Area: 144 Square Feet
- Dimensions: 12x12
Bedroom 3
- Features: Built-in Closet
- Level: Second
- Area: 144 Square Feet
- Dimensions: 12x12
Dining room
- Level: First
- Area: 168 Square Feet
- Dimensions: 12x14
Great room
- Level: First
- Area: 210 Square Feet
- Dimensions: 15x14
Kitchen
- Level: First
- Area: 120 Square Feet
- Dimensions: 10x12
Heating
- Central
Cooling
- Central Air
Appliances
- Included: Convection Oven, Dishwasher, Disposal, Dryer, Electric Water Heater, Microwave, Range, Refrigerator, Washer
- Laundry: Laundry Closet
Features
- Ceiling Fan(s), Chair Rail, Crown Molding, High Ceilings, PrimaryBedroom Upstairs, Walk-In Closet(s)
- Flooring: Engineered Hardwood, Porcelain Tile
- Doors: Sliding Doors
- Windows: Shutters, Window Treatments
- Has fireplace: No
Interior area
- Total structure area: 2,121
- Total interior livable area: 1,652 sqft
Property
Parking
- Total spaces: 2
- Parking features: Driveway, Garage Door Opener
- Garage spaces: 2
- Has uncovered spaces: Yes
- Details: Garage Dimensions: 20x20
Features
- Levels: Two
- Stories: 2
- Patio & porch: Front Porch, Patio, Rear Porch, Screened
- Exterior features: Courtyard, Private Mailbox, Rain Gutters, Sidewalk
Lot
- Size: 4,014 Square Feet
- Features: City Lot, Sidewalk
- Residential vegetation: Mature Landscaping
Details
- Parcel number: A17272023700000200013.0
- Zoning: PD-A
- Special conditions: None
Construction
Type & style
- Home type: Townhouse
- Architectural style: Traditional
- Property subtype: Townhouse
Materials
- Block, Wood Frame
- Foundation: Slab
- Roof: Tile
Condition
- Completed
- New construction: No
- Year built: 1995
Utilities & green energy
- Sewer: Public Sewer
- Water: Public
- Utilities for property: Cable Available, Electricity Connected, Public, Street Lights, Underground Utilities
Community & HOA
Community
- Features: Association Recreation - Owned, Deed Restrictions, Dog Park, Gated Community - Guard, Park, Playground, Racquetball, Sidewalks, Tennis Court(s)
- Security: Gated Community, Security Gate, Smoke Detector(s)
- Pet fee: $0 monthly
- Subdivision: HUNTERS GREEN
HOA
- Has HOA: Yes
- Amenities included: Maintenance, Pool
- Services included: 24-Hour Guard, Community Pool, Reserve Fund, Maintenance Grounds, Pool Maintenance, Private Road
- HOA fee: $327 monthly
- HOA name: Tony Falco
- HOA phone: 813-618-0099
- Second HOA name: Hunters Green
- Second HOA phone: 813-991-4818
Location
- Region: Tampa
Financial & listing details
- Price per square foot: $224/sqft
- Tax assessed value: $308,997
- Annual tax amount: $5,569
- Date on market: 7/2/2025
- Cumulative days on market: 61 days
- Listing terms: Cash,Conventional,FHA,VA Loan
- Ownership: Fee Simple
- Total actual rent: 0
- Electric utility on property: Yes
- Road surface type: Paved, Asphalt
Price history
| Date | Event | Price |
|---|---|---|
| 10/1/2025 | Sold | $370,000-3.9%$224/sqft |
Source:  Stellar MLS #TB8403174 Report a problem Stellar MLS #TB8403174 Report a problem | ||
| 9/2/2025 | Pending sale | $385,000$233/sqft |
Source: Stellar MLS #TB8403174 Report a problem | ||
| 7/2/2025 | Listed for sale | $385,000-8.6%$233/sqft |
Source: Stellar MLS #TB8403174 Report a problem | ||
| 5/3/2022 | Sold | $421,000+16.9%$255/sqft |
Source: BHHS Florida Prop Group solds #T3363723_33647 Report a problem | ||
| 4/1/2022 | Pending sale | $360,000$218/sqft |
Source: Stellar MLS #T3363723 Report a problem | ||
| 3/31/2022 | Listed for sale | $360,000+118.2%$218/sqft |
Source: Stellar MLS #T3363723 Report a problem | ||
| 5/15/2013 | Sold | $165,000+13.8%$100/sqft |
Source: Stellar MLS #T2559587 Report a problem | ||
| 7/30/2002 | Sold | $145,000+9%$88/sqft |
Source: Public Record Report a problem | ||
| 7/1/1999 | Sold | $133,000+0.6%$81/sqft |
Source: Public Record Report a problem | ||
| 4/5/1995 | Sold | $132,200$80/sqft |
Source: Public Record Report a problem | ||
Public tax history
| Year | Property taxes | Tax assessment |
|---|---|---|
| 2025 | $5,799 +4.1% | $308,997 -0.4% |
| 2024 | $5,569 +3.2% | $310,239 +3% |
| 2023 | $5,395 +132.3% | $301,203 +107.9% |
| 2022 | $2,322 +3.1% | $144,857 +3% |
| 2021 | $2,252 +3.8% | $140,638 +1.4% |
| 2020 | $2,169 +4.7% | $138,696 +2.3% |
| 2019 | $2,072 | $135,578 +1.9% |
| 2018 | $2,072 +1.1% | $133,050 -12.8% |
| 2017 | $2,051 +1.7% | $152,527 +19.5% |
| 2016 | $2,017 +3.2% | $127,633 +0.7% |
| 2015 | $1,955 -0.5% | $126,746 +0.8% |
| 2014 | $1,965 | $125,740 +23.6% |
| 2013 | $1,965 +59.3% | $101,730 +15% |
| 2012 | $1,234 -14.9% | $88,492 -10.1% |
| 2011 | $1,450 -5% | $98,414 -4.2% |
| 2010 | $1,527 -14.7% | $102,708 -10.5% |
| 2009 | $1,790 -23.3% | $114,817 -18% |
| 2008 | $2,334 -8.5% | $140,105 +3% |
| 2007 | $2,550 -5.4% | $136,024 +2.5% |
| 2006 | $2,695 +0.6% | $132,706 +3% |
| 2005 | $2,678 | $128,841 +3% |
| 2004 | -- | $125,088 +1.9% |
| 2003 | -- | $122,756 -3.2% |
| 2002 | -- | $126,771 0% |
| 2001 | -- | $126,831 0% |
| 2000 | $2,747 | $126,890 |
Find assessor info on the county website
Neighborhood: Hunters Green
Nearby homes
- $280,0002 bd2 ba1.6k sqft17546 Fairmeadow Dr, Tampa, FL 33647Sold

- $357,3003 bd2 ba1.7k sqft17542 Fairmeadow Dr, Tampa, FL 33647Off Market
- $330,0002 bd2 ba1.2k sqft17548 Fairmeadow Dr, Tampa, FL 33647Sold

- $300,0003 bd2 ba1.6k sqft17550 Fairmeadow Dr, Tampa, FL 33647Sold
- $320,7002 bd2 ba1.7k sqft17552 Fairmeadow Dr, Tampa, FL 33647Off Market
- $330,7002 bd2 ba1.2k sqft17723 Oak Bridge St, Tampa, FL 33647Off Market
- $366,7003 bd2 ba1.6k sqft17725 Oak Bridge St, Tampa, FL 33647Off Market
- $385,0003 bd2 ba1.6k sqft17554 Fairmeadow Dr, Tampa, FL 33647Sold
Nearby schools
GreatSchools rating
- 8/10Hunter's Green Elementary SchoolGrades: PK-5Distance: 0.9 mi
- 9/10Benito Middle SchoolGrades: 6-8Distance: 1.1 mi
- 3/10Wharton High SchoolGrades: 9-12Distance: 2.4 mi
Schools provided by the listing agent
- Elementary: Hunter's Green-HB
- Middle: Benito-HB
- High: Wharton-HB
Source: Stellar MLS. This data may not be complete. We recommend contacting the local school district to confirm school assignments for this home.
Get a cash offer in 3 minutes
Find out how much your home could sell for in as little as 3 minutes with a no-obligation cash offer.
Estimated market value
$363,800
Get a cash offer in 3 minutes
Find out how much your home could sell for in as little as 3 minutes with a no-obligation cash offer.
Estimated market value
$363,800
- Florida
- Hillsborough County
- Tampa
- 33647
- Hunters Green
- 17544 Fairmeadow Dr
Nearby cities
Nearby neighborhoods
Nearby zip codes
Other Tampa Topics
