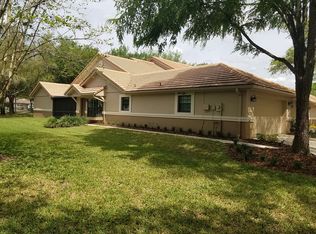
This beautiful two-story townhome is located in the gated community of Hunter’s Green, within the North Oakcrest subdivision. The home features 1,652 sq ft of living space, including 2 bedrooms, a large loft, and 2 bathrooms. It also boasts a front courtyard, a screened-in back patio, and a detached 2-car garage, all set on a lot with backyard views of the treed common area. The kitchen is bright and inviting, complete with a spacious breakfast area and a separate formal dining room. The great room features cathedral ceilings, a built-in cabinet, a ceiling fan, vinyl flooring, and double sliders that lead to the screened porch. The first-floor bedroom includes a large walk-in closet and a full bathroom with a stand-alone shower. On the second floor, there is the primary bedroom, a walk-in closet, double vanities, a large shower, and a separate tub. The large loft has a ceiling fan and overlooks the great room. The detached garage offers extra storage space with pull-down stairs leading to the attic. Take advantage of this opportunity to live in a low-maintenance community that offers lawn maintenance, exterior painting, and a pool exclusively for North Oakcrest residents. Hunter's Green is a 24-hour guard-gated community featuring various amenities, including community facilities, designated bike lanes, playgrounds, and lighted tennis, basketball, volleyball, soccer, and baseball facilities. You can also enjoy a jogging trail with a 15-station exercise circuit and an off-leash dog park. Additionally, residents have the option for a separate membership at Hunter’s Green Country Club, which includes golfing on the 18-hole Tom Fazio-designed course or access to the Tennis and Athletic Center
Sold for $280,000
$280,000
17546 FAIRMEADOW DRIVE, TAMPA, FL 33647
2beds
1,652sqft
Townhouse
Built in 1995
4,014 Square Feet Lot
$316,400 Zestimate®
$169/sqft
$2,084 Estimated rent
Home value
$316,400
$294,000 - $339,000
$2,084/mo
Zestimate® history
Owner options
List your home for rent
$2,084/mo
Rent Zestimate®
Find your next renter with Zillow Rental Manager. Plus, with online applications, you can quickly screen prospective tenants – for free.
$2,084/mo
Rent Zestimate®
Refinance and save
$2,281/mo
Est. payment
Refinancing to a lower rate could help reduce your monthly payments and save thousands over the life of the loan.
$2,281/mo
Est. payment
Explore your selling options
Work with a Zillow partner agent
Leverage their expertise and Zillow's premium Showcase listings to get your home seen by more buyers.
Get startedList with your own agent
Get your home in front of millions of buyers by listing it on Zillow.
Learn how to do itSell it yourself
Take full control of how buyers see your home on Zillow by listing For Sale by Owner (FSBO).
List your homeWhat's special
Front courtyardSeparate tubVinyl flooringSpacious breakfast areaSeparate formal dining roomCathedral ceilingsLarge shower
Zillow last checked:
Listing updated:
Listed by:
Veronica Ron Preusch 813-361-9595,
BHHS FLORIDA PROPERTIES GROUP 813-907-8200
Bought with:
William Glassner, 3364450
AGILE GROUP REALTY
Source: Stellar MLS,MLS#: TB8337335 Originating MLS: Suncoast Tampa
Originating MLS: Suncoast Tampa
Facts & features
Interior
Bedrooms & bathrooms
- Bedrooms: 2
- Bathrooms: 2
- Full bathrooms: 2
Rooms
- Room types: Breakfast Room Separate, Dining Room, Great Room, Loft
Primary bedroom
- Features: Walk-In Closet(s)
- Level: Second
- Area: 178.56 Square Feet
- Dimensions: 12.4x14.4
Bedroom 2
- Features: Walk-In Closet(s)
- Level: First
- Area: 146.32 Square Feet
- Dimensions: 12.4x11.8
Dining room
- Level: First
- Area: 171.6 Square Feet
- Dimensions: 12x14.3
Kitchen
- Level: First
- Area: 140 Square Feet
- Dimensions: 10x14
Living room
- Level: First
- Area: 229.46 Square Feet
- Dimensions: 15.4x14.9
Loft
- Level: Second
- Area: 186 Square Feet
- Dimensions: 12.4x15
Heating
- Central
Cooling
- Central Air
Appliances
- Included: Dishwasher, Disposal, Dryer, Electric Water Heater, Microwave, Range, Refrigerator, Washer
- Laundry: Inside
Features
- Ceiling Fan(s), Eating Space In Kitchen, High Ceilings, Split Bedroom, Vaulted Ceiling(s), Walk-In Closet(s)
- Flooring: Carpet, Ceramic Tile, Vinyl
- Doors: Sliding Doors
- Windows: Window Treatments
- Has fireplace: No
Interior area
- Total structure area: 2,121
- Total interior livable area: 1,652 sqft
Property
Parking
- Total spaces: 2
- Parking features: Garage Door Opener
- Attached garage spaces: 2
- Details: Garage Dimensions: 20x20
Features
- Levels: Two
- Stories: 2
- Patio & porch: Rear Porch, Screened
- Exterior features: Courtyard, Irrigation System, Private Mailbox, Rain Gutters, Sidewalk
Lot
- Size: 4,014 Square Feet
- Features: City Lot, Sidewalk
- Residential vegetation: Mature Landscaping
Details
- Parcel number: A17272023700000200012.0
- Zoning: PD-A
- Special conditions: None
Construction
Type & style
- Home type: Townhouse
- Architectural style: Courtyard
- Property subtype: Townhouse
Materials
- Block, Wood Frame, Wood Siding
- Foundation: Slab
- Roof: Tile
Condition
- Completed
- New construction: No
- Year built: 1995
Utilities & green energy
- Sewer: Public Sewer
- Water: Public
- Utilities for property: Cable Available, Electricity Connected, Public, Street Lights
Community & HOA
Community
- Features: Association Recreation - Owned, Deed Restrictions, Dog Park, Gated Community - Guard, Golf, Park, Playground, Pool, Sidewalks, Tennis Court(s)
- Pet fee: $0 monthly
- Subdivision: HUNTERS GREEN
HOA
- Has HOA: Yes
- Amenities included: Park
- Services included: Community Pool, Maintenance Grounds, Manager, Private Road
- HOA fee: $326 monthly
- HOA name: North Oakcrest Richard Schrutt
- HOA phone: 813-618-0099
- Second HOA name: Hunters Green
- Second HOA phone: 813-968-5665
Location
- Region: Tampa
Financial & listing details
- Price per square foot: $169/sqft
- Tax assessed value: $256,063
- Annual tax amount: $1,694
- Date on market: 1/10/2025
- Cumulative days on market: 246 days
- Listing terms: Cash,Conventional,FHA,VA Loan
- Ownership: Fee Simple
- Total actual rent: 0
- Electric utility on property: Yes
- Road surface type: Paved, Asphalt
Price history
| Date | Event | Price |
|---|---|---|
| 10/27/2025 | Sold | $280,000-13.8%$169/sqft |
Source:  Stellar MLS #TB8337335 Report a problem Stellar MLS #TB8337335 Report a problem | ||
| 9/22/2025 | Pending sale | $325,000$197/sqft |
Source: Stellar MLS #TB8337335 Report a problem | ||
| 6/12/2025 | Price change | $325,000-3%$197/sqft |
Source: Stellar MLS #TB8337335 Report a problem | ||
| 4/16/2025 | Price change | $335,000-5.6%$203/sqft |
Source: Stellar MLS #TB8337335 Report a problem | ||
| 4/8/2025 | Pending sale | $354,900$215/sqft |
Source: Stellar MLS #TB8337335 Report a problem | ||
| 3/5/2025 | Price change | $354,900-2.8%$215/sqft |
Source: Stellar MLS #TB8337335 Report a problem | ||
| 1/10/2025 | Listed for sale | $365,000+137.8%$221/sqft |
Source: Stellar MLS #TB8337335 Report a problem | ||
| 9/29/2010 | Sold | $153,500+10.8%$93/sqft |
Source: Stellar MLS #T2423672 Report a problem | ||
| 5/17/2000 | Sold | $138,500+0.4%$84/sqft |
Source: Public Record Report a problem | ||
| 6/28/1995 | Sold | $137,957$84/sqft |
Source: Public Record Report a problem | ||
Public tax history
| Year | Property taxes | Tax assessment |
|---|---|---|
| 2025 | $1,911 +12.9% | $113,088 +2.9% |
| 2024 | $1,694 +4.7% | $109,901 +3% |
| 2023 | $1,617 +8.5% | $106,700 +3% |
| 2022 | $1,491 +2% | $103,592 +3% |
| 2021 | $1,462 +5.5% | $100,575 +1.4% |
| 2020 | $1,385 +6.7% | $99,186 +2.3% |
| 2019 | $1,299 | $96,956 +1.9% |
| 2018 | $1,299 +1.5% | $95,148 -37% |
| 2017 | $1,280 +2.1% | $151,029 +65.5% |
| 2016 | $1,254 +3.4% | $91,274 +0.7% |
| 2015 | $1,212 -0.3% | $90,640 +0.8% |
| 2014 | $1,216 | $89,921 +1.5% |
| 2013 | $1,216 -1% | $88,592 +1.7% |
| 2012 | $1,228 -15.1% | $87,111 -10.3% |
| 2011 | $1,445 -5.1% | $97,087 -4.2% |
| 2010 | $1,522 -14.4% | $101,348 -10.5% |
| 2009 | $1,779 -24.3% | $113,255 -19% |
| 2008 | $2,352 -8.6% | $139,874 +2.8% |
| 2007 | $2,572 -4.6% | $136,025 +2.5% |
| 2006 | $2,695 +0.6% | $132,707 +3% |
| 2005 | $2,678 | $128,842 +3% |
| 2004 | -- | $125,089 +1.9% |
| 2003 | -- | $122,757 -2.4% |
| 2002 | -- | $125,774 0% |
| 2001 | -- | $125,777 0% |
| 2000 | $2,316 | $125,800 |
Find assessor info on the county website
Neighborhood: Hunters Green
Nearby homes
- $370,0003 bd2 ba1.6k sqft17544 Fairmeadow Dr, Tampa, FL 33647Sold

- $330,0002 bd2 ba1.2k sqft17548 Fairmeadow Dr, Tampa, FL 33647Sold

- $356,1003 bd2 ba1.7k sqft17542 Fairmeadow Dr, Tampa, FL 33647Off Market
- $300,0003 bd2 ba1.6k sqft17550 Fairmeadow Dr, Tampa, FL 33647Sold
- $318,6002 bd2 ba1.7k sqft17552 Fairmeadow Dr, Tampa, FL 33647Off Market
- $330,7002 bd2 ba1.2k sqft17723 Oak Bridge St, Tampa, FL 33647Off Market
- $385,0003 bd2 ba1.6k sqft17554 Fairmeadow Dr, Tampa, FL 33647Sold
- $366,4003 bd2 ba1.6k sqft17725 Oak Bridge St, Tampa, FL 33647Off Market
Nearby schools
GreatSchools rating
- 8/10Hunter's Green Elementary SchoolGrades: PK-5Distance: 0.9 mi
- 9/10Benito Middle SchoolGrades: 6-8Distance: 1.1 mi
- 3/10Wharton High SchoolGrades: 9-12Distance: 2.4 mi
Schools provided by the listing agent
- Elementary: Hunter's Green-HB
- Middle: Benito-HB
- High: Wharton-HB
Source: Stellar MLS. This data may not be complete. We recommend contacting the local school district to confirm school assignments for this home.
Get a cash offer in 3 minutes
Find out how much your home could sell for in as little as 3 minutes with a no-obligation cash offer.
Estimated market value
$316,400
Get a cash offer in 3 minutes
Find out how much your home could sell for in as little as 3 minutes with a no-obligation cash offer.
Estimated market value
$316,400
- Florida
- Hillsborough County
- Tampa
- 33647
- Hunters Green
- 17546 FAIRMEADOW DRIVE
Nearby cities
Nearby neighborhoods
Nearby zip codes
Other Tampa Topics
