Skip main navigation
Sold
  • $540,000

    17545 Braden Ct, Gladstone, OR 97027

    3beds
    2,147sqft
    Residential, Single Family Residence
    Built in 1975
    8,450 Square Feet Lot
    $535,600 Zestimate®
    $252/sqft
    $2,794 Estimated rent

    Home value

    $535,600

    $498,000 - $573,000

    $2,794/mo

    Zestimate® history
    Loading
    Loading...

    Owner options

    List your home for rent

    $2,794/mo

    Rent Zestimate®

    Find your next renter with Zillow Rental Manager. Plus, with online applications, you can quickly screen prospective tenants – for free.

    Learn more

    $2,794/mo

    Rent Zestimate®

    Refinance and save

    $3,709/mo

    Est. payment

    Refinancing to a lower rate could help reduce your monthly payments and save thousands over the life of the loan.

    See today's rates

    $3,709/mo

    Est. payment

    Explore your selling options

    Work with a Zillow partner agent

    Leverage their expertise and Zillow's premium Showcase listings to get your home seen by more buyers.

    Get started

    List with your own agent

    Get your home in front of millions of buyers by listing it on Zillow.

    Learn how to do it

    Sell it yourself

    Take full control of how buyers see your home on Zillow by listing For Sale by Owner (FSBO).

    List your home

    What's special

    Slider to the yardOverlooks the backyard areaBig picture windowGood sized bedroomsRoses for colorLarge sunken living rmTrees for shade
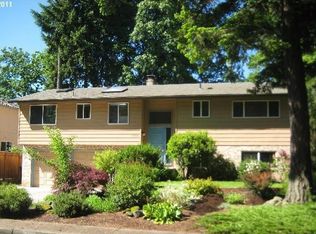
    Well maintained Gladstone home with a delightful view across to the West Linn hills. Situated on a very accessible cut-de-sac street, this multi-level home (not a standard TriLevel) feels larger than its 2147 Sqft. The large sunken Living Rm features a blonde brick wood burning fireplace and a big picture window. Beside the formal Dining Rm, the Kitchen has a sunny nook with window seat that overlooks the backyard area to the surprising long view. A few steps down, the Family Rm has a 2nd fireplace, access to a 3rd bathroom + hot-tub, and a slider to the yard. 3 good sized bedrooms upstairs + 2 full 70's colored bathrooms, one connected to the Primary. Enjoy the many aspects of the bricked patio yard - the gazebo, the roses for color, the trees for shade, under-home storage, and the gate leading to the wonderful HOA playground, pool and multi-purpose building across the street.

    Zillow last checked:

    Listing updated:

    Listed by:

    Deena Kraft deena@canby.com,

    Windermere Realty Trust

    Bought with:

    Denyce Moody, 201210854

    MORE Realty

    Source: RMLS (OR),MLS#: 496197142MLS Logo

    Facts & features

    Interior

    Bedrooms & bathrooms
    • Bedrooms: 3
    • Bathrooms: 3
    • Full bathrooms: 3
    Rooms
    • Room types: Bedroom 2, Bedroom 3, Dining Room, Family Room, Kitchen, Living Room, Primary Bedroom
    Primary bedroom
    • Features: Bathroom, Wallto Wall Carpet
    • Level: Upper
    • Area: 180
    • Dimensions: 15 x 12
    Bedroom 2
    • Features: Bookcases, Wallto Wall Carpet
    • Level: Upper
    • Area: 130
    • Dimensions: 13 x 10
    Bedroom 3
    • Features: Wallto Wall Carpet
    • Level: Upper
    • Area: 130
    • Dimensions: 13 x 10
    Dining room
    • Features: Formal
    • Level: Main
    Family room
    • Features: Builtin Features, Fireplace, Sliding Doors
    • Level: Lower
    • Area: 221
    • Dimensions: 17 x 13
    Kitchen
    • Features: Hardwood Floors, Nook
    • Level: Main
    • Area: 130
    • Width: 10
    Living room
    • Features: Fireplace, Wallto Wall Carpet
    • Level: Main
    • Area: 308
    • Dimensions: 22 x 14
    Heating
    • Forced Air, Fireplace(s)
    Cooling
    • Air Conditioning Ready
    Appliances
    • Included: Dishwasher, Free-Standing Range, Free-Standing Refrigerator, Washer/Dryer, Electric Water Heater
    Features
    • Bookcases, Formal, Built-in Features, Nook, Bathroom
    • Flooring: Hardwood, Wall to Wall Carpet
    • Doors: Sliding Doors
    • Windows: Aluminum Frames
    • Basement: Finished
    • Number of fireplaces: 2
    • Fireplace features: Wood Burning
    Interior area
    • Total structure area: 2,147
    • Total interior livable area: 2,147 sqft

    Property

    Parking
    • Total spaces: 2
    • Parking features: Driveway, On Street, Attached
    • Attached garage spaces: 2
    • Has uncovered spaces: Yes
    Features
    • Levels: Tri Level
    • Stories: 3
    • Patio & porch: Patio
    • Exterior features: Raised Beds, Yard
    • Has spa: Yes
    • Spa features: Builtin Hot Tub
    • Fencing: Fenced
    • Has view: Yes
    • View description: Territorial
    Lot
    • Size: 8,450 Square Feet
    • Dimensions: 65 x 130
    • Features: Cul-De-Sac, Level, Sloped, Sprinkler, SqFt 7000 to 9999
    Details
    • Additional structures: Gazebo
    • Parcel number: 00501683

    Construction

    Type & style
    • Home type: SingleFamily
    • Property subtype: Residential, Single Family Residence
    Materials
    • Wood Siding
    • Foundation: Concrete Perimeter
    • Roof: Shingle
    Condition
    • Resale
    • New construction: No
    • Year built: 1975

    Utilities & green energy

    • Gas: Gas
    • Sewer: Public Sewer
    • Water: Public
    • Utilities for property: Cable Connected

    Community & HOA

    Community
    • Subdivision: Oakridge
    HOA
    • Has HOA: Yes
    • Amenities included: Commons, Pool, Recreation Facilities
    • HOA fee: $400 annually
    Location
    • Region: Gladstone

    Financial & listing details

    • Price per square foot: $252/sqft
    • Tax assessed value: $562,897
    • Annual tax amount: $6,270
    • Date on market: 1/29/2025
    • Cumulative days on market: 27 days
    • Listing terms: Cash,Conventional,FHA

    Price history

    DateEventPrice
    3/14/2025Sold$540,000-1.8%$252/sqft
    Source: RMLS (OR) #496197142 Report a problem
    2/26/2025Pending sale$550,000$256/sqft
    Source: RMLS (OR) #496197142 Report a problem
    2/8/2025Listed for sale$550,000$256/sqft
    Source: RMLS (OR) #496197142 Report a problem
    2/6/2025Pending sale$550,000$256/sqft
    Source: RMLS (OR) #496197142 Report a problem
    1/29/2025Listed for sale$550,000$256/sqft
    Source: RMLS (OR) #496197142 Report a problem
    1/5/2025Listing removed--
    Source: Owner Report a problem
    12/28/2024Listed for sale$550,000$256/sqft
    Source: Owner Report a problem

    Public tax history

    YearProperty taxesTax assessment
    2025$6,449 +2.9%$320,084 +3%
    2024$6,270 +3.3%$310,762 +3%
    2023$6,068 +4.1%$301,711 +3%
    2022$5,832 +3.8%$292,924 +3%
    2021$5,617 +2.4%$284,393 +3%
    2020$5,483 +1.2%$276,110 +3%
    2019$5,420 +3.8%$268,068 +3%
    2018$5,223 $260,260 +3%
    2017$5,223 +6.6%$252,680 +3%
    2016$4,899 $245,320 +3%
    2015$4,899 +3.4%$238,175 +3%
    2014$4,738 +7.2%$231,238 +3%
    2013$4,421 +7.3%$224,503 +7.6%
    2012$4,119 -4.5%$208,721 -4.2%
    2011$4,316 -2.5%$217,896 0%
    2010$4,425 +3.6%$217,964 +3%
    2009$4,270 +5.9%$211,616 +3%
    2008$4,032 +3.1%$205,452 +3%
    2007$3,911 +18%$199,468 +3%
    2006$3,314 +3%$193,658 +3%
    2005$3,218 +2.8%$188,017 +3%
    2004$3,130 +4.5%$182,541 +3%
    2003$2,994 +2.8%$177,224 +3%
    2002$2,914 -1.1%$172,062 +3%
    2001$2,945 +4.8%$167,050 +3%
    2000$2,809 $162,184
    Find assessor info on the county website

    Neighborhood: 97027

    Nearby schools

    GreatSchools rating
    Schools provided by the listing agent
    • Elementary: John Wetten
    • Middle: Kraxberger
    • High: Gladstone

    Source: RMLS (OR). This data may not be complete. We recommend contacting the local school district to confirm school assignments for this home.

    Get a cash offer in 3 minutes
    Find out how much your home could sell for in as little as 3 minutes with a no-obligation cash offer.
    Estimated market value
    $535,600
    Get a cash offer in 3 minutes
    Find out how much your home could sell for in as little as 3 minutes with a no-obligation cash offer.
    Estimated market value
    $535,600