Skip main navigation
Pending
  • Price cut: $25K (7/8)
    $625,000

    6717 Oakridge Dr, Gladstone, OR 97027

    5beds
    2,710sqft
    : 
    $4,388/mo
    Get pre-qualified
    Residential, Single Family Residence
    Built in 1974
    8,712 Square Feet Lot
    $-- Zestimate®
    $231/sqft
    $50/mo HOA

    What's special

    Beautiful travertine fireplaceTwo separate living spacesSpa-like saunaSunset viewsUpdated kitchenFresh interior paintExpansive second kitchen
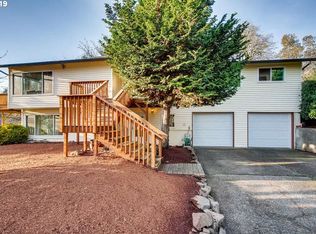
    Step into a home that knows how to do flexible living beautifully. Thoughtfully updated and full of personality, this spacious Gladstone gem offers two separate living spaces, making it a wonderful fit for multi-generational living, extended guests, work-from-home needs, or potential investment opportunity.The main floor greets you with soaring vaulted ceilings, sun-filled rooms, fresh interior paint, stylish laminate flooring, and new carpet. The updated kitchen is ready for everything from morning coffee to Sunday dinner, featuring quartz countertops, a large deep sink, stainless steel appliances, and plenty of space to gather. With three bedrooms and two full baths on the main level, the layout offers comfort, function, and easy everyday living. Unwind by the beautiful travertine fireplace that brings warmth and style to the heart of the home or sit back and take in the outdoors on your spacious deck where sunset views meet a lush, private garden backdrop. It is the perfect spot to sip, grill, unwind, or simply take in the view. Downstairs, the separate-entry lower level opens the door to even more possibilities. Designed with ADU-style flexibility, this space includes an expansive second kitchen, two bedrooms, a second living area, another gorgeous fireplace, and a spa-like sauna for the ultimate bonus retreat.Tucked into Gladstone’s quaint small-town charm with convenient access to I-205, shopping, dining, and nearby amenities, this home also includes HOA amenities such as a pool, tennis courts, playground, and party room. Space, comfort, versatility, and a little unexpected fun — this one is ready to welcome you home.Thoughtful Upgrades: solar panels to be paid off by the seller prior to closing, earthquake reinforcement, a new water line (1yr old), EV charger, new electrical panel, new oven & microwave on the main. AC & Furnace (2016)
    51 days
    |
    579
    |
    44
    |

    Likely to sell faster than

    Zillow last checked:

    Listing updated:

    Listed by:

    Kaliko Maciel 808-348-6773,

    Keller Williams Realty Portland Elite

    Source: RMLS (OR),MLS#: 512631992MLS Logo

      Facts & features

      Interior

      Bedrooms & bathrooms
      • Bedrooms: 5
      • Bathrooms: 3
      • Full bathrooms: 3
      • Main level bathrooms: 2
      Rooms
      • Room types: Bedroom 4, Bedroom 5, Utility Room, Bedroom 2, Bedroom 3, Dining Room, Family Room, Kitchen, Living Room, Primary Bedroom
      Primary bedroom
      • Features: Bathroom, Double Closet, Suite
      • Level: Main
      • Area: 169
      • Dimensions: 13 x 13
      Bedroom 2
      • Features: Vaulted Ceiling, Wallto Wall Carpet
      • Level: Main
      • Area: 120
      • Dimensions: 10 x 12
      Bedroom 3
      • Features: Vaulted Ceiling, Wallto Wall Carpet
      • Level: Main
      • Area: 100
      • Dimensions: 10 x 10
      Bedroom 4
      • Features: Closet Organizer, Wallto Wall Carpet
      • Level: Lower
      • Area: 130
      • Dimensions: 10 x 13
      Bedroom 5
      • Features: Builtin Features, Wallto Wall Carpet
      • Level: Lower
      • Area: 169
      • Dimensions: 13 x 13
      Dining room
      • Features: Laminate Flooring
      • Level: Main
      • Area: 90
      • Dimensions: 9 x 10
      Family room
      • Features: Fireplace, Kitchen, Sliding Doors
      • Level: Lower
      • Area: 300
      • Dimensions: 15 x 20
      Kitchen
      • Features: Nook, Quartz
      • Level: Main
      • Area: 126
      • Width: 14
      Living room
      • Features: Fireplace, Sliding Doors, Vaulted Ceiling
      • Level: Main
      • Area: 300
      • Dimensions: 15 x 20
      Heating
      • Forced Air, Fireplace(s)
      Appliances
      • Included: Free-Standing Range, Microwave, Gas Water Heater
      • Laundry: Laundry Room
      Features
      • Ceiling Fan(s), Quartz, Closet Organizer, Built-in Features, Sauna, Vaulted Ceiling(s), Kitchen, Nook, Bathroom, Double Closet, Suite
      • Flooring: Laminate, Tile, Wall to Wall Carpet
      • Doors: Sliding Doors
      • Windows: Double Pane Windows, Vinyl Frames
      • Basement: Daylight
      • Number of fireplaces: 2
      • Fireplace features: Wood Burning
      Interior area
      • Total structure area: 2,710
      • Total interior livable area: 2,710 sqft
      Video & virtual tour

      Property

      Parking
      • Total spaces: 2
      • Parking features: RV Access/Parking, Garage Door Opener, Attached
      • Attached garage spaces: 2
      Features
      • Stories: 2
      • Patio & porch: Covered Patio, Deck
      • Exterior features: Sauna, Yard
      • Has spa: Yes
      • Spa features: Bath
      • Fencing: Fenced
      • Has view: Yes
      • View description: Trees/Woods, Valley
      Lot
      • Size: 8,712 Square Feet
      • Features: Level, SqFt 7000 to 9999
      Details
      • Parcel number: 00501406

      Construction

      Type & style
      • Home type: SingleFamily
      • Architectural style: Daylight Ranch
      • Property subtype: Residential, Single Family Residence
      Materials
      • Wood Siding
      • Roof: Composition
      Condition
      • Resale
      • New construction: No
      • Year built: 1974

      Utilities & green energy

      • Gas: Gas
      • Sewer: Public Sewer
      • Water: Public

      Community & HOA

      HOA
      • Has HOA: Yes
      • Amenities included: Management, Party Room, Pool
      • HOA fee: $600 annually
      Location
      • Region: Gladstone

      Financial & listing details

      • Price per square foot: $231/sqft
      • Tax assessed value: $635,090
      • Annual tax amount: $5,956
      • Date on market: 6/3/2026
      • Cumulative days on market: 51 days
      • Listing terms: Cash,Conventional,FHA,VA Loan
      • Road surface type: Paved

        Estimated market value

        Not available

        Estimated sales range

        Not available

        Not available

        Price history

        DateEventPrice
        7/15/2026Pending sale$625,000$231/sqft
        Source: RMLS (OR) #512631992 Report a problem
        7/8/2026Price change$625,000-3.8%$231/sqft
        Source: RMLS (OR) #512631992 Report a problem
        6/3/2026Listed for sale$650,000+88.4%$240/sqft
        Source: RMLS (OR) #512631992 Report a problem
        3/26/2015Sold$345,000-4.1%$127/sqft
        Source: RMLS (OR) #15410601 Report a problem
        2/16/2015Pending sale$359,900$133/sqft
        Source: Hasson Company Realtors #15410601 Report a problem
        2/5/2015Price change$359,900-2.7%$133/sqft
        Source: Hasson Company Realtors #15410601 Report a problem
        1/14/2015Listed for sale$369,900+110.8%$136/sqft
        Source: The Hasson Company #14673933 Report a problem
        9/11/2014Sold$175,500+17450%$65/sqft
        Source: Public Record Report a problem
        6/9/2014Sold$1,000-90%
        Source: Public Record Report a problem
        2/25/2002Sold$10,000-92.3%$4/sqft
        Source: Public Record Report a problem
        6/16/2000Sold$130,000$48/sqft
        Source: Public Record Report a problem

        Public tax history

        YearProperty taxesTax assessment
        2025$5,956 +2.9%$295,599 +3%
        2024$5,791 +3.3%$286,990 +3%
        2023$5,604 +4.1%$278,632 +3%
        2022$5,385 +3.8%$270,517 +3%
        2021$5,187 +2.4%$262,638 +3%
        2020$5,064 +1.2%$254,989 +3%
        2019$5,005 +3.8%$247,563 +3%
        2018$4,823 $240,352 +3%
        2017$4,823 +6.6%$233,351 +3%
        2016$4,525 $226,554 +3%
        2015$4,525 +3.4%$219,955 +3%
        2014$4,375 -6.7%$213,549 +3%
        2013$4,687 +1.2%$207,329 +3%
        2012$4,633 +1.6%$201,290 +3%
        2011$4,562 +18.4%$195,427 +3%
        2010$3,852 +3.6%$189,735 +3%
        2009$3,717 +5.9%$184,209 +3%
        2008$3,510 +3.1%$178,844 +3%
        2007$3,404 +18%$173,635 +3%
        2006$2,885 +3%$168,578 +3%
        2005$2,801 +2.8%$163,668 +3%
        2004$2,725 +4.5%$158,901 +3%
        2003$2,607 +2.8%$154,273 +3%
        2002$2,537 -2%$149,780 +3%
        2001$2,589 +5.4%$145,417 +3%
        2000$2,456 $141,182
        Find assessor info on the county website

        Monthly payment

        Est. payment

        Payment breakdown

        Explore the cost of this home by adjusting the details. Changes won't be saved.
        All calculations are estimates and provided by Zillow, Inc. for informational purposes only. Actual amounts may vary.
        HOA fees may include property taxes on listings classified as Co-Ops. Contact the listing agent and/or owner for fee details.
        Mortgage interest rates are dependent on a number of factors, including credit score, down payment, and repayment length. Interest rate data provided by Zillow Group Marketplace, Inc. as of 1/1/1970 from various mortgage lenders with which we have lead or other similar arrangements; the Estimated Payment is an average of those rates.
        See how much you could borrow to make a competitive offer.

        Climate risks

        Neighborhood: 97027

        Getting around

        20 / 100
        Car-Dependent
        32 / 100
        Somewhat Bikeable

        Nearby schools

        GreatSchools rating
        Schools provided by the listing agent
        • Elementary: John Wetten
        • Middle: Kraxberger
        • High: Gladstone

        Source: RMLS (OR). This data may not be complete. We recommend contacting the local school district to confirm school assignments for this home.

        A local agent can set up tours, give advice and negotiate with sellers.

        Browse local experts

        Similar homes