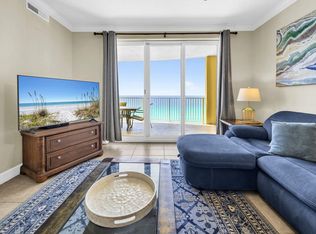
Emerald Isle 1108 is a 2-bedroom, 2-bathroom gulf-front condo in Panama City Beach with panoramic Gulf views from the kitchen, living area, and primary bedroom. Located on the 11th floor, this residence is well suited for a vacation home, full-time residence, or rental investment, with sleeping accommodations for up to 6 guests.
The open-concept kitchen, dining, and living areas create an easy gathering space for entertaining, relaxing, and taking in the Gulf views. The gulf-front primary bedroom also captures the Emerald Coast setting, while both bathrooms include spacious vanities and shower/tub combinations for everyday function.
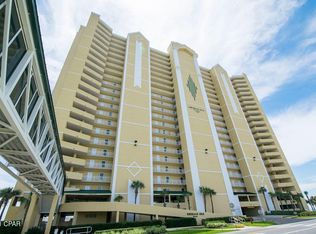
Emerald Isle Resort amenities include indoor/outdoor pools, a hot tub, 2 saunas, a fitness room, a grilling station, beach access, dedicated beach service, ample parking, and 4 high-speed elevators. The 271 sq ft scalloped balcony provides generous private outdoor space for Gulf views and sunsets.
Located approximately 2 miles west of Pier Park, Emerald Isle 1108 offers convenient access to shopping, dining, entertainment, and recreation in Panama City Beach. A short drive west connects you to Rosemary Beach and the 30A corridor for additional coastal communities, dining, shopping, and beach access.
For buyers comparing gulf-front condos in Panama City Beach, this property combines direct Gulf frontage, wide water views, resort-style amenities, and a location near Pier Park and 30A. Rental history and future rental projections are available upon request. All dimensions to be verified by buyer.
For sale
$524,900
17545 Front Beach Rd Unit 1108, Panama City Beach, FL 32413
2beds
1,146sqft
Condominium
Built in 2005
-- sqft lot
$-- Zestimate®
$458/sqft
$1,093/mo HOA
What's special
- 114 days
- 32
- 6
Zillow last checked:
Listing updated:
Listed by:
Christina M Schlink 850-368-1474,
Compass Florida, LLC
Source: CPAR,MLS#: 789724 Originating MLS: Central Panhandle Association of REALTORS
Originating MLS: Central Panhandle Association of REALTORSFacts & features
Interior
Bedrooms & bathrooms
- Bedrooms: 2
- Bathrooms: 2
- Full bathrooms: 2
Rooms
- Room types: Bedroom, Dining Room, Full Bath, Kitchen, Primary Bathroom, Primary Bedroom
Primary bedroom
- Level: First
- Dimensions: 13 x 11
Bedroom
- Level: First
- Dimensions: 12 x 11
Primary bathroom
- Level: First
- Dimensions: 10 x 7
Dining room
- Description: Dining/Living Combo
- Level: First
- Dimensions: 24 x 14
Other
- Level: First
- Dimensions: 13 x 7
Kitchen
- Level: First
- Dimensions: 13 x 10
Heating
- Central, Electric
Cooling
- Central Air, Ceiling Fan(s)
Appliances
- Included: Washer/Dryer Stacked, Electric Range, Electric Water Heater
- Laundry: Stacked
Features
- Balcony, Main Level Primary, Tub Shower
Interior area
- Total structure area: 1,146
- Total interior livable area: 1,146 sqft
Property
Parking
- Parking features: Additional Parking, Circular Driveway, Parking Lot
- Has garage: Yes
- Has uncovered spaces: Yes
Features
- Patio & porch: Balcony
- Pool features: In Ground, Community
- Spa features: Community
- Has view: Yes
- View description: Gulf, Water
- Has water view: Yes
- Water view: Gulf,Water
- Waterfront features: Gulf, Shoreline - Sand
Details
- Additional structures: Pergola
- Parcel number: 38335497078
- Zoning description: Resid Multi-Family, Resort
Construction
Type & style
- Home type: Condo
- Architectural style: High Rise
- Property subtype: Condominium
- Attached to another structure: Yes
Materials
- Concrete
- Foundation: Pillar/Post/Pier
Condition
- New construction: No
- Year built: 2005
Utilities & green energy
- Utilities for property: Cable Connected, Electricity Available, High Speed Internet Available
Community & HOA
Community
- Features: Barbecue, Beach, Elevator, Fitness Center, Fishing, Park, Pool, Sauna, Community Pool, Short Term Rental Allowed
- Security: Building Security, Fire Sprinkler System, Security Guard, Fire Alarm, Security Service
- Subdivision: Emerald Isle
HOA
- Has HOA: Yes
- Amenities included: Gazebo, Sauna, Spa/Hot Tub
- Services included: Association Management, Cable TV, Internet, Legal/Accounting, Maintenance Grounds, Pool(s), Water
- HOA fee: $1,093 monthly
Location
- Region: Panama City Beach
Financial & listing details
- Price per square foot: $458/sqft
- Tax assessed value: $531,250
- Annual tax amount: $6,188
- Date on market: 5/11/2026
- Cumulative days on market: 115 days
- Electric utility on property: Yes
Estimated market value
Not available
Estimated sales range
Not available
$2,273/mo
Price history
| Date | Event | Price |
|---|---|---|
| 5/11/2026 | Listed for sale | $524,900+69.3%$458/sqft |
Source:  CPAR #789724 Report a problem CPAR #789724 Report a problem | ||
| 3/11/2008 | Sold | $310,000$271/sqft |
Source: Public Record Report a problem | ||
Public tax history
| Year | Property taxes | Tax assessment |
|---|---|---|
| 2024 | $6,179 +3.8% | $435,570 +10% |
| 2023 | $5,952 +21.6% | $395,973 +10% |
| 2022 | $4,892 | $359,975 |
| 2021 | -- | -- |
| 2020 | $3,837 +4.6% | $318,750 +4.3% |
| 2019 | $3,670 | $305,575 +3.5% |
| 2018 | $3,670 +1.6% | $295,375 +2.5% |
| 2017 | $3,611 +10.4% | $288,150 +7.8% |
| 2016 | $3,271 +10.7% | $267,410 +10% |
| 2015 | $2,954 | $243,100 +10% |
| 2014 | $2,954 | $221,000 +9.4% |
| 2013 | -- | $201,960 +10% |
| 2012 | -- | $183,600 |
| 2011 | -- | $183,600 -22.6% |
| 2010 | -- | $237,150 -3.8% |
| 2009 | -- | $246,525 -13.1% |
| 2008 | -- | $283,688 -11% |
| 2007 | -- | $318,750 -19.4% |
| 2006 | -- | $395,250 |
Find assessor info on the county website
Monthly payment
Est. payment
Payment breakdown
Explore the cost of this home by adjusting the details. Changes won't be saved.Climate risks
Neighborhood: 32413
Nearby schools
Schools provided by the listing agent
- Elementary: West Bay
- Middle: Surfside
- High: Arnold
Source: CPAR. This data may not be complete. We recommend contacting the local school district to confirm school assignments for this home.
- $524,9002 bd2 ba1.1k sqft17545 Front Beach Rd UNIT 1108, Lynn Haven, FL 32444For Sale
- $--2 bd2 ba1.1k sqft17545 Front Beach Rd UNIT 1208, Lynn Haven, FL 32444Off Market
- $458,0002 bd2 ba1.1k sqft17545 Front Beach Rd UNIT 1208, Panama City Beach, FL 32413Sold

- $250,3252 bd2 ba1.1k sqft17545 Front Beach Rd UNIT 1006, Panama City, FL 32413Off Market
Similar homes
- $549,0002 bd2 ba1.1k sqft17757 Front Beach Rd Unit 2302B, Panama City Beach, FL 32413For Sale
 MLS ID #794923, Lisa Sample. CPAR
 - $599,0002 bd2 ba1.1k sqft17545 Front Beach Rd Unit 2208, Panama City Beach, FL 32413For Sale

 MLS ID #1230229, Bill Lutts, Align Right Realty Horizons. DBAMLS
 - $529,9002 bd2 ba1.1k sqft17545 Front Beach Rd Unit 1408, Panama City Beach, FL 32413For Sale
 MLS ID #781001, Lee Glaser. CPAR
 - $509,9002 bd2 ba1.1k sqft17757 Front Beach Rd Unit 502, Panama City Beach, FL 32413For Sale
 MLS ID #792651, John B Skinner Jr.. CPAR
 - $539,0002 bd2 ba1.1k sqft17643 Front Beach Rd Unit 1806, Panama City Beach, FL 32413For Sale
 MLS ID #994041, William R Kilpatrick, Exit Realty Anchor South. ECAOR
 - $524,9002 bd2 ba1.1k sqft17545 Front Beach Rd Unit 1108, Lynn Haven, FL 32444For SaleMLS ID #1002816, Christina M Schlink, Compass. ECAOR
