Luxury 8yrs young Payne & Payne Colonial in Canyon Lakes! As you step into the inviting foyer you are greeted with the open floor plan, extra wide carpeted stairwells & landing, 9 ft ceilings, 1st flr office w/glass French doors, & Engineered Hardwood Flooring throughout the home. The living area on the main flr is illuminated by natural light & boasts a captivating stone gas FP that creates a warm & welcoming ambiance. The integration of the dining rm unites the hearth rm & kitchen. French doors provide a seamless transition to the screened-in outdoor rear porch that leads to the custom outdoor retreat, professionally landscaped yd, full of perennials, herbs, trees & a 17x34 paver patio w/gas fire pit and cabana so you can sit back & enjoy! The kit boasts granite countertops, upgraded cabinets & Lighting (including toe-kick night lighting), a large entertaining island w/seating, ample cabinet space, a walk-in pantry, stainless steel appliances, a beverage fridge & much more. Adjacent to the kit, a hearth rm is bathed in sunlight and beckons for both entertainment & relaxation, featuring lg windows & 2nd gas fireplace. Completing the main floor are a 1/2 Bath, Lg rear mudroom & a spacious laundry rm w/ultility sink. The 2nd flr reveals a Spacious Spa-Like Owner's Suite w/generously walk-in closet, & a luxurious spa bath that includes, heated tile flr, jetted tub, dual sinks, & full floor-to-ceiling tiled walk-in steam shower. Three add'l bedrooms, 2 w/walk-in closets & the 3rd w/dual closets, along w/a spacious full bath w/double sinks and tub w/tile shower complete the 2nd level. The LL offers 1600 sq ft of unfinished 13-course bsmt w/plumbing for a full bath, just waiting for your vision. One of the largest lots (.38 ac lot), Gas line for grill. Plus a 3 car garage. Also, the trails in Canyon Lakes are the best-kept secret. Offering private hiking trails, pond, bridges & tennis/pickleball. Excellent for both outdoor & indoor entertaining! Begin your Story here!
Closed
$765,000
17545 Gates Landing Dr, Chagrin Falls, OH 44023
4beds
3,107sqft
Single Family Residence
Built in 2016
0.38 Acres Lot
$831,400 Zestimate®
$246/sqft
$4,682 Estimated rent
Home value
$831,400
Estimated sales range
Not available
$4,682/mo
Zestimate® history
Owner options
List your home for rent
$4,682/mo
Rent Zestimate®
Find your next renter with Zillow Rental Manager. Plus, with online applications, you can quickly screen prospective tenants – for free.
$4,682/mo
Rent Zestimate®
Refinance and save
$5,446/mo
Est. payment
Refinancing to a lower rate could help reduce your monthly payments and save thousands over the life of the loan.
$5,446/mo
Est. payment
Explore your selling options
Work with a Zillow partner agent
Leverage their expertise and Zillow's premium Showcase listings to get your home seen by more buyers.
Get startedList with your own agent
Get your home in front of millions of buyers by listing it on Zillow.
Learn how to do itSell it yourself
Take full control of how buyers see your home on Zillow by listing For Sale by Owner (FSBO).
List your homeWhat's special
Open floor planProfessionally landscaped ydInviting foyerCustom outdoor retreatGas fire pitStainless steel appliancesGranite countertops
Zillow last checked:
Listing updated:
Listed by:
Kathleen Bergansky Berganskyteam@gmail.com216-316-0788,
Keller Williams Living
Bought with:
Krista D Monroe, 2016005947
Coldwell Banker EvenBay Real Estate LLC
Source: MLS Now,MLS#: 5093000 Originating MLS: Akron Cleveland Association of REALTORS
Originating MLS: Akron Cleveland Association of REALTORSFacts & features
Interior
Bedrooms & bathrooms
- Bedrooms: 4
- Bathrooms: 3
- Full bathrooms: 2
- 1/2 bathrooms: 1
- Main level bathrooms: 1
Primary bedroom
- Description: Flooring: Wood
- Features: Built-in Features, High Ceilings, Stone Counters, Walk-In Closet(s), Window Treatments
- Level: Second
- Dimensions: 16 x 16
Bedroom
- Description: Flooring: Wood
- Features: Walk-In Closet(s)
- Level: Second
- Dimensions: 12 x 13
Bedroom
- Description: Dual Closets and built in Bench sit,Flooring: Wood
- Features: Built-in Features, Window Treatments
- Level: Second
- Dimensions: 11 x 13
Bedroom
- Description: Flooring: Wood
- Features: Walk-In Closet(s), Window Treatments
- Level: Second
- Dimensions: 11 x 13
Primary bathroom
- Features: Window Treatments
- Level: Second
- Dimensions: 14 x 11
Basement
- Description: Unfinished- Plumbed for full bath,Flooring: Concrete
- Level: Lower
- Dimensions: 32 x 42
Den
- Description: Flooring: Wood
- Level: First
- Dimensions: 12 x 14
Dining room
- Description: Flooring: Wood
- Features: Window Treatments
- Level: First
- Dimensions: 12 x 15
Entry foyer
- Description: Flooring: Wood
- Level: First
- Dimensions: 14 x 11
Great room
- Description: Flooring: Wood
- Features: Fireplace, Window Treatments
- Level: First
- Dimensions: 16 x 19
Kitchen
- Description: Flooring: Wood
- Features: Breakfast Bar
- Level: First
- Dimensions: 15 x 16
Laundry
- Level: First
- Dimensions: 7 x 10
Mud room
- Description: Rear entrance,Flooring: Wood
- Features: Built-in Features
- Level: First
- Dimensions: 14 x 6
Heating
- Forced Air, Gas
Cooling
- Central Air
Appliances
- Included: Dryer, Dishwasher, Disposal, Microwave, Range, Refrigerator, Washer
- Laundry: Main Level
Features
- Breakfast Bar, Built-in Features, Entrance Foyer, Eat-in Kitchen, Granite Counters, High Ceilings, Kitchen Island, Open Floorplan, Pantry
- Basement: Full,Concrete,Unfinished
- Number of fireplaces: 2
- Fireplace features: Gas, Great Room, Outside
Interior area
- Total structure area: 3,107
- Total interior livable area: 3,107 sqft
- Finished area above ground: 3,107
Property
Parking
- Total spaces: 3
- Parking features: Attached, Garage
- Attached garage spaces: 3
Features
- Levels: Two
- Stories: 2
- Patio & porch: Porch, Screened
- Exterior features: Gas Grill, Private Yard, Fire Pit
Lot
- Size: 0.38 Acres
- Features: Flat, Landscaped, Level
Details
- Parcel number: 02421278
Construction
Type & style
- Home type: SingleFamily
- Architectural style: Colonial
- Property subtype: Single Family Residence
Materials
- Stone, Vinyl Siding
- Foundation: Block
- Roof: Asphalt,Fiberglass
Condition
- Year built: 2016
Utilities & green energy
- Sewer: Public Sewer
- Water: Public
Community & HOA
Community
- Security: Smoke Detector(s)
HOA
- Has HOA: Yes
- Services included: Common Area Maintenance, Insurance, Reserve Fund, Snow Removal, Trash
- HOA fee: $426 quarterly
- HOA name: Gates Landing Hoa
Location
- Region: Chagrin Falls
Financial & listing details
- Price per square foot: $246/sqft
- Tax assessed value: $655,200
- Annual tax amount: $11,278
- Date on market: 1/9/2025
- Cumulative days on market: 75 days
- Listing terms: Cash,Conventional,VA Loan
Price history
| Date | Event | Price |
|---|---|---|
| 3/27/2025 | Pending sale | $788,000+3%$254/sqft |
Source:  MLS Now #5093000 Report a problem MLS Now #5093000 Report a problem | ||
| 3/25/2025 | Sold | $765,000-2.9%$246/sqft |
Source: MLS Now #5093000 Report a problem | ||
| 1/28/2025 | Contingent | $788,000$254/sqft |
Source: MLS Now #5093000 Report a problem | ||
| 1/9/2025 | Listed for sale | $788,000+616.4%$254/sqft |
Source: MLS Now #5093000 Report a problem | ||
| 6/20/2016 | Sold | $110,000$35/sqft |
Source: Public Record Report a problem | ||
Public tax history
| Year | Property taxes | Tax assessment |
|---|---|---|
| 2025 | $12,636 +0.7% | $229,330 |
| 2024 | $12,545 +11.2% | $229,330 |
| 2023 | $11,279 +11.7% | $229,330 +42.3% |
| 2022 | $10,100 -0.3% | $161,140 |
| 2021 | $10,132 -2.6% | $161,140 |
| 2020 | $10,408 -10.8% | $161,140 |
| 2019 | $11,669 +0.5% | $161,140 |
| 2018 | $11,616 -0.1% | $161,140 |
| 2017 | $11,623 +526.5% | $161,140 +650.9% |
| 2016 | $1,855 +2.2% | $21,460 |
| 2015 | $1,816 | $21,460 |
| 2014 | -- | -- |
Find assessor info on the county website
Neighborhood: Bainbridge
Nearby homes
- $861,8004 bd3 ba2.9k sqft17563 Gates Landing Dr, Chagrin Falls, OH 44023Off Market
- $1,014,2004 bd4 ba3.6k sqft17544 Gates Landing, Chagrin Falls, OH 44023Off Market
- $918,3004 bd5 ba3.6k sqft17535 Gates Landing Dr, Chagrin Falls, OH 44023Off Market
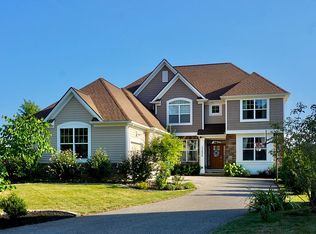
- $825,0004 bd4 ba4.8k sqft17567 Gates Landing Dr, Chagrin Falls, OH 44023Sold
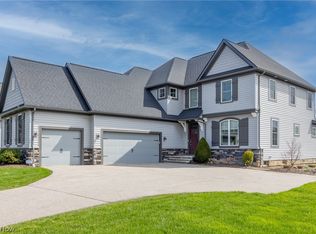
- $944,2005 bd5 ba3.6k sqft17544 Gates Landing Dr, Chagrin Falls, OH 44023Off Market
- $848,5004 bd2 ba2.6k sqft17556 Gates Landing Dr, Chagrin Falls, OH 44023Off Market
- $757,9003 bd3 ba1.9k sqft17531 Gates Landing Dr, Chagrin Falls, OH 44023Off Market
- $739,8003 bd3 ba2.6k sqft17560 Gates Landing Dr, Chagrin Falls, OH 44023Off Market
Nearby schools
GreatSchools rating
- 7/10Kenston Middle SchoolGrades: 4-7Distance: 3.9 mi
- 8/10Kenston High SchoolGrades: 8-12Distance: 4 mi
- 10/10Timmons Elementary SchoolGrades: PK-3Distance: 4.2 mi
Schools provided by the listing agent
- District: Kenston LSD - 2804
Source: MLS Now. This data may not be complete. We recommend contacting the local school district to confirm school assignments for this home.
Get a cash offer in 3 minutes
Find out how much your home could sell for in as little as 3 minutes with a no-obligation cash offer.
Estimated market value
$831,400
Get a cash offer in 3 minutes
Find out how much your home could sell for in as little as 3 minutes with a no-obligation cash offer.
Estimated market value
$831,400
- Ohio
- Geauga County
- Chagrin Falls
- 44023
- Bainbridge
- 17545 Gates Landing Dr
Nearby cities
Nearby neighborhoods
Nearby zip codes
Other Chagrin Falls Topics
