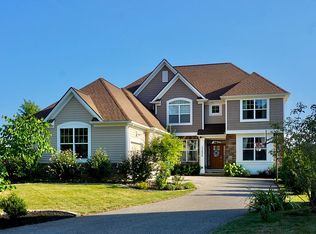
Elegance Meets Comfort in This Magnificent Modern Canyon Lakes Home in Chagrin Falls.A marvel that is only six years young, this immaculate home boasts four generously sized bedrooms and is equipped with all the modern amenities for luxurious living.The heart of this home is the open-floor design that seamlessly connects the living room, family room with a cozy fireplace, and dining room. All these spaces are complemented by the stunning views of the serene backyard visible through expansive windows.A chef's delight,the custom kitchen features sleek granite countertops, commodious pantry,high-end appliances,large breakfast island for casual dining. Working from home is a pleasure in the secluded and spacious office set off the inviting foyer.A thoughtfully situated 1st-floor laundry room adds to everyday ease of living.The luxurious master suite on the second floor is the epitome of comfort with two walk-in closets,ensuring ample storage space and privacy and Master bath with Jetted tub and a separate tiled shower.Two other bedrooms on the 2nd floor boast large walk-in closets and additional storage areas,providing plenty of room for comfort and organization.Full-finished basement features recreational room and additional bedroom with a full bath,ready to accommodate guests or serve as a teenager suite.Tankless water heater provides endless hot water on-demand with energy efficiency in mind.Ample space for vehicles and storage with a three-car garage and a large driveway.Step outside into a picturesque backyard complete with breathtaking views, relaxing hot tub,and stamped concrete patio perfect for entertainment and leisure.The convenience of sprinkler system keeps the landscape lush.Gain peace of mind with a one-year home warranty included.Experience the best of Canyon Lakes in a home that's been meticulously crafted for comfort,convenience,and splendor.Step inside your future home where every day feels like a luxurious getaway.
Closed
$825,000
17567 Gates Landing Dr, Chagrin Falls, OH 44023
4beds
4,846sqft
Single Family Residence
Built in 2017
0.25 Acres Lot
$908,600 Zestimate®
$170/sqft
$5,578 Estimated rent
Home value
$908,600
$863,000 - $963,000
$5,578/mo
Zestimate® history
Owner options
List your home for rent
$5,578/mo
Rent Zestimate®
Find your next renter with Zillow Rental Manager. Plus, with online applications, you can quickly screen prospective tenants – for free.
$5,578/mo
Rent Zestimate®
Refinance and save
$4,530/mo
Est. payment
Refinancing to a lower rate could help reduce your monthly payments and save thousands over the life of the loan.
$4,530/mo
Est. payment
Explore your selling options
Work with a Zillow partner agent
Leverage their expertise and Zillow's premium Showcase listings to get your home seen by more buyers.
Get startedList with your own agent
Get your home in front of millions of buyers by listing it on Zillow.
Learn how to do itSell it yourself
Take full control of how buyers see your home on Zillow by listing For Sale by Owner (FSBO).
List your homeWhat's special
Casual diningImmaculate homeCanyon lakesEndless hot waterSpacious officeLuxurious master suiteMaster bath
Zillow last checked:
Listing updated:
Listed by:
David Gurary gurary@gmail.com216-438-8888,
Century 21 Homestar,
Irina Falberg 216-410-5115,
Century 21 Homestar
Bought with:
Mate Paulic, 2018002096
Berkshire Hathaway HomeServices Professional Realty
Source: MLS Now,MLS#: 5028678 Originating MLS: Akron Cleveland Association of REALTORS
Originating MLS: Akron Cleveland Association of REALTORSFacts & features
Interior
Bedrooms & bathrooms
- Bedrooms: 4
- Bathrooms: 4
- Full bathrooms: 3
- 1/2 bathrooms: 1
- Main level bathrooms: 1
Primary bedroom
- Features: Window Treatments
- Level: Second
Bedroom
- Features: Window Treatments
- Level: Second
Bedroom
- Features: Window Treatments
- Level: Second
Bedroom
- Features: Window Treatments
- Level: Lower
Primary bathroom
- Features: Window Treatments
- Level: Second
Bathroom
- Level: Second
Bathroom
- Level: Lower
Dining room
- Features: Window Treatments
- Level: First
Eat in kitchen
- Level: First
Entry foyer
- Level: First
Family room
- Features: Window Treatments
- Level: First
Laundry
- Level: First
Living room
- Features: Fireplace, Window Treatments
- Level: First
Office
- Features: Window Treatments
- Level: First
Pantry
- Level: First
Recreation
- Features: Window Treatments
- Level: Lower
Heating
- Forced Air, Gas
Cooling
- Central Air
Appliances
- Included: Built-In Oven, Dryer, Dishwasher, Disposal, Humidifier, Microwave, Range, Refrigerator, Washer
- Laundry: Main Level, Laundry Room
Features
- Breakfast Bar, Built-in Features, Ceiling Fan(s), Double Vanity, Entrance Foyer, Eat-in Kitchen, Granite Counters, High Ceilings, His and Hers Closets, Kitchen Island, Multiple Closets, Open Floorplan, Other, Pantry, Recessed Lighting, See Remarks, Storage, Soaking Tub, Walk-In Closet(s), Jetted Tub
- Windows: Insulated Windows, Window Treatments
- Basement: Daylight,Full,Finished,Storage Space
- Number of fireplaces: 1
- Fireplace features: Living Room
Interior area
- Total structure area: 4,846
- Total interior livable area: 4,846 sqft
- Finished area above ground: 3,250
- Finished area below ground: 1,596
Property
Parking
- Total spaces: 3
- Parking features: Attached, Basement, Driveway, Garage, Kitchen Level
- Attached garage spaces: 3
Features
- Levels: Two
- Stories: 2
- Patio & porch: Patio
- Exterior features: Courtyard, Other, Private Yard
- Has spa: Yes
- Spa features: Hot Tub
Lot
- Size: 0.25 Acres
Details
- Parcel number: 02421280
Construction
Type & style
- Home type: SingleFamily
- Architectural style: Contemporary,Colonial,Modern
- Property subtype: Single Family Residence
Materials
- Vinyl Siding
- Roof: Asphalt,Fiberglass
Condition
- Year built: 2017
Utilities & green energy
- Sewer: Public Sewer
- Water: Public
Community & HOA
Community
- Features: Lake, Other, Park, Tennis Court(s)
- Security: Carbon Monoxide Detector(s), Smoke Detector(s)
- Subdivision: Gates Landing Sub
HOA
- Has HOA: Yes
- Services included: Association Management, Other, Trash
- HOA fee: $142 monthly
- HOA name: Gates Landing
Location
- Region: Chagrin Falls
Financial & listing details
- Price per square foot: $170/sqft
- Tax assessed value: $675,100
- Annual tax amount: $11,330
- Date on market: 4/10/2024
- Cumulative days on market: 3 days
- Listing terms: Cash,Conventional
Price history
| Date | Event | Price |
|---|---|---|
| 5/16/2024 | Sold | $825,000-1.2%$170/sqft |
Source:  MLS Now #5028678 Report a problem MLS Now #5028678 Report a problem | ||
| 4/13/2024 | Pending sale | $835,000$172/sqft |
Source: MLS Now #5028678 Report a problem | ||
| 4/10/2024 | Listed for sale | $835,000$172/sqft |
Source: MLS Now #5028678 Report a problem | ||
Public tax history
| Year | Property taxes | Tax assessment |
|---|---|---|
| 2025 | $12,719 +0.7% | $236,290 |
| 2024 | $12,625 +11.4% | $236,290 |
| 2023 | $11,330 +11.8% | $236,290 +42.6% |
| 2022 | $10,131 -0.3% | $165,730 |
| 2021 | $10,165 -2.7% | $165,730 |
| 2020 | $10,442 -10.8% | $165,730 |
| 2019 | $11,707 +0.5% | $165,730 |
| 2018 | $11,654 +415.6% | $165,730 +500.9% |
| 2017 | $2,260 +4.5% | $27,580 +7.1% |
| 2016 | $2,163 +2.3% | $25,760 |
| 2015 | $2,115 | $25,760 |
| 2014 | -- | -- |
Find assessor info on the county website
Neighborhood: Bainbridge
Nearby homes
- $866,8004 bd3 ba2.9k sqft17563 Gates Landing Dr, Chagrin Falls, OH 44023Off Market
- $909,9004 bd3 ba3.4k sqft17581 Gates Landing Dr, Chagrin Falls, OH 44023Off Market
- $565,0003 bd3 ba2.3k sqft17583 Gates Landing Dr, Chagrin Falls, OH 44023Sold

- $922,4004 bd5 ba3.6k sqft17535 Gates Landing Dr, Chagrin Falls, OH 44023Off Market
- $765,0004 bd3 ba3.1k sqft17545 Gates Landing Dr, Chagrin Falls, OH 44023Sold
- $781,6004 bd4 ba3.1k sqft17564 Gates Landing Dr, Chagrin Falls, OH 44023Off Market
- $800,0004 bd4 ba3.9k sqft17568 Gates Landing Dr, Chagrin Falls, OH 44023Sold
- $808,7003 bd2 ba2.4k sqft17585 Gates Landing Dr, Chagrin Falls, OH 44023Off Market
Nearby schools
GreatSchools rating
- 7/10Kenston Middle SchoolGrades: 4-7Distance: 3.9 mi
- 8/10Kenston High SchoolGrades: 8-12Distance: 4 mi
- 10/10Timmons Elementary SchoolGrades: PK-3Distance: 4.2 mi
Schools provided by the listing agent
- District: Kenston LSD - 2804
Source: MLS Now. This data may not be complete. We recommend contacting the local school district to confirm school assignments for this home.
Get a cash offer in 3 minutes
Find out how much your home could sell for in as little as 3 minutes with a no-obligation cash offer.
Estimated market value
$908,600
Get a cash offer in 3 minutes
Find out how much your home could sell for in as little as 3 minutes with a no-obligation cash offer.
Estimated market value
$908,600
- Ohio
- Geauga County
- Chagrin Falls
- 44023
- Bainbridge
- 17567 Gates Landing Dr
Nearby cities
Nearby neighborhoods
Nearby zip codes
Other Chagrin Falls Topics
