Nestled in the prestigious Canyon Lakes neighborhood, this remarkable property was built by Payne & Payne in 2016. The moment you step through the inviting foyer, showcasing an open floor plan w/high ceilings & wood flooring throughout. First flr office w/glass French doors. The living area on the main floor is illuminated by natural light & boasts a captivating stone hearth gas fireplace w/barn beam mantle creating a warm & welcoming ambiance. The integration of the dining rm unites the living space & kitchen w/sliding doors that provide a seamless transition to the outdoor deck. The kit boasts granite countertops, large island seating, ample cabinet space, walk-in pantry & stainless steel appliances & a beverage cooler. Adjacent to the kitchen, a hearth rm/family rm bathed in sunlight beckons for both entertainment & relaxation, featuring lg windows & 2nd gas fireplace. Completing the main floor are thoughtful additions: a study nook, mudroom, & a spacious laundry rm w/ultility sink. Ascending to the 2nd flr reveals a sanctuary of comfort w/4 bedrooms. The Owner's Suite, a spacious retreat, indulges w/a luxurious bathroom suite. which includes a deep soaking tub, dual sinks, a free-standing glass shower, a generously sized walk-in closet, & breathtaking views overlooking the backyard and the adjacent park. The 3 BR's & a full bath w/double sinks complete the 2nd floor. Descending to the LL, discover the ultimate recreational space designed for leisure & entertainment. A large wet bar, cement island & quartz countertops w/built-in kegerator & barstool seating, and additional living space for social gatherings. Plus 500 sq ft of unfinished storage space. For breathtaking sunsets that can be enjoyed from the comfort of the house or 27x12 deck. Other features are the built-in sound system, power blinds on the main level westward windows, fenced backyard w/gate to the park. Canyon Lakes has miles of private hiking trails, tennis court, & lake. Begin your Story here!
Closed
$800,000
17568 Gates Landing Dr, Chagrin Falls, OH 44023
4beds
3,937sqft
Single Family Residence
Built in 2016
0.25 Acres Lot
$867,600 Zestimate®
$203/sqft
$5,040 Estimated rent
Home value
$867,600
$824,000 - $911,000
$5,040/mo
Zestimate® history
Owner options
List your home for rent
$5,040/mo
Rent Zestimate®
Find your next renter with Zillow Rental Manager. Plus, with online applications, you can quickly screen prospective tenants – for free.
$5,040/mo
Rent Zestimate®
Refinance and save
$4,397/mo
Est. payment
Refinancing to a lower rate could help reduce your monthly payments and save thousands over the life of the loan.
$4,397/mo
Est. payment
Explore your selling options
Work with a Zillow partner agent
Leverage their expertise and Zillow's premium Showcase listings to get your home seen by more buyers.
Get startedList with your own agent
Get your home in front of millions of buyers by listing it on Zillow.
Learn how to do itSell it yourself
Take full control of how buyers see your home on Zillow by listing For Sale by Owner (FSBO).
List your homeWhat's special
Large island seatingFenced backyardStudy nookFrench doorsBuilt-in sound systemPrestigious canyon lakes neighborhoodSpacious retreat
Zillow last checked:
Listing updated:
Listed by:
Kathleen Bergansky Berganskyteam@gmail.com(216)316-0788,
Keller Williams Living
Bought with:
Karen A Helffrich, 2008003371
Howard Hanna
Source: MLS Now,MLS#: 4501817
Facts & features
Interior
Bedrooms & bathrooms
- Bedrooms: 4
- Bathrooms: 4
- Full bathrooms: 3
- 1/2 bathrooms: 1
- Main level bathrooms: 1
Primary bedroom
- Description: Flooring: Carpet
- Features: Soaking Tub, Window Treatments
- Level: Second
- Dimensions: 20.00 x 16.00
Bedroom
- Description: Flooring: Carpet
- Features: Window Treatments
- Level: Second
- Dimensions: 13.00 x 11.00
Bedroom
- Description: Flooring: Carpet
- Features: Window Treatments
- Level: Second
- Dimensions: 13.00 x 11.00
Bedroom
- Description: Flooring: Carpet
- Features: Window Treatments
- Level: Second
- Dimensions: 12.00 x 13.00
Primary bathroom
- Description: Flooring: Tile
- Features: Soaking Tub, Window Treatments
- Level: Second
- Dimensions: 14 x 11
Dining room
- Description: Open Floor Plan,Flooring: Wood
- Features: Window Treatments
- Level: First
- Dimensions: 15.00 x 10.00
Entry foyer
- Description: Flooring: Wood
- Level: First
- Dimensions: 11 x 14
Family room
- Description: Flooring: Wood
- Features: Fireplace, Window Treatments
- Level: First
- Dimensions: 14.00 x 14.00
Kitchen
- Description: Eat in Kitchen,Flooring: Wood
- Features: Breakfast Bar
- Level: First
- Dimensions: 16.00 x 16.00
Laundry
- Description: Flooring: Tile
- Level: First
- Dimensions: 9.00 x 6.00
Living room
- Description: Flooring: Luxury Vinyl Tile,Wood
- Features: Fireplace, Window Treatments
- Level: First
- Dimensions: 19.00 x 17.00
Office
- Description: Flooring: Wood
- Level: First
- Dimensions: 14.00 x 12.00
Other
- Description: Flooring: Concrete
- Level: Lower
- Dimensions: 40.00 x 14.00
Recreation
- Description: Flooring: Carpet,Wood
- Features: Wet Bar, Bar
- Level: Lower
- Dimensions: 27.00 x 277.00
Heating
- Forced Air, Gas
Cooling
- Central Air
Appliances
- Included: Dishwasher, Disposal, Microwave, Range, Refrigerator
- Laundry: Washer Hookup, Electric Dryer Hookup, Main Level, Laundry Room, Laundry Tub, Sink
Features
- Wet Bar, Breakfast Bar, Ceiling Fan(s), Double Vanity, Entrance Foyer, Eat-in Kitchen, Granite Counters, High Ceilings, High Speed Internet, Kitchen Island, Open Floorplan, Pantry, Stone Counters, Recessed Lighting, Sound System, Storage, Soaking Tub, Smart Thermostat, Walk-In Closet(s), Wired for Sound
- Windows: Plantation Shutters, Screens, Window Treatments
- Basement: Daylight,Full,Finished,Storage Space
- Number of fireplaces: 2
- Fireplace features: Family Room, Gas Log, Living Room
Interior area
- Total structure area: 3,937
- Total interior livable area: 3,937 sqft
- Finished area above ground: 3,055
- Finished area below ground: 882
Property
Parking
- Total spaces: 2
- Parking features: Attached, Garage, Garage Door Opener, Paved
- Attached garage spaces: 2
Features
- Levels: Three Or More,Two
- Stories: 2
- Patio & porch: Deck
- Fencing: Back Yard,Fenced
- Has view: Yes
- View description: Park/Greenbelt
Lot
- Size: 0.25 Acres
- Features: < 1/2 Acre, Cleared
Details
- Parcel number: 02421265
- Special conditions: Standard
Construction
Type & style
- Home type: SingleFamily
- Architectural style: Colonial
- Property subtype: Single Family Residence
Materials
- Vinyl Siding
- Foundation: Concrete Perimeter
- Roof: Asphalt,Fiberglass
Condition
- Year built: 2016
Details
- Builder name: Payne & Payne
Utilities & green energy
- Sewer: Public Sewer
- Water: Public
Community & HOA
Community
- Features: Park, Tennis Court(s)
- Security: Security System, Carbon Monoxide Detector(s), Smoke Detector(s)
- Subdivision: Gates Landing Sub
HOA
- Has HOA: Yes
- Services included: Association Management, Reserve Fund, Trash
- HOA fee: $142 monthly
- HOA name: Gates Landing Hoa
Location
- Region: Chagrin Falls
Financial & listing details
- Price per square foot: $203/sqft
- Tax assessed value: $662,600
- Annual tax amount: $9,571
- Date on market: 1/4/2024
- Cumulative days on market: 56 days
- Listing terms: Cash,Conventional
Price history
| Date | Event | Price |
|---|---|---|
| 3/1/2024 | Sold | $800,000+0.6%$203/sqft |
Source:  MLS Now #4501817 Report a problem MLS Now #4501817 Report a problem | ||
| 2/29/2024 | Pending sale | $795,000$202/sqft |
Source: MLS Now #4501817 Report a problem | ||
| 1/9/2024 | Contingent | $795,000$202/sqft |
Source: MLS Now #4501817 Report a problem | ||
| 1/8/2024 | Pending sale | $795,000$202/sqft |
Source: MLS Now #4501817 Report a problem | ||
| 1/4/2024 | Listed for sale | $795,000+35.7%$202/sqft |
Source: MLS Now #4501817 Report a problem | ||
| 4/2/2021 | Sold | $586,000+432.7%$149/sqft |
Source: Public Record Report a problem | ||
| 3/7/2016 | Sold | $110,000$28/sqft |
Source: Public Record Report a problem | ||
Public tax history
| Year | Property taxes | Tax assessment |
|---|---|---|
| 2025 | $12,484 +0.7% | $231,910 |
| 2024 | $12,391 +11.4% | $231,910 |
| 2023 | $11,120 +16.2% | $231,910 +48.1% |
| 2022 | $9,571 -0.3% | $156,560 |
| 2021 | $9,603 -2.7% | $156,560 |
| 2020 | $9,864 -10.9% | $156,560 |
| 2019 | $11,077 +0.5% | $156,560 |
| 2018 | $11,027 -2.4% | $156,560 |
| 2017 | $11,302 +471.5% | $156,560 +575.7% |
| 2016 | $1,978 +2.2% | $23,170 |
| 2015 | $1,935 | $23,170 |
| 2014 | -- | -- |
Find assessor info on the county website
Neighborhood: Bainbridge
Nearby homes
- $774,4004 bd4 ba3.1k sqft17564 Gates Landing Dr, Chagrin Falls, OH 44023Off Market
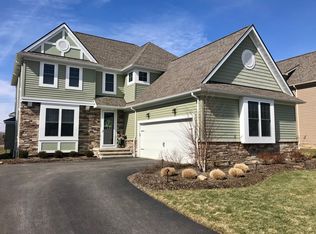
- $814,8004 bd4 ba3.1k sqft17572 Gates Landing Dr, Chagrin Falls, OH 44023Off Market

- $734,7003 bd3 ba2.6k sqft17560 Gates Landing Dr, Chagrin Falls, OH 44023Off Market

- $891,8004 bd4 ba4k sqft17576 Gates Landing Dr, Chagrin Falls, OH 44023Off Market

- $825,0004 bd4 ba4.8k sqft17567 Gates Landing Dr, Chagrin Falls, OH 44023Sold
- $909,9004 bd3 ba3.4k sqft17581 Gates Landing Dr, Chagrin Falls, OH 44023Off Market
- $843,4004 bd2 ba2.6k sqft17556 Gates Landing Dr, Chagrin Falls, OH 44023Off Market
- $794,7004 bd3 ba2.5k sqft17580 Gates Landing Dr, Chagrin Falls, OH 44023Off Market
Nearby schools
GreatSchools rating
- 7/10Kenston Middle SchoolGrades: 4-7Distance: 3.9 mi
- 8/10Kenston High SchoolGrades: 8-12Distance: 4.1 mi
- 10/10Timmons Elementary SchoolGrades: PK-3Distance: 4.2 mi
Schools provided by the listing agent
- District: Kenston LSD - 2804
Source: MLS Now. This data may not be complete. We recommend contacting the local school district to confirm school assignments for this home.
Get a cash offer in 3 minutes
Find out how much your home could sell for in as little as 3 minutes with a no-obligation cash offer.
Estimated market value
$867,600
Get a cash offer in 3 minutes
Find out how much your home could sell for in as little as 3 minutes with a no-obligation cash offer.
Estimated market value
$867,600
- Ohio
- Geauga County
- Chagrin Falls
- 44023
- Bainbridge
- 17568 Gates Landing Dr
Nearby cities
Nearby neighborhoods
Nearby zip codes
Other Chagrin Falls Topics
