Canyon Lakes— The perfect backdrop for home! With a lifestyle where you can enjoy the community trails, tennis, and lake. You’ll be close to specialty shops, markets, top-rated restaurants, parks, and healthcare facilities.
As you step inside this stunning home built in 2017 by Payne & Payne, you'll be greeted by an inviting atmosphere, meticulously maintained and adorned with thoughtful finishes. The open-concept layout seamlessly connects the living room, dining area, and kitchen, creating an ideal space for entertaining guests or enjoying quality home life. You’ll find the home was built with many extras such as: Custom closets and cabinetry, shiplap finish on fireplace, ceramic tile in bathrooms, engineered hardwood floors, privacy door to the office and lower level, central vacuum, maintenance free deck, and landscaping. (see full list in supplements)
The well-appointed kitchen features granite countertops, stainless steel appliances, ample cabinetry, a convenient breakfast bar, and large pantry.
You’ll find the owner’s suite is completed with a luxurious ensuite bathroom, generous walk-in closet, and faces the rear of the home for added privacy. Meanwhile, the additional bedrooms are strategically situated on the opposite side of the home, providing privacy and comfort for family members or guests.
Venture downstairs to discover the finished basement with full bathroom, and an abundance of storage space, offering endless possibilities for recreation or hobbies.This versatile space adds valuable square footage to the home and is limited only by your imagination.
This is the kind of home and lifestyle that’s easy to fall in love with, so come see it today.
Closed
$565,000
17583 Gates Landing Dr, Chagrin Falls, OH 44023
3beds
2,390sqft
Single Family Residence
Built in 2017
0.28 Acres Lot
$631,800 Zestimate®
$236/sqft
$3,899 Estimated rent
Home value
$631,800
$600,000 - $663,000
$3,899/mo
Zestimate® history
Owner options
List your home for rent
$3,899/mo
Rent Zestimate®
Find your next renter with Zillow Rental Manager. Plus, with online applications, you can quickly screen prospective tenants – for free.
$3,899/mo
Rent Zestimate®
Refinance and save
$3,431/mo
Est. payment
Refinancing to a lower rate could help reduce your monthly payments and save thousands over the life of the loan.
$3,431/mo
Est. payment
Explore your selling options
Work with a Zillow partner agent
Leverage their expertise and Zillow's premium Showcase listings to get your home seen by more buyers.
Get startedList with your own agent
Get your home in front of millions of buyers by listing it on Zillow.
Learn how to do itSell it yourself
Take full control of how buyers see your home on Zillow by listing For Sale by Owner (FSBO).
List your homeWhat's special
Ceramic tileLuxurious ensuite bathroomGenerous walk-in closetCentral vacuumMaintenance free deckLarge pantryEngineered hardwood floors
Zillow last checked:
Listing updated:
Listed by:
Christine M Pappas cpappasrealestate@gmail.com216-956-7635,
EXP Realty, LLC.
Bought with:
Mike Wold, 2022001411
RE/MAX Traditions
Source: MLS Now,MLS#: 5019944 Originating MLS: Akron Cleveland Association of REALTORS
Originating MLS: Akron Cleveland Association of REALTORSFacts & features
Interior
Bedrooms & bathrooms
- Bedrooms: 3
- Bathrooms: 3
- Full bathrooms: 3
- Main level bathrooms: 2
- Main level bedrooms: 3
Primary bedroom
- Description: Flooring: Carpet
- Features: Tray Ceiling(s), Central Vacuum, High Ceilings, Window Treatments
- Level: First
Bedroom
- Description: Flooring: Carpet
- Features: Central Vacuum, Window Treatments
- Level: First
Bedroom
- Description: Flooring: Carpet
- Features: Central Vacuum, Window Treatments
- Level: First
Primary bathroom
- Description: Tiled shower, double sinks, water closet, linen closet. Walk-in closet with closet organizer.,Flooring: Ceramic Tile
- Features: Central Vacuum, Stone Counters, Walk-In Closet(s), Window Treatments
- Level: First
Bathroom
- Description: Tile shower. Soaking tub.,Flooring: Ceramic Tile
- Features: Stone Counters
- Level: First
Bathroom
- Level: Lower
Dining room
- Description: Sliding doors lead to rear yard and maintenance free deck, engineered hardwood floor.,Flooring: Wood
- Features: Chandelier, Central Vacuum, High Ceilings, Window Treatments
- Level: First
Family room
- Description: This is a 13 course basement, so the finished ceilings are high.,Flooring: Carpet
- Features: High Ceilings
- Level: Lower
Great room
- Description: Vaulted ceiling, built-in enclosed bookcase, gas fireplace, wall of windows.,Flooring: Carpet
- Features: Built-in Features, Central Vacuum, Fireplace, Vaulted Ceiling(s), Window Treatments
- Level: First
Kitchen
- Description: Breakfast counter, walk-in pantry, engineered hardwood floor.,Flooring: Wood
- Features: Central Vacuum, Granite Counters, High Ceilings
- Level: First
Office
- Description: Glass french doors.,Flooring: Carpet
- Features: Central Vacuum, High Ceilings, Window Treatments
- Level: First
Other
- Description: Abundance of storage in unfinished area of basement.
- Level: Lower
Heating
- Gas
Cooling
- Central Air
Appliances
- Included: Built-In Oven, Dryer, Dishwasher, Range, Refrigerator, Washer
- Laundry: Main Level, Laundry Room, Laundry Tub, Sink
Features
- Tray Ceiling(s), Ceiling Fan(s), Chandelier, Double Vanity, Entrance Foyer, Granite Counters, High Ceilings, Kitchen Island, Open Floorplan, Pantry, Storage, Central Vacuum
- Windows: Window Coverings
- Basement: Full,Partially Finished
- Number of fireplaces: 1
- Fireplace features: Gas, Glass Doors, Gas Log, Great Room, Raised Hearth
Interior area
- Total structure area: 2,390
- Total interior livable area: 2,390 sqft
- Finished area above ground: 1,790
- Finished area below ground: 600
Property
Parking
- Total spaces: 2
- Parking features: Attached, Garage, Garage Door Opener, Paved
- Attached garage spaces: 2
Features
- Levels: One
- Stories: 1
- Patio & porch: Deck
Lot
- Size: 0.28 Acres
Details
- Parcel number: 02421282
Construction
Type & style
- Home type: SingleFamily
- Architectural style: Contemporary,Ranch
- Property subtype: Single Family Residence
Materials
- Stone, Vinyl Siding
- Foundation: Block
- Roof: Asphalt,Fiberglass
Condition
- Year built: 2017
Details
- Builder name: Payne & Payne
Utilities & green energy
- Sewer: Public Sewer
- Water: Public
Community & HOA
Community
- Features: Lake, Other, Tennis Court(s)
- Subdivision: Gates Landing Sub
HOA
- Has HOA: Yes
- Services included: Common Area Maintenance, Snow Removal, Trash
- HOA fee: $426 quarterly
- HOA name: Gates Landing Hoa
Location
- Region: Chagrin Falls
Financial & listing details
- Price per square foot: $236/sqft
- Tax assessed value: $479,500
- Annual tax amount: $8,254
- Date on market: 2/27/2024
- Cumulative days on market: 3 days
- Listing terms: Cash,Conventional,FHA,VA Loan
Price history
| Date | Event | Price |
|---|---|---|
| 3/22/2024 | Sold | $565,000-2.6%$236/sqft |
Source:  MLS Now #5019944 Report a problem MLS Now #5019944 Report a problem | ||
| 2/29/2024 | Pending sale | $579,900$243/sqft |
Source: MLS Now #5019944 Report a problem | ||
| 2/27/2024 | Listed for sale | $579,900$243/sqft |
Source: MLS Now #5019944 Report a problem | ||
Public tax history
| Year | Property taxes | Tax assessment |
|---|---|---|
| 2025 | $9,034 -1.6% | $167,830 |
| 2024 | $9,181 +11.2% | $167,830 |
| 2023 | $8,254 +11.4% | $167,830 +42% |
| 2022 | $7,410 -0.3% | $118,230 |
| 2021 | $7,434 -2.6% | $118,230 |
| 2020 | $7,636 -11.7% | $118,230 |
| 2019 | $8,649 +2.1% | $118,230 +1.7% |
| 2018 | $8,472 +254% | $116,270 +294.5% |
| 2017 | $2,393 +4.8% | $29,470 +7.4% |
| 2016 | $2,283 +2.3% | $27,440 |
| 2015 | $2,232 | $27,440 |
| 2014 | -- | -- |
Find assessor info on the county website
Neighborhood: Bainbridge
Nearby homes
- $808,7003 bd2 ba2.4k sqft17585 Gates Landing Dr, Chagrin Falls, OH 44023Off Market
- $909,9004 bd3 ba3.4k sqft17581 Gates Landing Dr, Chagrin Falls, OH 44023Off Market
- $825,0004 bd4 ba4.8k sqft17567 Gates Landing Dr, Chagrin Falls, OH 44023Sold
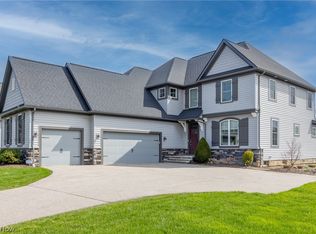
- $922,4004 bd5 ba3.6k sqft17535 Gates Landing Dr, Chagrin Falls, OH 44023Off Market
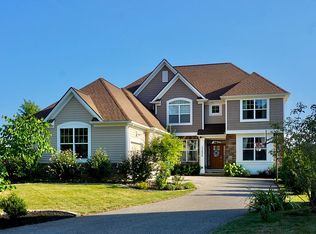
- $866,8004 bd3 ba2.9k sqft17563 Gates Landing Dr, Chagrin Falls, OH 44023Off Market
- $710,8003 bd2 ba1.9k sqft17587 Gates Landing Dr, Chagrin Falls, OH 44023Off Market
- $763,5003 bd3 ba1.9k sqft17531 Gates Landing Dr, Chagrin Falls, OH 44023Off Market
- $739,2002 bd2 ba1.9k sqft7322 Villa Rdg, Chagrin Falls, OH 44023Off Market
Nearby schools
GreatSchools rating
- 7/10Kenston Middle SchoolGrades: 4-7Distance: 3.9 mi
- 8/10Kenston High SchoolGrades: 8-12Distance: 4 mi
- 10/10Timmons Elementary SchoolGrades: PK-3Distance: 4.2 mi
Schools provided by the listing agent
- District: Kenston LSD - 2804
Source: MLS Now. This data may not be complete. We recommend contacting the local school district to confirm school assignments for this home.
Get a cash offer in 3 minutes
Find out how much your home could sell for in as little as 3 minutes with a no-obligation cash offer.
Estimated market value
$631,800
Get a cash offer in 3 minutes
Find out how much your home could sell for in as little as 3 minutes with a no-obligation cash offer.
Estimated market value
$631,800
- Ohio
- Geauga County
- Chagrin Falls
- 44023
- Bainbridge
- 17583 Gates Landing Dr
Nearby cities
Nearby neighborhoods
Nearby zip codes
Other Chagrin Falls Topics
