Skip main navigation
Off market
  • $334,100

    17549 E 103rd Dr #79N541, Commerce City, CO 80022

    2beds
    1,011sqft
    SingleFamily
    Built in 2023
    -- sqft lot
    $334,100 Zestimate®
    $330/sqft
    $2,232 Estimated rent

    Home value

    $334,100

    $317,000 - $351,000

    $2,232/mo

    Zestimate® history
    Loading
    Loading...

    Owner options

    List your home for rent

    $2,232/mo

    Rent Zestimate®

    Find your next renter with Zillow Rental Manager. Plus, with online applications, you can quickly screen prospective tenants – for free.

    Learn more

    $2,232/mo

    Rent Zestimate®

    Refinance and save

    $1,982/mo

    Est. payment

    Refinancing to a lower rate could help reduce your monthly payments and save thousands over the life of the loan.

    See today's rates

    $1,982/mo

    Est. payment

    Explore your selling options

    Work with a Zillow partner agent

    Leverage their expertise and Zillow's premium Showcase listings to get your home seen by more buyers.

    Get started

    List with your own agent

    Get your home in front of millions of buyers by listing it on Zillow.

    Learn how to do it

    Sell it yourself

    Take full control of how buyers see your home on Zillow by listing For Sale by Owner (FSBO).

    List your home

    What's special

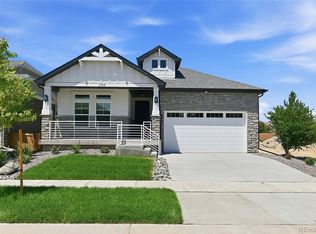
    Introducing The Muir, an exquisite floorplan located within the highly sought-after Reunion master-planned community.. This modern gem offers a seamless blend of style, functionality, and comfort, providing an exceptional living experience for individuals and families alike.Step inside The Muir and instantly feel the allure of its contemporary design. With 2 bedrooms and 2 baths spread across 1,011 square feet of living space, this thoughtfully crafted home offers an ideal layout for both privacy and shared moments. Every detail has been carefully considered to ensure a harmonious flow and maximize the use of space.The Muir features a spacious 2-car garage, offering ample storage for vehicles and other belongings. Say goodbye to parking woes and embrace the convenience of a dedicated space that keeps your prized possessions secure and easily accessible.A highlight of The Muir is the inviting balcony located off the great room. Step outside and indulge in the panoramic views or simply bask in the serenity of the surroundings. This outdoor oasis provides a perfect setting to relax, unwind, and create cherished memories with friends and loved ones.Prepare to be captivated by the sleek and modern kitchen, adorned with stainless steel appliances that elevate both form and function. From meal preparation to entertaining guests, this well-appointed space inspires culinary creativity and ensures a seamless cooking experience.Furthermore, The Muir is nestled within the prest

    This property is not currently displayed as for sale or rent on Zillow. This may be different from what's on other websites or public sources.
    Facts & features

    Interior

    Bedrooms & bathrooms
    • Bedrooms: 2
    • Bathrooms: 2
    • Full bathrooms: 2
    Interior area
    • Total interior livable area: 1,011 sqft

    Property

    Parking
    • Total spaces: 2

    Construction

    Type & style
    • Home type: SingleFamily
    Condition
    • Year built: 2023

    Community & HOA

    Location
    • Region: Commerce City

    Financial & listing details

    • Price per square foot: $330/sqft

    Price history

    DateEventPrice
    3/18/2025Listing removed$389,990$386/sqft
    Source: Oakwood Homes Denver Report a problem
    4/27/2024Price change$389,990+3.3%$386/sqft
    Source: Oakwood Homes Denver Report a problem
    11/17/2023Price change$377,400+0.4%$373/sqft
    Source: Oakwood Homes Denver Report a problem
    6/15/2023Listed for sale$375,900$372/sqft
    Source: Oakwood Homes Denver Report a problem

    Public tax history

    Tax history is unavailable.

    Neighborhood: 80022

    Nearby schools

    GreatSchools rating
    Schools provided by the listing agent
    • Elementary: Brantner Elementary School
    • Middle: Otho E Stuart Middle School
    • High: Eagle Ridge Academy
    • District: Brighton SD 27j

    Source: The MLS. This data may not be complete. We recommend contacting the local school district to confirm school assignments for this home.

    Get a cash offer in 3 minutes
    Find out how much your home could sell for in as little as 3 minutes with a no-obligation cash offer.
    Estimated market value
    $334,100
    Get a cash offer in 3 minutes
    Find out how much your home could sell for in as little as 3 minutes with a no-obligation cash offer.
    Estimated market value
    $334,100