Skip main navigation
Sold for $823,000
  • Listed by: Premier Realty • Kay Lee • Contact: 213-327-8697
    Bought with: Dream Realty & Investments Inc
    $823,000

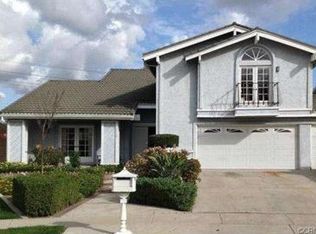
    1755 Avenida Selva #60, Fullerton, CA 92833

    3beds
    1,302sqft
    Townhouse
    Built in 1974
    5.58 Acres Lot
    $835,700 Zestimate®
    $632/sqft
    $3,691 Estimated rent

    Home value

    $835,700

    $794,000 - $886,000

    $3,691/mo

    Zestimate® history
    Loading
    Loading...

    Owner options

    List your home for rent

    $3,691/mo

    Rent Zestimate®

    Find your next renter with Zillow Rental Manager. Plus, with online applications, you can quickly screen prospective tenants – for free.

    Learn more

    $3,691/mo

    Rent Zestimate®

    Refinance and save

    $5,371/mo

    Est. payment

    Refinancing to a lower rate could help reduce your monthly payments and save thousands over the life of the loan.

    See today's rates

    $5,371/mo

    Est. payment

    Explore your selling options

    Work with a Zillow partner agent

    Leverage their expertise and Zillow's premium Showcase listings to get your home seen by more buyers.

    Get started

    List with your own agent

    Get your home in front of millions of buyers by listing it on Zillow.

    Learn how to do it

    Sell it yourself

    Take full control of how buyers see your home on Zillow by listing For Sale by Owner (FSBO).

    List your home

    What's special

    Private balconyPrivate fenced front patioExpansive primary suiteRemodeled bathroomPlenty of natural lightGranite countertopsRemodeled kitchen
    Welcome to this beautifully maintained 3-bedroom, 2-bathroom townhome located in the highly sought-after Amberwood community of Fullerton. Offering approximately 1,302 sq.ft. of bright and airy living space, this home features an open floor plan with a spacious living room and a remodeled kitchen that boasts granite countertops and abundant cabinetry, seamlessly flowing into the dining area. The main floor is finished with laminate wood flooring throughout, adding a modern and clean touch. The expansive primary suite includes vaulted ceilings, a walk-in closet, and a private balcony. The remodeled bathroom features a separate shower and tub, while the two additional bedrooms are generously sized and offer plenty of natural light. Enjoy the private, fenced front patio—perfect for relaxing or entertaining—as well as a 2-car attached garage with direct access. Additional upgrades include a paid-off water softener system and an installed Tesla electric vehicle charger for added convenience. The low HOA dues include water, trash, and providing excellent value. Located within the award-winning Sunset, Parks, and Sunny Hills school district, this home is ideal for families and professionals alike. A rare opportunity to own a turnkey property in a prime location!

    Zillow last checked:

    Listing updated:

    Listed by:

    Kay Lee DRE #02207395 wwiing80@gmail.com,

    Premier Realty,

    Ethan Baik DRE #01927947 714-882-9212,

    Premier Realty

    Bought with:

    Lilian Han, DRE #02033985

    Dream Realty & Investments Inc

    Source: CRMLS,MLS#: DW25148471MLS LogoOriginating MLS: California Regional MLS

    Facts & features

    Interior

    Bedrooms & bathrooms
    • Bedrooms: 3
    • Bathrooms: 2
    • Full bathrooms: 2
    • Main level bathrooms: 1
    • Main level bedrooms: 2
    Rooms
    • Room types: Entry/Foyer, Kitchen, Living Room, Primary Bedroom, Other, Dining Room
    Primary bedroom
    • Features: Primary Suite
    Bathroom
    • Features: Bathroom Exhaust Fan, Bathtub, Dual Sinks, Remodeled, Separate Shower, Upgraded
    Kitchen
    • Features: Granite Counters
    Other
    • Features: Walk-In Closet(s)
    Heating
    • Central
    Cooling
    • Central Air
    Appliances
    • Included: Dishwasher, Disposal, Gas Oven, Gas Range, Gas Water Heater, Microwave, Refrigerator, Water Softener
    • Laundry: Washer Hookup, Gas Dryer Hookup, In Garage
    Features
    • Balcony, Ceiling Fan(s), Cathedral Ceiling(s), Separate/Formal Dining Room, Granite Counters, Recessed Lighting, Primary Suite, Walk-In Closet(s)
    • Flooring: Tile, Wood
    • Doors: Mirrored Closet Door(s)
    • Windows: Blinds, Screens
    • Has fireplace: No
    • Fireplace features: None
    • Common walls with other units/homes: 2+ Common Walls
    Interior area
    • Total interior livable area: 1,302 sqft

    Property

    Parking
    • Total spaces: 2
    • Parking features: Direct Access, Garage, On Site, Side By Side
    • Attached garage spaces: 2
    Accessibility
    • Accessibility features: None
    Features
    • Levels: Multi/Split
    • Entry location: 1
    • Patio & porch: Concrete, Enclosed, Patio
    • Exterior features: Lighting, Rain Gutters
    • Pool features: Community, In Ground, Association
    • Has spa: Yes
    • Spa features: Association, Community, In Ground
    • Fencing: Wood
    • Has view: Yes
    • View description: None
    Lot
    • Size: 5.58 Acres
    • Features: Landscaped, Near Park, Walkstreet
    Details
    • Parcel number: 93414139
    • Special conditions: Standard

    Construction

    Type & style
    • Home type: Townhouse
    • Architectural style: Mid-Century Modern,Patio Home
    • Property subtype: Townhouse
    • Attached to another structure: Yes
    Materials
    • Drywall, Stucco, Wood Siding
    • Foundation: Slab
    • Roof: Slate
    Condition
    • Updated/Remodeled,Turnkey
    • New construction: No
    • Year built: 1974

    Utilities & green energy

    • Electric: Standard
    • Sewer: Public Sewer, Sewer Tap Paid
    • Water: Public
    • Utilities for property: Cable Connected, Electricity Connected, Natural Gas Connected, Sewer Connected, Water Connected

    Community & HOA

    Community
    • Features: Curbs, Gutter(s), Street Lights, Sidewalks, Park, Pool
    • Security: Carbon Monoxide Detector(s), Smoke Detector(s)
    • Subdivision: Amberwood I (Amb1)
    HOA
    • Has HOA: Yes
    • Amenities included: Sport Court, Maintenance Grounds, Pool, Spa/Hot Tub, Trash, Water
    • HOA fee: $255 monthly
    • HOA name: Amberwood
    • HOA phone: 714-544-7755
    Location
    • Region: Fullerton

    Financial & listing details

    • Price per square foot: $632/sqft
    • Tax assessed value: $557,756
    • Annual tax amount: $6,396
    • Date on market: 7/9/2025
    • Cumulative days on market: 5 days
    • Listing terms: Cash,Cash to New Loan
    • Inclusions: Refrigerator, Water Softener & Tesla Charger
    • Road surface type: Paved

    Price history

    DateEventPrice
    8/15/2025Sold$823,000+8.3%$632/sqft
    Source: CRMLS #DW25148471 Report a problem
    8/5/2025Pending sale$759,900+49%$584/sqft
    Source: CRMLS #DW25148471 Report a problem
    3/16/2020Sold$510,000$392/sqft
    Source: Public Record Report a problem
    2/9/2020Pending sale$510,000$392/sqft
    Source: Coldwell Banker Best Realty #PW20028891 Report a problem
    2/9/2020Listed for sale$510,000+54.1%$392/sqft
    Source: Coldwell Banker Best Realty #PW20028891 Report a problem
    1/20/2016Listing removed$2,350$2/sqft
    Source: Coldwell Banker Best Realty #PW16000489 Report a problem
    1/5/2016Listed for rent$2,350+4.4%$2/sqft
    Source: Coldwell Banker Best Realty #PW16000489 Report a problem
    12/23/2014Listing removed$2,250$2/sqft
    Source: Coldwell Banker Best Realty #PW14256735 Report a problem
    12/12/2014Listed for rent$2,250$2/sqft
    Source: Coldwell Banker Best Realty #PW14256735 Report a problem
    3/17/2011Sold$331,000+0.1%$254/sqft
    Source: Public Record Report a problem
    12/13/2010Price change$330,750-3%$254/sqft
    Source: Palacios Realtors #H10118002 Report a problem
    11/13/2010Listed for sale$341,000-28.4%$262/sqft
    Source: Palacios Realtors #H10118002 Report a problem
    9/1/2006Sold$476,000+102.6%$366/sqft
    Source: Public Record Report a problem
    10/25/2001Sold$235,000+34.3%$180/sqft
    Source: Public Record Report a problem
    3/1/2000Sold$175,000+10.1%$134/sqft
    Source: Public Record Report a problem
    9/3/1998Sold$159,000+22.3%$122/sqft
    Source: Public Record Report a problem
    3/29/1995Sold$130,000$100/sqft
    Source: Public Record Report a problem

    Public tax history

    YearProperty taxesTax assessment
    2025$6,396 +4.1%$557,756 +2%
    2024$6,144 +2.5%$546,820 +2%
    2023$5,996 +0.7%$536,099 +2%
    2022$5,955 +1.8%$525,588 +2%
    2021$5,850 -6.3%$515,283 +33%
    2020$6,244 +36.8%$387,462 +2%
    2019$4,563 +2.6%$379,865 +2%
    2018$4,447 +3.2%$372,417 +2%
    2017$4,308 $365,115 +2%
    2016$4,308 +2.1%$357,956 +1.5%
    2015$4,220 +5.9%$352,580 +2%
    2014$3,987 $345,674 +4.5%
    2013-- $330,750
    2012-- $330,750 -1.1%
    2011-- $334,499 +0.8%
    2010-- $332,000
    2009-- $332,000 -18.7%
    2008-- $408,500 -14.2%
    2007-- $476,000 +87.4%
    2006-- $254,039 +2%
    2005-- $249,058 +2%
    2004-- $244,175 +1.9%
    2003-- $239,700 +2%
    2002-- $235,000 +31.7%
    2001$1,890 +14.2%$178,500 +10.1%
    2000$1,655 $162,180
    Find assessor info on the county website

    Neighborhood: 92833

    Nearby schools

    GreatSchools rating
    Schools provided by the listing agent
    • Elementary: Sunset Lane
    • Middle: Park
    • High: Sunny Hills

    Source: CRMLS. This data may not be complete. We recommend contacting the local school district to confirm school assignments for this home.

    Get a cash offer in 3 minutes
    Find out how much your home could sell for in as little as 3 minutes with a no-obligation cash offer.
    Estimated market value
    $835,700
    Get a cash offer in 3 minutes
    Find out how much your home could sell for in as little as 3 minutes with a no-obligation cash offer.
    Estimated market value
    $835,700