This spacious Fullerton Crest executive home has a beautifully updated kitchen with back yard views of the pool and spa. The kitchen features granite counters, an elegant stainless hood over the inductive cook top & gorgeous custom beech cabinets for all your kitchen equipment & supplies. Glass doors in the cabinets display your favorite pieces. Friends can sit at the breakfast bar to watch you cook. Or enjoy your coffee at the breakfast table while the morning sunshine streams in through the dual pane windows. When you enter the home through the double doors into the living room you will immediately notice the scraped cathedral ceilings, cozy conversation area and the dining room that is open to the living room. French doors enhance your view of the front yard garden. The family room has a brick fireplace to enjoy in winter. The downstairs bedroom can be used as an office or guest room with the adjacent full bath. The 3 upstairs bedrooms have cathedral ceilings & are spacious with the master suite allowing plenty of space for lounging. Both bathrooms upstairs have a tub/shower combination. Solar panels. 26 Foot RV parking. Beautifully land scaped back yard with gazebo and golf putting greens. Well maintained swimming pool. Clark Regional Park is nearby. No HOA. 3 car garage.
For sale
Listed by: SoCal Realty • Andrew Bahn • 213-500-4947
Price cut: $55K (10/29)
$1,595,000
1718 Kingham Way, Fullerton, CA 92833
4beds
2,570sqft
Single Family Residence
Built in 1976
9,425 Square Feet Lot
$1,571,600 Zestimate®
$621/sqft
$-- HOA
What's special
- 16 days
- 988
- 63
Likely to sell faster than
Zillow last checked:
Listing updated:
Listed by:
Andrew Bahn DRE #01317410 213-500-4947,
SoCal Realty
Source: CRMLS,MLS#: RS26228758 Originating MLS: California Regional MLS
Facts & features
Interior
Bedrooms & bathrooms
- Bedrooms: 4
- Bathrooms: 3
- Full bathrooms: 3
- Main level bathrooms: 1
- Main level bedrooms: 1
Rooms
- Room types: Bedroom, Basement, Entry/Foyer, Family Room, Kitchen, Laundry, Living Room, Primary Bathroom, Primary Bedroom, Dining Room
Bedroom
- Features: Multi-Level Bedroom
Bathroom
- Features: Bathtub, Closet, Separate Shower
Kitchen
- Features: Granite Counters
Heating
- Central, Forced Air, Fireplace(s), Natural Gas, Solar
Cooling
- Central Air, Electric
Appliances
- Included: Built-In Range, Dishwasher, Electric Cooktop, Disposal, Gas Water Heater, Range Hood, Water Softener, Water Heater
- Laundry: Laundry Chute, Washer Hookup, Electric Dryer Hookup, Gas Dryer Hookup, Inside
Features
- Breakfast Bar, Breakfast Area, Cathedral Ceiling(s), Separate/Formal Dining Room, Granite Counters, Recessed Lighting
- Flooring: Wood
- Windows: Double Pane Windows, Screens
- Has basement: Yes
- Has fireplace: Yes
- Fireplace features: Family Room
- Common walls with other units/homes: No Common Walls
Interior area
- Total interior livable area: 2,570 sqft
Property
Parking
- Total spaces: 3
- Parking features: Electric Vehicle Charging Station(s), Garage, Garage Door Opener, RV Access/Parking
- Attached garage spaces: 3
Features
- Levels: Two
- Stories: 2
- Entry location: West
- Has private pool: Yes
- Pool features: Heated, In Ground, Private
- Has spa: Yes
- Spa features: In Ground, Private
- Has view: Yes
- View description: Pool
Lot
- Size: 9,425 Square Feet
- Features: Back Yard, Corner Lot, Front Yard, Garden, Landscaped, Level, Near Park, Paved, Sprinkler System, Street Level
Details
- Parcel number: 28012121
- Special conditions: Standard
- Horse amenities: Riding Trail
Construction
Type & style
- Home type: SingleFamily
- Property subtype: Single Family Residence
Materials
- Copper Plumbing
- Roof: Tile
Condition
- Turnkey
- New construction: No
- Year built: 1976
Utilities & green energy
- Electric: Electricity - On Property, 220 Volts in Garage, 220 Volts in Laundry
- Sewer: Public Sewer
- Water: Public
- Utilities for property: Cable Connected, Electricity Connected, Natural Gas Connected, Sewer Connected, Water Connected
Green energy
- Energy efficient items: Appliances
- Energy generation: Solar
Community & HOA
Community
- Features: Biking, Curbs, Golf, Hiking, Horse Trails, Park
- Subdivision: Fullerton Crest (Fucr)
Location
- Region: Fullerton
Financial & listing details
- Price per square foot: $621/sqft
- Tax assessed value: $894,016
- Date on market: 10/23/2026
- Cumulative days on market: 16 days
- Listing terms: Cash to New Loan
- Road surface type: Paved
Estimated market value
$1,571,600
$1.49M - $1.65M
$5,386/mo
Price history
| Date | Event | Price |
|---|---|---|
| 10/29/2026 | Price change | $1,595,000-3.3%$621/sqft |
Source:  CRMLS #RS26228758 Report a problem | ||
| 10/23/2026 | Listed for sale | $1,650,000+130.8%$642/sqft |
Source: CRMLS #RS26228758 Report a problem | ||
| 6/3/2014 | Sold | $715,000-3.3%$278/sqft |
Source: Public Record Report a problem | ||
| 5/16/2014 | Pending sale | $739,500$288/sqft |
Source: Tarbell Realtors #PW14029824 Report a problem | ||
| 3/13/2014 | Price change | $739,500-2.3%$288/sqft |
Source: Tarbell Realtors #PW14029824 Report a problem | ||
| 2/13/2014 | Listed for sale | $757,000+202.8%$295/sqft |
Source: Tarbell Realtors #PW14029824 Report a problem | ||
| 11/12/1996 | Sold | $250,000-9.1%$97/sqft |
Source: Public Record Report a problem | ||
| 7/29/1996 | Sold | $275,000$107/sqft |
Source: Public Record Report a problem | ||
Public tax history
| Year | Property taxes | Tax assessment |
|---|---|---|
| 2026 | -- | $894,016 +2% |
| 2025 | $9,948 +4.1% | $876,487 +2% |
| 2024 | $9,556 +2.4% | $859,301 +2% |
| 2023 | $9,330 +0.6% | $842,452 +2% |
| 2022 | $9,273 +1.8% | $825,934 +2% |
| 2021 | $9,112 +0.5% | $809,740 +1% |
| 2020 | $9,063 | $801,438 +2% |
| 2019 | $9,063 +2.7% | $785,724 +2% |
| 2018 | $8,823 +3.2% | $770,318 +2% |
| 2017 | $8,545 | $755,214 +2% |
| 2016 | $8,545 +2.1% | $740,406 +1.5% |
| 2015 | $8,367 +121.8% | $729,285 +119.6% |
| 2014 | $3,773 | $332,150 +0.5% |
| 2013 | -- | $330,649 +2% |
| 2012 | -- | $324,166 +2% |
| 2011 | -- | $317,810 +0.8% |
| 2010 | -- | $315,435 -0.2% |
| 2009 | -- | $316,186 +2% |
| 2008 | -- | $309,987 +2% |
| 2007 | -- | $303,909 +2% |
| 2006 | -- | $297,950 +2% |
| 2005 | -- | $292,108 +2% |
| 2004 | -- | $286,381 +1.9% |
| 2003 | -- | $281,133 +2% |
| 2002 | -- | $275,621 +2% |
| 2001 | $2,745 +2% | $270,217 +2% |
| 2000 | $2,693 | $264,919 |
Find assessor info on the county website
Monthly payment
Est. payment
Payment breakdown
Explore the cost of this home by adjusting the details. Changes won't be saved.Climate risks
Neighborhood: 92833
Nearby schools
Schools provided by the listing agent
- Middle: Parks
- High: Sunny Hills
Source: CRMLS. This data may not be complete. We recommend contacting the local school district to confirm school assignments for this home.

Similar homes
- $1,500,0004 bd3 ba2.3k sqft1307 Eltham Pl, Fullerton, CA 92833For Sale
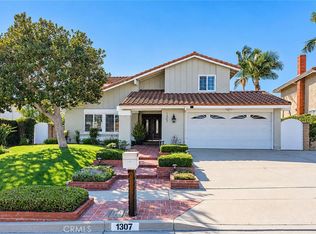 MLS ID #TR26216482, Samuel Park, Park Group Real Estate. CRMLS
- $1,625,0004 bd4 ba2.3k sqft1242 Candlewood Dr, Fullerton, CA 92833For Sale
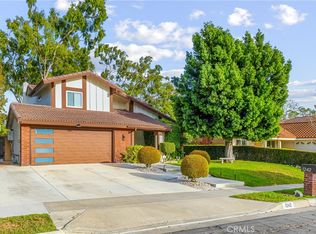 MLS ID #AR26223268, Robby Moon, Moon Realty. CRMLS
- $1,450,0004 bd3 ba2k sqft1701 Sunrise Ln, Fullerton, CA 92833For Sale
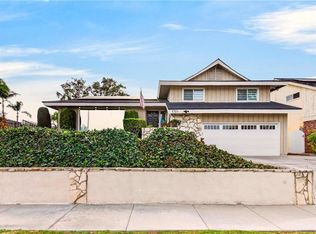 MLS ID #PW26186726, Chris Park, Elevate Real Estate Agency. CRMLS
- $1,355,0003 bd2 ba1.9k sqft2025 Via Mirada, Fullerton, CA 92833For Sale
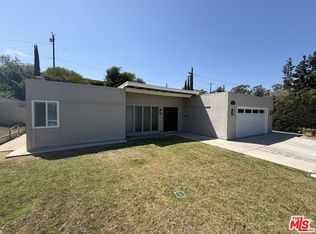 MLS ID #26876859, Lisa Soltesz DRE # 02280080, Opendoor Brokerage Inc.. CLAW
