Skip main navigation
Closed
  • $2,725,000

    1755 Braeside Ln, Northbrook, IL 60062

    6beds
    --sqft
    Single Family Residence
    Built in 1997
    1.27 Acres Lot
    $3,120,400 Zestimate®
    $--/sqft
    $6,887 Estimated rent

    Home value

    $3,120,400

    $2.84M - $3.46M

    $6,887/mo

    Zestimate® history
    Loading
    Loading...

    Owner options

    List your home for rent

    $6,887/mo

    Rent Zestimate®

    Find your next renter with Zillow Rental Manager. Plus, with online applications, you can quickly screen prospective tenants – for free.

    Learn more

    $6,887/mo

    Rent Zestimate®

    Refinance and save

    $22,092/mo

    Est. payment

    Refinancing to a lower rate could help reduce your monthly payments and save thousands over the life of the loan.

    See today's rates

    $22,092/mo

    Est. payment

    Explore your selling options

    Work with a Zillow partner agent

    Leverage their expertise and Zillow's premium Showcase listings to get your home seen by more buyers.

    Get started

    List with your own agent

    Get your home in front of millions of buyers by listing it on Zillow.

    Learn how to do it

    Sell it yourself

    Take full control of how buyers see your home on Zillow by listing For Sale by Owner (FSBO).

    List your home

    What's special

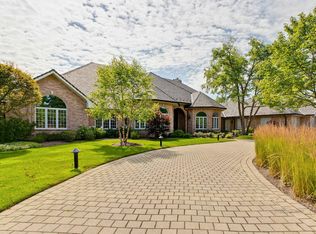
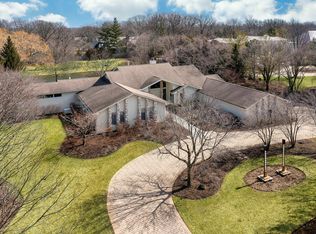
    Welcome to 1755 Braeside Lane, a prime East Northbrook residence nestled on a private cul-de-sac sprawled across 1.2 meticulously landscaped acres. This estate boasts magazine-caliber design, resort-quality amenities, and exquisite custom details that redefine luxury living. The professionally landscaped grounds, accessed via a gated circular drive, features a hotel-like swimming pool, inviting hot tub, and a pool house with a full kitchen and bath/sauna for a true retreat experience. As you enter the stunning 2-story foyer with granite and marble accents, an awe-inspiring staircase reminiscent of a famous 5-star luxury hotel awaits you. The main parlor offers over 28-foot-high ceilings and multiple living areas, complemented by a separate formal dining room with a wood-burning fireplace. The kitchen underwent a complete renovation in 2020 and showcases custom cabinetry, Wolf and SubZero appliances, and an oversized island with a separate eating area. The second level of the home houses four bedrooms, each with en-suite baths, while the Primary bedroom suite includes a private balcony, a sitting room, a walk-in closet, and a luxurious bath. The lower level provides endless entertainment possibilities with a media room, game room, fitness room, hot tub, and sauna. A 4.5-car heated attached garage adds both convenience and luxury. This residence is more than just a home; it's an embodiment of sophistication and leisure-a harmonious blend of comfort and style.

    Zillow last checked:

    Listing updated:

    Listing courtesy of:

    Carrie McCormick 312-961-4612,

    @properties Christie's International Real Estate

    Bought with:

    Naveenasree Ganesan

    john greene, Realtor

    Source: MRED as distributed by MLS GRID,MLS#: 12103904MLS Logo

    Facts & features

    Interior

    Bedrooms & bathrooms
    • Bedrooms: 6
    • Bathrooms: 10
    • Full bathrooms: 7
    • 1/2 bathrooms: 3
    Primary bedroom
    • Features: Flooring (Hardwood), Window Treatments (Curtains/Drapes, Window Treatments), Bathroom (Full)
    • Level: Second
    • Area: 440 Square Feet
    • Dimensions: 20X22
    Bedroom 2
    • Features: Flooring (Hardwood), Window Treatments (Curtains/Drapes, Window Treatments)
    • Level: Second
    • Area: 225 Square Feet
    • Dimensions: 15X15
    Bedroom 3
    • Features: Flooring (Hardwood), Window Treatments (Curtains/Drapes, Window Treatments)
    • Level: Second
    • Area: 272 Square Feet
    • Dimensions: 17X16
    Bedroom 4
    • Features: Flooring (Hardwood), Window Treatments (Curtains/Drapes, Window Treatments)
    • Level: Second
    • Area: 256 Square Feet
    • Dimensions: 16X16
    Bedroom 5
    • Features: Flooring (Hardwood), Window Treatments (Curtains/Drapes, Window Treatments)
    • Level: Main
    • Area: 195 Square Feet
    • Dimensions: 15X13
    Bedroom 6
    • Features: Flooring (Hardwood), Window Treatments (Curtains/Drapes, Window Treatments)
    • Level: Lower
    • Area: 272 Square Feet
    • Dimensions: 17X16
    Breakfast room
    • Features: Flooring (Marble), Window Treatments (Curtains/Drapes, Window Treatments)
    • Level: Main
    • Area: 182 Square Feet
    • Dimensions: 14X13
    Dining room
    • Features: Flooring (Hardwood), Window Treatments (Curtains/Drapes, Window Treatments)
    • Level: Main
    • Area: 264 Square Feet
    • Dimensions: 22X12
    Exercise room
    • Features: Window Treatments (Window Treatments)
    • Level: Lower
    • Area: 625 Square Feet
    • Dimensions: 25X25
    Family room
    • Features: Flooring (Hardwood), Window Treatments (Curtains/Drapes, Window Treatments)
    • Level: Main
    • Area: 255 Square Feet
    • Dimensions: 17X15
    Other
    • Features: Flooring (Hardwood), Window Treatments (Curtains/Drapes, Window Treatments)
    • Level: Main
    • Area: 195 Square Feet
    • Dimensions: 15X13
    Game room
    • Features: Window Treatments (Window Treatments)
    • Level: Lower
    • Area: 522 Square Feet
    • Dimensions: 29X18
    Kitchen
    • Features: Kitchen (Island), Flooring (Marble), Window Treatments (Curtains/Drapes, Window Treatments)
    • Level: Main
    • Area: 352 Square Feet
    • Dimensions: 22X16
    Living room
    • Features: Flooring (Hardwood), Window Treatments (Curtains/Drapes, Window Treatments)
    • Level: Main
    • Area: 874 Square Feet
    • Dimensions: 38X23
    Media room
    • Features: Window Treatments (Window Treatments)
    • Level: Lower
    • Area: 920 Square Feet
    • Dimensions: 40X23
    Office
    • Features: Flooring (Hardwood), Window Treatments (Curtains/Drapes, Window Treatments)
    • Level: Main
    • Area: 285 Square Feet
    • Dimensions: 19X15
    Sitting room
    • Features: Flooring (Hardwood), Window Treatments (Curtains/Drapes, Window Treatments)
    • Level: Second
    • Area: 110 Square Feet
    • Dimensions: 11X10
    Study
    • Features: Flooring (Hardwood), Window Treatments (Curtains/Drapes, Window Treatments)
    • Level: Second
    • Area: 374 Square Feet
    • Dimensions: 17X22
    Heating
    • Natural Gas, Forced Air, Indv Controls, Zoned
    Cooling
    • Central Air, Zoned
    Appliances
    • Included: Range, Microwave, Dishwasher, High End Refrigerator, Washer, Dryer, Disposal, Stainless Steel Appliance(s), Wine Refrigerator, Range Hood, Humidifier
    • Laundry: In Unit
    Features
    • Sauna, In-Law Floorplan
    • Windows: Screens
    • Basement: Finished,Exterior Entry,Full,Daylight
    • Attic: Pull Down Stair
    • Number of fireplaces: 2
    • Fireplace features: Living Room, Dining Room
    Interior area
    • Total structure area: 0

    Property

    Parking
    • Total spaces: 4.5
    • Parking features: Circular Driveway, Heated Garage, On Site, Garage Owned, Attached, Garage
    • Attached garage spaces: 4.5
    • Has uncovered spaces: Yes
    Accessibility
    • Accessibility features: No Disability Access
    Features
    • Stories: 2
    • Patio & porch: Patio
    • Exterior features: Balcony, Fire Pit
    • Pool features: In Ground
    • Has spa: Yes
    • Spa features: Outdoor Hot Tub
    Lot
    • Size: 1.27 Acres
    • Dimensions: 204X377X175X280
    • Features: Landscaped
    Details
    • Additional structures: Pool House
    • Parcel number: 04142001400000
    • Special conditions: List Broker Must Accompany
    • Other equipment: Sump Pump

    Construction

    Type & style
    • Home type: SingleFamily
    • Property subtype: Single Family Residence
    Materials
    • Stucco, Concrete, Limestone
    • Roof: Metal
    Condition
    • New construction: No
    • Year built: 1997

    Utilities & green energy

    • Electric: Circuit Breakers, 200+ Amp Service
    • Sewer: Public Sewer
    • Water: Lake Michigan

    Community & neighborhood

    Security
    • Security features: Security System
    Community
    • Community features: Lake, Curbs, Gated, Street Lights, Street Paved
    Location
    • Region: Northbrook
    • Subdivision: East Northbrook

    HOA & financial

    HOA
    • Has HOA: Yes
    • HOA fee: $2,600 annually
    • Services included: Other

    Other

    Other facts
    • Listing terms: Cash
    • Ownership: Fee Simple

    Price history

    DateEventPrice
    10/29/2024Sold$2,725,000-8.4%
    Source: MRED as distributed by MLS GRID #12103904 Report a problem
    9/20/2024Pending sale$2,975,000
    Source: MRED as distributed by MLS GRID #12103904 Report a problem
    7/29/2024Contingent$2,975,000
    Source: MRED as distributed by MLS GRID #12103904 Report a problem
    2/8/2024Listed for sale$2,975,000
    Source: MRED as distributed by MLS GRID #11915099 Report a problem
    1/29/2024Contingent$2,975,000
    Source: MRED as distributed by MLS GRID #11915099 Report a problem
    1/9/2024Listed for sale$2,975,000-16.8%
    Source: MRED as distributed by MLS GRID #11915099 Report a problem
    10/21/2023Listing removed--
    Source: MRED as distributed by MLS GRID #11788110 Report a problem
    8/14/2023Listed for sale$3,575,000
    Source: MRED as distributed by MLS GRID #11788110 Report a problem
    8/8/2023Contingent$3,575,000
    Source: MRED as distributed by MLS GRID #11788110 Report a problem
    8/8/2023Listed for sale$3,575,000
    Source: MRED as distributed by MLS GRID #11788110 Report a problem
    7/6/2023Contingent$3,575,000
    Source: MRED as distributed by MLS GRID #11788110 Report a problem
    5/20/2023Listed for sale$3,575,000-9.5%
    Source: MRED as distributed by MLS GRID #11788110 Report a problem
    10/24/2022Listing removed--
    Source: MRED as distributed by MLS GRID #11280358 Report a problem
    4/28/2022Listed for sale$3,950,000
    Source: MRED as distributed by MLS GRID #11280358 Report a problem
    12/2/2021Listing removed--
    Source: MRED as distributed by MLS GRID #11007241 Report a problem
    3/1/2021Listed for sale$3,950,000+229.2%
    Source: MRED as distributed by MLS GRID #11007241 Report a problem
    12/17/2013Sold$1,200,000-69.9%
    Source: Public Record Report a problem
    5/13/2011Listing removed$3,990,000
    Source: Baird & Warner - Oak Park/River Forest #07324592 Report a problem
    2/4/2010Price change$3,990,000-18.6%
    Source: Baird & Warner - Oak Park/River Forest #07324592 Report a problem
    9/19/2009Listed for sale$4,900,000+948.1%
    Source: Baird & Warner - Oak Park/River Forest #07324592 Report a problem
    7/11/1995Sold$467,500
    Source: Public Record Report a problem

    Public tax history

    YearProperty taxesTax assessment
    2024-- $221,759
    2023$49,904 +3.1%$221,759
    2022$48,381 -13.4%$221,759 -2.3%
    2021$55,885 +1.9%$227,029
    2020$54,821 +3%$227,029 -9%
    2019$53,224 +10%$249,483 +18.8%
    2018$48,380 +2.6%$210,028
    2017$47,143 +4.6%$210,028
    2016$45,063 +1.9%$210,028 +12.5%
    2015$44,224 +4.7%$186,672
    2014$42,246 +4.7%$186,672
    2013$40,366 +5.4%$186,672 -2.8%
    2012$38,288 +5.2%$192,061
    2011$36,407 +3.5%$192,061
    2010$35,188 -10.8%$192,061 -17.5%
    2009$39,440 +10.9%$232,924 -7%
    2008$35,568 -7%$250,455 -8.8%
    2007$38,262 +10.9%$274,581 +22.2%
    2006$34,499 +3%$224,781
    2005$33,484 -1.2%$224,781
    2004$33,881 +15.1%$224,781 +24.1%
    2003$29,439 +2.4%$181,114
    2002$28,761 +2.1%$181,114
    2001$28,171 -4.3%$181,114 +8.3%
    2000$29,430 $167,235 -7.4%
    1999$29,430 $180,545

    Find assessor info on the county website

    Neighborhood: 60062

    Nearby schools

    GreatSchools rating
    Schools provided by the listing agent
    • Elementary: Meadowbrook Elementary School
    • Middle: Northbrook Junior High School
    • High: Glenbrook North High School
    • District: 28

    Source: MRED as distributed by MLS GRID. This data may not be complete. We recommend contacting the local school district to confirm school assignments for this home.

    Get a cash offer in 3 minutes
    Find out how much your home could sell for in as little as 3 minutes with a no-obligation cash offer.
    Estimated market value
    $3,120,400
    Get a cash offer in 3 minutes
    Find out how much your home could sell for in as little as 3 minutes with a no-obligation cash offer.
    Estimated market value
    $3,120,400