Skip main navigation
Off market
  • $3,183,600

    1819 Braeside Ln, Northbrook, IL 60062

    4beds
    7,658sqft
    SingleFamily
    Built in 1992
    1.23 Acres Lot
    $3,183,600 Zestimate®
    $416/sqft
    $7,971 Estimated rent

    Home value

    $3,183,600

    $2.93M - $3.47M

    $7,971/mo

    Zestimate® history
    Loading
    Loading...

    Owner options

    List your home for rent

    $7,971/mo

    Rent Zestimate®

    Find your next renter with Zillow Rental Manager. Plus, with online applications, you can quickly screen prospective tenants – for free.

    Learn more

    $7,971/mo

    Rent Zestimate®

    Refinance and save

    $22,988/mo

    Est. payment

    Refinancing to a lower rate could help reduce your monthly payments and save thousands over the life of the loan.

    See today's rates

    $22,988/mo

    Est. payment

    Explore your selling options

    Work with a Zillow partner agent

    Leverage their expertise and Zillow's premium Showcase listings to get your home seen by more buyers.

    Get started

    List with your own agent

    Get your home in front of millions of buyers by listing it on Zillow.

    Learn how to do it

    Sell it yourself

    Take full control of how buyers see your home on Zillow by listing For Sale by Owner (FSBO).

    List your home

    What's special

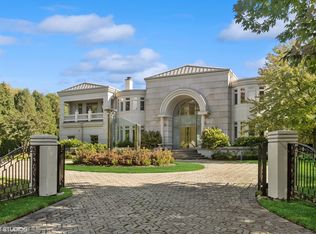
    THE POOL IS OPEN! Timeless custom brick ranch home nestled on 1.2 acres at the end of a private cul-de-sac lane in East Northbrook with all the finest amenities and finishes, including seamless indoor and outdoor living! Quality abounds in this very thoughtfully designed home offering grand rooms throughout with 12 foot ceilings, solid wood doors, hardwood floors, and detailed millwork throughout to create an elegant, yet approachable feel! Rotunda foyer welcomes you inside this stunning home. At the heart of the home is the great room graced with panoramic views of the backyard, floor-to-ceiling stone fireplace, coffered ceiling, recessed lighting, and generous space, perfect for entertaining guests. Chef's kitchen is masterfully appointed with stainless steel appliances, including Subzero refrigerator, double-oven, granite countertops, center island/breakfast bar, pantry, built-in desk space, spacious eating area, and exterior access. The sunroom with vaulted ceiling seamlessly connects the indoor and outdoor spaces! Family room provides additional living space that is more private. Formal dining room is perfect for large gatherings and presents tray ceilings, plantation shutters on bay windows and a butlers pantry with a wet bar. Spacious office with French doors and bay windows with plantation shutters overlooks professionally landscaped lawn with underground sprinklers and circular brick driveway. Master suite is your private oasis with two organized walk-in closets and a spa-like ensuite with a double steam shower, two vanities, a whirlpool tub, and a private commode. Three additional bedrooms, each with an ensuite, laundry room, and half bath complete the main level. Fourth bedroom is tucked away and perfect for an in-law suite or guests. Full unfinished basement awaits your personal touch. Relax on the patio or play in the backyard with large, custom, high-end in-ground pool featuring basketball hoop, volleyball net and diving board, hot tub, gas fire bowls and exterior lighting add to the ambience of the fenced yard and covered outdoor living space with tv, speakers and fireplace. You'll have piece of mind with the automatic pool cover, home security system/smart home system with cameras, privacy tint on windows and generator. In addition, enjoy a new DaVinci roof, two new water heaters, copper gutters, and side load 4 car garage with extra storage. This home has-it-all! Home has been lovingly transformed by current homeowners since taking ownership with over $800k in improvements. Must see to appreciate and experience the lifestyle that awaits!

    This property is off market, which means it's not currently listed for sale or rent on Zillow. This may be different from what's available on other websites or public sources.
    Facts & features

    Interior

    Bedrooms & bathrooms
    • Bedrooms: 4
    • Bathrooms: 5
    • Full bathrooms: 4
    • 1/2 bathrooms: 1
    Heating
    • Forced air, Gas
    Cooling
    • Central
    Appliances
    • Included: Dishwasher, Dryer, Garbage disposal, Refrigerator, Washer
    Features
    • Flooring: Tile, Hardwood
    • Basement: Unfinished, Egress Window
    • Attic: Unfinished
    • Has fireplace: Yes
    Interior area
    • Total interior livable area: 7,658 sqft

    Property

    Parking
    • Total spaces: 4
    • Parking features: Garage - Attached
    Features
    • Exterior features: Brick
    Lot
    • Size: 1.23 Acres
    Details
    • Parcel number: 0414200139

    Construction

    Type & style
    • Home type: SingleFamily
    Materials
    • Roof: Other
    Condition
    • Year built: 1992

    Utilities & green energy

    • Sewer: Sewer-Public

    Community & neighborhood

    Location
    • Region: Northbrook

    HOA & financial

    HOA
    • Has HOA: Yes
    • HOA fee: $216 monthly

    Other

    Other facts
    • Air Conditioning: Central Air, Zoned
    • Appliances: Dishwasher, Disposal, Washer, Dryer, Refrigerator-Bar, Oven-Double, All Stainless Steel Kitchen Appliances, High End Refrigerator, Cooktop, Range Hood, Gas Cooktop
    • Dining Room: Separate
    • Exterior Building Type: Brick
    • Foundation: Concrete
    • Heat/Fuel: Gas, Forced Air, Indv Controls, 2+ Sep Heating Systems, Zoned
    • Sewer: Sewer-Public
    • Listing Type: Exclusive Right To Sell
    • Parking Type: Garage
    • Status: Active
    • Tax Exemptions: Homeowner
    • Addtl Room 1 Level: Main Level
    • 2nd Bedroom Level: Main Level
    • Dining Room Level: Main Level
    • Equipment: Ceiling Fan, Humidifier, Central Vacuum, Sprinkler-Lawn, TV-Dish, Power Generator, Security System
    • Water: Lake Michigan
    • Kitchen Type: Eating Area-Breakfast Bar, Eating Area-Table Space, Island, Pantry-Butler, Pantry-Walk-in, Granite Counters
    • Kitchen Level: Main Level
    • Lot Description: Landscaped Professionally, Cul-de-sac, Fenced Yard, Outdoor Lighting
    • Master Bedroom Level: Main Level
    • Kitchen Flooring: Hardwood
    • 2nd Bedroom Flooring: Hardwood
    • 3rd Bedroom Flooring: Hardwood
    • Basement: Unfinished, Egress Window
    • Other Information: School Bus Service, Interstate Access
    • Master Bedroom Flooring: Hardwood
    • Addtl Room 2 Level: Main Level
    • Fireplace Type/Details: Attached Fireplace Doors/Screen, Gas Starter, Gas Logs
    • Assessment Includes: Other
    • Addtl Room 2 Name: Foyer
    • Addtl Room 3 Flooring: Hardwood
    • Bath Amenities: Separate Shower, Double Sink, Steam Shower, Bidet, Double Shower, Whirlpool
    • Addtl Room 1 Flooring: Hardwood
    • Addtl Room 1 Name: Eating Area
    • Addtl Room 3 Level: Main Level
    • Roof Type: Other
    • Family Room Level: Main Level
    • Driveway: Circular, Brick
    • Addtl Room 4 Level: Main Level
    • 3rd Bedroom Level: Main Level
    • Family Room Flooring: Hardwood
    • Living Room Level: Not Applicable
    • Addtl Room 5 Level: Main Level
    • Addtl Room 3 Name: Office
    • Addtl Room 4 Name: Sunroom
    • 4th Bedroom Level: Main Level
    • 4th Bedroom Flooring: Hardwood
    • Addtl Room 10 Level: Not Applicable
    • Addtl Room 7 Level: Not Applicable
    • Addtl Room 8 Level: Not Applicable
    • Addtl Room 9 Level: Not Applicable
    • Style Of House: Ranch
    • Frequency: Annual
    • Addtl Room 6 Flooring: Hardwood
    • Addtl Room 6 Level: Main Level
    • Addtl Room 6 Name: Great Rm
    • Square Feet Source: Appraiser
    • Master Bedroom Bath (Y/N): Full, Whirlpool & Sep Shwr, Double Sink
    • 2nd Bedroom Window Treatments (Y/N): All
    • Master Bedroom Window Treatments (Y/N): All
    • Dining Room Window Treatments (Y/N): All, Plantation Shutters
    • Kitchen Window Treatments (Y/N): All
    • Addtl Room 1 Window Treatments (Y/N): All
    • 3rd Bedroom Window Treatments (Y/N): All
    • 4th Bedroom Window Treatments (Y/N): All
    • Addtl Room 4 Window Treatments (Y/N): All
    • Family Room Window Treatments (Y/N): Plantation Shutters
    • Age: 26-30 Years
    • Area Amenities: Curbs/Gutters, Street Lights, Street Paved
    • Addtl Room 3 Window Treatments (Y/N): Plantation Shutters
    • Garage On-Site: Yes
    • Interior Property Features: 1st Floor Bedroom, Hardwood Floors, Vaulted/Cathedral Ceilings, 1st Floor Laundry, Bar-Wet, 1st Floor Full Bath, Walk-In Closet(s), Separate Dining Room, Granite Counters
    • Additional Rooms: Sun/Florida Room, Great Room
    • Exterior Property Features: Patio, Storms/Screens, Hot Tub, Pool In-Ground
    • Laundry Window Treatments: All
    • Is Parking Included in Price: Yes
    • Addtl Room 2 Flooring: Travertine
    • Dining Room Flooring: Travertine
    • Addtl Room 6 Window Treatments (Y/N): All
    • Type of House 2: 1 Story
    • Garage Type: Attached2, Attached
    • Additional Media Type 1: Video
    • Lot Dimensions: 221X280X200X243
    • Laundry Level: Main Level
    • Laundry Flooring: Ceramic Tile
    • Additional Rooms: Foyer, Eating Area, Office
    • Garage Ownership: Owned
    • Basement (Y/N): Full
    • Attic: Unfinished
    • Addtl Room 5 Name: Bar
    • Additional Media Type 2: Virtual Tour
    • Addtl Room 5 Flooring: Travertine
    • Addtl Room 4 Flooring: Travertine
    • Aprox. Total Finished Sq Ft: 0
    • Total Sq Ft: 0
    • Additional Sales Information: List Broker Must Accompany
    • Tax Year: 2019
    • Parcel Identification Number: 04142001390000
    • Fireplace Location: Great Room

    Price history

    DateEventPrice
    6/4/2021Sold$2,500,000-10.4%$326/sqft
    Source: MRED as distributed by MLS GRID #10964133 Report a problem
    4/27/2021Pending sale$2,790,000$364/sqft
    Source: RE/MAX International #10964133 Report a problem
    4/27/2021Contingent$2,790,000$364/sqft
    Source: MRED as distributed by MLS GRID #10964133 Report a problem
    10/15/2020Price change$2,790,000-5.4%$364/sqft
    Source: RE/MAX Top Performers #10964133 Report a problem
    9/2/2020Listed for sale$2,950,000+81.5%$385/sqft
    Source: RE/MAX Top Performers #10964133 Report a problem
    8/15/2014Sold$1,625,000-14.5%$212/sqft
    Source: MRED as distributed by MLS GRID #08591953 Report a problem
    8/9/2014Pending sale$1,899,999$248/sqft
    Source: Coldwell Banker Residential Brokerage - Winnetka #08591953 Report a problem
    8/9/2014Listed for sale$1,899,999$248/sqft
    Source: Coldwell Banker Residential Brokerage - Winnetka #08591953 Report a problem
    7/8/2014Listing removed$1,899,999$248/sqft
    Source: Coldwell Banker Residential Brokerage - Winnetka #08591953 Report a problem
    6/5/2014Price change$1,899,999-5%$248/sqft
    Source: Coldwell Banker Residential Brokerage - Winnetka #08591953 Report a problem
    10/1/2013Price change$1,999,999-8.9%$261/sqft
    Source: Coldwell Banker Residential Brokerage - Winnetka #08446959 Report a problem
    9/18/2013Listed for sale$2,195,000$287/sqft
    Source: Coldwell Banker Residential Brokerage - Winnetka #08446959 Report a problem

    Public tax history

    YearProperty taxesTax assessment
    2024-- $186,955
    2023$41,953 -23.4%$186,955 -25.4%
    2022$54,750 +65.5%$250,503 +84.5%
    2021$33,085 +1.9%$135,762
    2020$32,477 +3%$135,762 -9%
    2019$31,529 -15.4%$149,190 -8.2%
    2018$37,250 +2.6%$162,500
    2017$36,301 +4.1%$162,500
    2016$34,866 -1.6%$162,500 +8.7%
    2015$35,417 +6.5%$149,497
    2014$33,251 +3.2%$149,497
    2013$32,213 +4.2%$149,497 -3.9%
    2012$30,920 +5.1%$155,581
    2011$29,418 +6.4%$155,581
    2010$27,656 +8.8%$155,581 +0.4%
    2009$25,430 +9.4%$154,973 -7%
    2008$23,235 +3%$166,637
    2007$22,556 +5.2%$166,637 +17%
    2006$21,438 +3%$142,476
    2005$20,811 +3.4%$142,476
    2004$20,129 +6.1%$142,476 +19.1%
    2003$18,979 -0.1%$119,609
    2002$18,994 -4.1%$119,609 -4.3%
    2001$19,808 +1.6%$124,930 +4.4%
    2000$19,497 -4.2%$119,609
    1999$20,343 $119,609

    Find assessor info on the county website

    Neighborhood: 60062

    Nearby schools

    GreatSchools rating
    Schools provided by the listing agent
    • Elementary: Meadowbrook Elementary School
    • Middle: Northbrook Junior High School
    • High: Glenbrook North High School

    Source: The MLS. This data may not be complete. We recommend contacting the local school district to confirm school assignments for this home.

    Get a cash offer in 3 minutes
    Find out how much your home could sell for in as little as 3 minutes with a no-obligation cash offer.
    Estimated market value
    $3,183,600
    Get a cash offer in 3 minutes
    Find out how much your home could sell for in as little as 3 minutes with a no-obligation cash offer.
    Estimated market value
    $3,183,600