Skip main navigation
Sold for $540,000
  • $540,000

    1755 Forest St, Lehighton, PA 18235

    5beds
    3,182sqft
    Single Family Residence
    Built in 2006
    1.04 Acres Lot
    $568,500 Zestimate®
    $170/sqft
    $2,985 Estimated rent

    Home value

    $568,500

    $449,000 - $722,000

    $2,985/mo

    Zestimate® history
    Loading
    Loading...

    Owner options

    List your home for rent

    $2,985/mo

    Rent Zestimate®

    Find your next renter with Zillow Rental Manager. Plus, with online applications, you can quickly screen prospective tenants – for free.

    Learn more

    $2,985/mo

    Rent Zestimate®

    Refinance and save

    $3,485/mo

    Est. payment

    Refinancing to a lower rate could help reduce your monthly payments and save thousands over the life of the loan.

    See today's rates

    $3,485/mo

    Est. payment

    Explore your selling options

    Work with a Zillow partner agent

    Leverage their expertise and Zillow's premium Showcase listings to get your home seen by more buyers.

    Get started

    List with your own agent

    Get your home in front of millions of buyers by listing it on Zillow.

    Learn how to do it

    Sell it yourself

    Take full control of how buyers see your home on Zillow by listing For Sale by Owner (FSBO).

    List your home

    What's special

    Inviting fireplaceBeautifully landscaped yardLarge deckJacuzzi tubStone-accented colonialGrand foyerLuxurious master suite
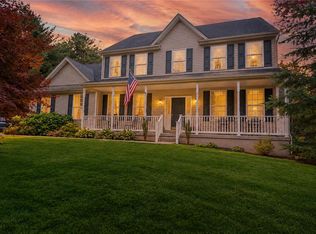
    Welcome to this exquisite 5-bedroom, 2.5-bath stone-accented Colonial, where timeless craftsmanship meets modern comfort. Impeccably maintained and exceptionally clean, this home exudes pride of ownership. Step into the grand foyer, where soaring cathedral ceilings and a striking dual staircase create an unforgettable first impression. The staircase seamlessly connects the kitchen and foyer, while the upstairs walkway offers breathtaking views of the open spaces below. The heart of the home, an open-concept kitchen and dining area, features gleaming hardwood floors and is perfect for entertaining. Unwind in the cozy living room with its inviting fireplace, or bask in the natural light streaming into the sunroom, a serene retreat with large windows and direct access to the spacious rear deck. Escape to the luxurious master suite featuring double doors, walk-in closet, spa-like bathroom featuring a Jacuzzi tub, walk-in shower, dual vanity, and custom tile floors. Four additional bedrooms provide ample space for family or guests. Outside, the beautifully landscaped yard includes a large deck perfect for BBQ's and a garden area for green thumbs. Located in a quiet, desirable area, just minutes to Lehigh Valley Hospital, Jim Thorpe, Beltzville State Park, Blue Mountain Ski Resort, and major routes like the PA Turnpike. With NO HOA fees, LOW taxes, and a prime location, this stunning property is a rare find.

    Zillow last checked:

    Listing updated:

    Listed by:

    Chad P Fritzinger 610-377-8000,

    Koehler-Marvin Realty Brokerage, LLC

    Bought with:

    (Lehigh) GLVR Member

    NON MEMBER

    Source: PMAR,MLS#: PM-121145

    Facts & features

    Interior

    Bedrooms & bathrooms
    • Bedrooms: 5
    • Bathrooms: 3
    • Full bathrooms: 2
    • 1/2 bathrooms: 1
    Primary bedroom
    • Description: Carpet
    • Level: First
    • Area: 137.5
    • Dimensions: 11 x 12.5
    Bedroom 2
    • Description: Double Entry Doors, Walk-In Closets
    • Level: Second
    • Area: 351.5
    • Dimensions: 18.5 x 19
    Bedroom 3
    • Description: Carpet
    • Level: Second
    • Area: 156
    • Dimensions: 12 x 13
    Bedroom 4
    • Description: Carpet
    • Level: Second
    • Area: 168
    • Dimensions: 12 x 14
    Bedroom 5
    • Description: Carpet
    • Level: Second
    • Area: 115.5
    • Dimensions: 10.5 x 11
    Primary bathroom
    • Description: Tile
    • Level: First
    • Area: 21
    • Dimensions: 3 x 7
    Bathroom 2
    • Description: Dual Vanity, Custom Tile Floor, Jacuzzi Tub, Walk-In Shower
    • Level: Second
    • Area: 162.5
    • Dimensions: 13 x 12.5
    Bathroom 3
    • Description: Custom Tile Floor
    • Level: Second
    • Area: 76.5
    • Dimensions: 8.5 x 9
    Dining room
    • Description: Hardwood
    • Level: First
    • Area: 196.5
    • Dimensions: 13.1 x 15
    Family room
    • Description: Bay Window, Hardwood
    • Level: First
    • Area: 198
    • Dimensions: 12 x 16.5
    Other
    • Description: Outside Entrance to Deck
    • Level: First
    • Area: 167.4
    • Dimensions: 10.8 x 15.5
    Kitchen
    • Description: Hardwood
    • Level: First
    • Area: 146.88
    • Dimensions: 15.3 x 9.6
    Laundry
    • Level: First
    • Area: 56
    • Dimensions: 7 x 8
    Living room
    • Description: Fireplace, Carpet
    • Level: First
    • Area: 273.46
    • Dimensions: 15.1 x 18.11
    Heating
    • Forced Air, Natural Gas, Zoned
    Cooling
    • Ceiling Fan(s), Central Air
    Appliances
    • Included: Electric Range, Water Heater, Dishwasher, Microwave, Water Softener Owned
    • Laundry: Electric Dryer Hookup, Washer Hookup
    Features
    • Eat-in Kitchen, Kitchen Island, Cathedral Ceiling(s), Walk-In Closet(s), Other
    • Flooring: Carpet, Hardwood, Tile
    • Basement: Full,Exterior Entry
    • Has fireplace: Yes
    • Fireplace features: Living Room
    • Common walls with other units/homes: No Common Walls
    Interior area
    • Total structure area: 5,314
    • Total interior livable area: 3,182 sqft
    • Finished area above ground: 3,182
    • Finished area below ground: 0

    Property

    Parking
    • Total spaces: 2
    • Parking features: Garage - Attached
    • Attached garage spaces: 2
    Features
    • Stories: 2
    • Patio & porch: Porch, Deck
    Lot
    • Size: 1.04 Acres
    • Features: Corner Lot, Level, Wooded, Not In Development
    Details
    • Additional structures: Shed(s)
    • Parcel number: 39G13A6
    • Zoning description: Residential

    Construction

    Type & style
    • Home type: SingleFamily
    • Architectural style: Colonial
    • Property subtype: Single Family Residence
    Materials
    • Stone Veneer, Vinyl Siding
    • Roof: Asphalt,Fiberglass
    Condition
    • Year built: 2006

    Utilities & green energy

    • Electric: 200+ Amp Service, Circuit Breakers
    • Sewer: Septic Tank
    • Water: Well
    • Utilities for property: Cable Available

    Community & HOA

    Community
    • Subdivision: None
    HOA
    • Has HOA: No
    • Amenities included: Sidewalks
    Location
    • Region: Lehighton

    Financial & listing details

    • Price per square foot: $170/sqft
    • Tax assessed value: $260,700
    • Annual tax amount: $9,463
    • Date on market: 1/2/2025
    • Listing terms: Cash,Conventional,FHA,USDA Loan,VA Loan
    • Road surface type: Paved

    Price history

    DateEventPrice
    2/28/2025Sold$540,000-4.4%$170/sqft
    Source: PMAR #PM-121145 Report a problem
    2/28/2025Pending sale$565,000$178/sqft
    Source: PMAR #PM-121145 Report a problem
    1/18/2025Listing removed$565,000$178/sqft
    Source: PMAR #PM-121145 Report a problem
    1/2/2025Listed for sale$565,000-3.4%$178/sqft
    Source: PMAR #PM-121145 Report a problem
    10/31/2024Listing removed$585,000$184/sqft
    Source: GLVR #737260 Report a problem
    7/10/2024Price change$585,000-3.3%$184/sqft
    Source: GLVR #737260 Report a problem
    6/4/2024Price change$605,000-1.6%$190/sqft
    Source: GLVR #737260 Report a problem
    5/10/2024Listed for sale$615,000+90.6%$193/sqft
    Source: GLVR #737260 Report a problem
    3/7/2006Sold$322,745$101/sqft
    Source: Public Record Report a problem

    Public tax history

    YearProperty taxesTax assessment
    2025$9,985 +5.5%$130,350
    2024$9,464 +1%$130,350
    2023$9,366 $130,350
    2022$9,366 $130,350
    2021$9,366 +5.7%$130,350
    2020$8,860 $130,350
    2019-- $130,350
    2018-- $130,350
    2017$8 $130,350
    2016-- $130,350
    2015-- $130,350
    2014-- $130,350
    2013-- $130,350
    2012-- $130,350
    2011-- $130,350
    2010-- $130,350 +4.1%
    2009-- $125,200
    2008-- $125,200
    2007$744 $125,200
    Find assessor info on the county website

    Neighborhood: 18235

    Nearby schools

    GreatSchools rating
    Get a cash offer in 3 minutes
    Find out how much your home could sell for in as little as 3 minutes with a no-obligation cash offer.
    Estimated market value
    $568,500
    Get a cash offer in 3 minutes
    Find out how much your home could sell for in as little as 3 minutes with a no-obligation cash offer.
    Estimated market value
    $568,500