Welcome to this well-maintained 4 BR, 2.5 BA Colonial offering 2,644 SF of living space on a 1+ acre lot in Franklin Township! A spacious 18 ft foyer welcomes you inside, where a traditional yet comfortable floor plan provides plenty of room to spread out. The main level features a formal sitting room and dining room along with a large kitchen offering a center island and an open connection to the breakfast area and family room. The family room is highlighted by a gas fireplace with built-ins, creating an inviting everyday gathering space. A convenient first-floor laundry room with utility sink, storage, rear exit, and direct garage access is joined by a half bath to complete the main level. Upstairs, you'll find 4 generously sized BRs and 2 full BAs, including an impressive primary suite measuring approximately 22 x 15. The primary offers a large 11 x 10 walk-in closet and private bath featuring a dual vanity, soaking tub, and separate walk-in shower. Three additional BRs and another full bath provide plenty of additional space. The full basement adds even more versatility with a large partially finished area, separate utility/storage space, and a dedicated workshop—ideal for hobbies, projects, recreation, or simply having room for everything. An attached 2-car garage provides additional everyday convenience. Additional features include central AC, propane forced-air heat, private water and septic, a 2024 water heater, and included appliances. Outside, enjoy the breathing room of a 1+ acre lot while remaining exceptionally convenient to the area's major destinations and travel routes. The property is located just minutes from Beltzville Lake State Park, offering easy access to boating, fishing, swimming, hiking, and year-round outdoor recreation. Historic Jim Thorpe, the D&L Trail, Lehigh Gorge, and additional Pocono attractions are also within convenient reach. Commuters will appreciate easy access to 476, providing a convenient connection to the Lehigh Valley and points north and south. With over 2,600 SF, 4 BRs, a full basement, 2-car garage, 1+ acre lot, and a location combining everyday convenience with some of the area's best outdoor recreation, this Franklin Township home has plenty to offer. HOME WARRANTY INCLUDED!
Pending
$450,000
1725 Forest St, Lehighton, PA 18235
4beds
2,644sqft
Single Family Residence
Built in 2004
1.04 Acres Lot
$452,900 Zestimate®
$170/sqft
$-- HOA
What's special
Formal sitting roomIncluded appliancesCenter islandPropane forced-air heatCentral acLarge kitchen
- 20 days
- 1,502
- 130
Likely to sell faster than
Zillow last checked:
Listing updated:
Listed by:
Jim Christman 610-349-6851,
Keller Williams Real Estate 610-826-8100
Source: GLVR,MLS#: 785343 Originating MLS: Lehigh Valley MLS
Facts & features
Interior
Bedrooms & bathrooms
- Bedrooms: 4
- Bathrooms: 3
- Full bathrooms: 2
- 1/2 bathrooms: 1
Primary bedroom
- Level: Second
- Dimensions: 22.00 x 15.00
Bedroom
- Level: Second
- Dimensions: 12.00 x 10.00
Bedroom
- Level: Second
- Dimensions: 13.00 x 12.00
Bedroom
- Level: Second
- Dimensions: 14.00 x 12.00
Primary bathroom
- Level: Second
- Dimensions: 12.00 x 9.00
Breakfast room nook
- Level: First
- Dimensions: 16.00 x 9.00
Dining room
- Level: First
- Dimensions: 15.00 x 13.00
Family room
- Level: First
- Dimensions: 22.00 x 16.00
Foyer
- Level: First
- Dimensions: 8.00 x 7.00
Other
- Level: Second
- Dimensions: 10.00 x 7.00
Half bath
- Level: First
- Dimensions: 5.00 x 5.00
Kitchen
- Level: First
- Dimensions: 13.00 x 12.00
Laundry
- Level: First
- Dimensions: 11.00 x 8.00
Living room
- Level: First
- Dimensions: 15.00 x 13.00
Other
- Description: Walk in Closet
- Level: Second
- Dimensions: 11.00 x 10.00
Other
- Description: Main Area
- Level: Basement
- Dimensions: 30.00 x 17.00
Other
- Description: Utility/storage
- Level: Basement
- Dimensions: 17.00 x 16.00
Other
- Level: Basement
- Dimensions: 14.00 x 13.00
Heating
- Forced Air, Propane
Cooling
- Central Air
Appliances
- Included: Dryer, Dishwasher, Gas Oven, Gas Range, Microwave, Propane Water Heater, Refrigerator, Washer
- Laundry: Main Level
Features
- Dining Area, Separate/Formal Dining Room, Entrance Foyer, Kitchen Island, Mud Room, Family Room Main Level, Utility Room, Walk-In Closet(s)
- Flooring: Carpet, Hardwood, Tile, Vinyl
- Basement: Full
- Has fireplace: Yes
- Fireplace features: Family Room, Gas Log
Interior area
- Total interior livable area: 2,644 sqft
- Finished area above ground: 2,644
- Finished area below ground: 0
Property
Parking
- Total spaces: 2
- Parking features: Attached, Driveway, Garage
- Attached garage spaces: 2
- Has uncovered spaces: Yes
Features
- Stories: 2
- Patio & porch: Porch
- Exterior features: Porch, Shed, Propane Tank - Owned
Lot
- Size: 1.04 Acres
Details
- Additional structures: Shed(s)
- Parcel number: 39G13A5
- Zoning: RC
- Special conditions: None
Construction
Type & style
- Home type: SingleFamily
- Architectural style: Colonial
- Property subtype: Single Family Residence
Materials
- Vinyl Siding
- Roof: Asphalt,Fiberglass
Condition
- Year built: 2004
Utilities & green energy
- Sewer: Septic Tank
- Water: Well
Community & HOA
Community
- Subdivision: No Subdivision
Location
- Region: Lehighton
Financial & listing details
- Price per square foot: $170/sqft
- Tax assessed value: $99,250
- Annual tax amount: $7,841
- Date on market: 10/2/2026
- Ownership type: Fee Simple
Estimated market value
$452,900
$430,000 - $476,000
$2,767/mo
Price history
| Date | Event | Price |
|---|---|---|
| 10/10/2026 | Pending sale | $450,000$170/sqft |
Source:  GLVR #785343 Report a problem | ||
| 10/2/2026 | Listed for sale | $450,000+73.2%$170/sqft |
Source:  Bright MLS #PACC2008260 Report a problem | ||
| 3/2/2005 | Sold | $259,872$98/sqft |
Source: Public Record Report a problem | ||
Public tax history
| Year | Property taxes | Tax assessment |
|---|---|---|
| 2026 | $7,662 +0.8% | $99,250 |
| 2025 | $7,603 +5.5% | $99,250 |
| 2024 | $7,206 +1% | $99,250 |
| 2023 | $7,131 | $99,250 |
| 2022 | $7,131 | $99,250 |
| 2021 | $7,131 +5.7% | $99,250 |
| 2020 | $6,746 | $99,250 |
| 2019 | -- | $99,250 |
| 2018 | -- | $99,250 |
| 2017 | $6 | $99,250 |
| 2016 | -- | $99,250 |
| 2015 | -- | $99,250 |
| 2014 | -- | $99,250 |
| 2013 | -- | $99,250 |
| 2012 | -- | $99,250 |
| 2011 | -- | $99,250 |
| 2010 | -- | $99,250 |
| 2009 | -- | $99,250 |
| 2008 | -- | $99,250 |
| 2007 | $590 | $99,250 +0.8% |
| 2006 | -- | $98,450 +1058.2% |
| 2005 | -- | $8,500 |
Find assessor info on the county website
Monthly payment
Est. payment
Payment breakdown
Explore the cost of this home by adjusting the details. Changes won't be saved.Climate risks
Neighborhood: 18235
Nearby schools
Schools provided by the listing agent
- High: Lehighton Area
- District: Lehighton
Source: GLVR. This data may not be complete. We recommend contacting the local school district to confirm school assignments for this home.
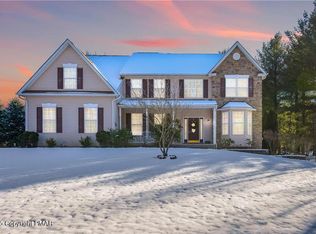
Similar homes
- $249,0003 bd3 ba2.3k sqft1970 Forest St, Lehighton, PA 18235For Sale
 MLS ID #781186, Chad P. Fritzinger, Koehler Marvin Realty. GLVR
- $425,0004 bd3 ba2k sqft269 Valley View Dr, Albrightsville, PA 18210For Sale By Owner

- $345,0002 bd3 ba2k sqft398 Center Rd, Lehighton, PA 18235For Sale
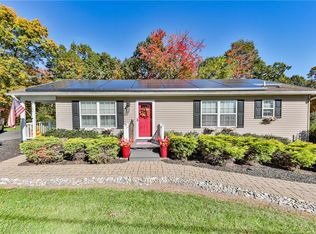 MLS ID #786445, Cass Chies, Diamond 1st Real Estate LLC. GLVR
- $365,0004 bd3 ba1.9k sqft1073 Mahoning Mountain Rd, Lehighton, PA 18235For Sale
 MLS ID #781332, Terri A. Zeoli, Castle Gate Realty. GLVR
- $349,9004 bd3 ba2.1k sqft193 Upper Green Hill Rd, Kunkletown, PA 18058For Sale
 MLS ID #PAMR2007588, Kacey Conaty, Wilkins and Associates Real Estate INC. Bright MLS
- $499,9004 bd3 ba2.6k sqft5848 Kernsville Rd, Orefield, PA 18069For SaleMLS ID #PALH2017224, Pam L Pfennig, BHHS Homesale Realty- Reading Berks. Bright MLS
