Welcome to this beautifully maintained 4-bedroom, 3-bathroom home offering 2,402 square feet of thoughtfully designed living space on a lush, landscaped corner lot with tranquil water views. Located in the highly sought-after community of The Reserve at Lost Lake, this home offers the perfect blend of comfort, style, and functionality. With high ceilings throughout this home, you will step inside an open and airy foyer to find a desirable 3-way split floor plan that provides privacy for everyone, with the primary suite and guest suite on opposite sides of the home and two additional bedrooms and a full bathroom situated between them. The open-concept layout includes a versatile flex space—ideal for a den, playroom, or home office—a bright dining room, and a spacious family room that offers multiple areas to relax, gather, and enjoy your home. Thoughtful design details such as tray ceilings enhance the sense of space and elegance while an expansive sliding glass doors allow for a widened indoor-outdoor living experience - perfect to enjoy the screened in lanai. The heart of the home is the kitchen, featuring classic white cabinetry, granite countertops, stainless steel appliances, a large island with seating for four, and a cozy breakfast nook. The primary suite is a true retreat, complete with a walk-in closet, ceiling fan, and a spa-like en-suite bathroom boasting dual granite vanities, a garden tub, separate tiled shower, and a private water closet. Right outside your front door, enjoy community amenities including walking trails, a playground, and the community pool—conveniently located directly across the street. This home places you in the heart of everything Central Florida has to offer, with world-renowned theme parks just 25 minutes away. For water and boating enthusiasts, you'll find easy access to some of the area's most beautiful lakes via nearby parks, marinas, and boat ramps, including Johns Lake, Lake Minneola, Lake Louisa, and Lake Minnehaha - all just minutes away! Additional features include a three-car garage, a laundry room with washer and dryer (2023), an irrigation system, and a security system for peace of mind. This is a rare opportunity to own a move-in-ready home in a well-established neighborhood with exceptional amenities and an unbeatable location. Schedule your private tour today! ROOF-2022 HVAC-2022
Sold for $475,000
$475,000
1755 NATURE COVE LANE, CLERMONT, FL 34711
4beds
2,402sqft
Single Family Residence
Built in 2008
0.26 Acres Lot
$473,100 Zestimate®
$198/sqft
$2,893 Estimated rent
Home value
$473,100
$435,000 - $511,000
$2,893/mo
Zestimate® history
Owner options
List your home for rent
$2,893/mo
Rent Zestimate®
Find your next renter with Zillow Rental Manager. Plus, with online applications, you can quickly screen prospective tenants – for free.
$2,893/mo
Rent Zestimate®
Refinance and save
$3,285/mo
Est. payment
Refinancing to a lower rate could help reduce your monthly payments and save thousands over the life of the loan.
$3,285/mo
Est. payment
Explore your selling options
Work with a Zillow partner agent
Leverage their expertise and Zillow's premium Showcase listings to get your home seen by more buyers.
Get startedList with your own agent
Get your home in front of millions of buyers by listing it on Zillow.
Learn how to do itSell it yourself
Take full control of how buyers see your home on Zillow by listing For Sale by Owner (FSBO).
List your homeWhat's special
Cozy breakfast nookHigh ceilingsVersatile flex spaceTranquil water viewsCorner lotTray ceilingsExpansive sliding glass doors
Zillow last checked:
Listing updated:
Listed by:
Amy Turner 407-803-3885,
KELLER WILLIAMS WINTER PARK 407-545-6430
Bought with:
Mary Herrod De Boer, 3505336
SERHANT
Source: Stellar MLS,MLS#: O6339206 Originating MLS: Orlando Regional
Originating MLS: Orlando Regional
Facts & features
Interior
Bedrooms & bathrooms
- Bedrooms: 4
- Bathrooms: 3
- Full bathrooms: 3
Rooms
- Room types: Breakfast Room Separate, Den/Library/Office, Family Room, Dining Room, Living Room
Primary bedroom
- Features: Ceiling Fan(s), En Suite Bathroom, Walk-In Closet(s)
- Level: First
- Area: 238 Square Feet
- Dimensions: 17x14
Bedroom 2
- Features: Ceiling Fan(s), Built-in Closet
- Level: First
- Area: 121 Square Feet
- Dimensions: 11x11
Bedroom 3
- Features: Ceiling Fan(s), Built-in Closet
- Level: First
- Area: 110 Square Feet
- Dimensions: 11x10
Bedroom 4
- Features: Ceiling Fan(s), Walk-In Closet(s)
- Level: First
- Area: 110 Square Feet
- Dimensions: 11x10
Primary bathroom
- Features: Bath w Spa/Hydro Massage Tub, Dual Sinks, Granite Counters, Shower No Tub, Water Closet/Priv Toilet
- Level: First
- Area: 99 Square Feet
- Dimensions: 11x9
Bathroom 2
- Features: Granite Counters, Single Vanity, Tub With Shower
- Level: First
- Area: 63 Square Feet
- Dimensions: 9x7
Bathroom 3
- Features: Granite Counters, Single Vanity, Tub With Shower
- Level: First
- Area: 48 Square Feet
- Dimensions: 8x6
Balcony porch lanai
- Features: Ceiling Fan(s)
- Level: First
- Area: 187 Square Feet
- Dimensions: 17x11
Dinette
- Level: First
- Area: 132 Square Feet
- Dimensions: 12x11
Dining room
- Level: First
- Area: 132 Square Feet
- Dimensions: 12x11
Foyer
- Level: First
- Area: 90 Square Feet
- Dimensions: 15x6
Great room
- Features: Ceiling Fan(s)
- Level: First
- Area: 289 Square Feet
- Dimensions: 17x17
Kitchen
- Features: Breakfast Bar, Pantry, Granite Counters, Kitchen Island
- Level: First
- Area: 221 Square Feet
- Dimensions: 17x13
Laundry
- Level: First
- Area: 48 Square Feet
- Dimensions: 8x6
Living room
- Level: First
- Area: 143 Square Feet
- Dimensions: 13x11
Heating
- Central, Electric
Cooling
- Central Air
Appliances
- Included: Dishwasher, Disposal, Dryer, Microwave, Range, Refrigerator, Washer
- Laundry: Laundry Room
Features
- Ceiling Fan(s), Eating Space In Kitchen, High Ceilings, Kitchen/Family Room Combo, Living Room/Dining Room Combo, Open Floorplan, Primary Bedroom Main Floor, Split Bedroom, Stone Counters, Thermostat, Tray Ceiling(s), Walk-In Closet(s)
- Flooring: Carpet, Ceramic Tile, Laminate, Tile
- Doors: Sliding Doors
- Windows: Blinds
- Has fireplace: No
Interior area
- Total structure area: 3,236
- Total interior livable area: 2,402 sqft
Property
Parking
- Total spaces: 3
- Parking features: Driveway, Garage Door Opener, On Street
- Attached garage spaces: 3
- Has uncovered spaces: Yes
- Details: Garage Dimensions: 30x21
Features
- Levels: One
- Stories: 1
- Patio & porch: Covered, Front Porch, Rear Porch, Screened
- Exterior features: Irrigation System, Private Mailbox, Rain Gutters, Sidewalk
- Has view: Yes
- View description: Park/Greenbelt, Pool, Water, Pond
- Has water view: Yes
- Water view: Water,Pond
Lot
- Size: 0.26 Acres
- Features: Corner Lot, Sidewalk
- Residential vegetation: Mature Landscaping, Trees/Landscaped
Details
- Parcel number: 322226120000000300
- Zoning: PUD
- Special conditions: None
Construction
Type & style
- Home type: SingleFamily
- Architectural style: Contemporary,Florida
- Property subtype: Single Family Residence
Materials
- Block, Stucco
- Foundation: Slab
- Roof: Shingle
Condition
- Completed
- New construction: No
- Year built: 2008
Utilities & green energy
- Sewer: Public Sewer
- Water: Public
- Utilities for property: BB/HS Internet Available, Cable Available, Electricity Connected, Sewer Connected, Water Connected
Community & HOA
Community
- Features: Playground, Pool, Sidewalks
- Pet fee: $0 monthly
- Subdivision: CLERMONT LOST LAKE TR F LT 01 ORB 2233
HOA
- Has HOA: Yes
- Amenities included: Playground, Pool, Trail(s)
- Services included: Community Pool
- HOA fee: $76 monthly
- HOA name: Janna Laine
- HOA phone: 800-932-6636
Location
- Region: Clermont
Financial & listing details
- Price per square foot: $198/sqft
- Tax assessed value: $383,705
- Annual tax amount: $5,451
- Date on market: 9/3/2025
- Cumulative days on market: 7 days
- Listing terms: Cash,Conventional,FHA,VA Loan
- Ownership: Fee Simple
- Total actual rent: 0
- Electric utility on property: Yes
- Road surface type: Paved, Asphalt
Price history
| Date | Event | Price |
|---|---|---|
| 10/7/2025 | Sold | $475,000$198/sqft |
Source:  Stellar MLS #O6339206 Report a problem Stellar MLS #O6339206 Report a problem | ||
| 9/11/2025 | Pending sale | $475,000$198/sqft |
Source: Stellar MLS #O6339206 Report a problem | ||
| 9/3/2025 | Listed for sale | $475,000+53.2%$198/sqft |
Source: Stellar MLS #O6339206 Report a problem | ||
| 7/28/2023 | Listing removed | -- |
Source: Zillow Rentals Report a problem | ||
| 7/7/2023 | Price change | $2,695-5.3%$1/sqft |
Source: Zillow Rentals Report a problem | ||
| 6/29/2023 | Price change | $2,845-3.4%$1/sqft |
Source: Zillow Rentals Report a problem | ||
| 6/14/2023 | Listed for rent | $2,945+78.5%$1/sqft |
Source: Zillow Rentals Report a problem | ||
| 10/16/2019 | Sold | $310,000$129/sqft |
Source: Public Record Report a problem | ||
| 10/3/2019 | Pending sale | $310,000$129/sqft |
Source: TRUE VINE REALTY LLC #O5807127 Report a problem | ||
| 8/22/2019 | Listed for sale | $310,000+39%$129/sqft |
Source: TRUE VINE REALTY LLC #O5807127 Report a problem | ||
| 10/29/2015 | Listing removed | $1,650$1/sqft |
Source: Owner Report a problem | ||
| 10/7/2015 | Listed for rent | $1,650+10%$1/sqft |
Source: Owner Report a problem | ||
| 7/30/2013 | Listing removed | $1,500$1/sqft |
Source: Owner Report a problem | ||
| 7/16/2013 | Listed for rent | $1,500$1/sqft |
Source: Owner Report a problem | ||
| 12/30/2008 | Sold | $223,000-22.6%$93/sqft |
Source: Public Record Report a problem | ||
| 12/8/2003 | Sold | $288,000$120/sqft |
Source: Public Record Report a problem | ||
Public tax history
| Year | Property taxes | Tax assessment |
|---|---|---|
| 2025 | $6,056 +11.1% | $351,320 +10% |
| 2024 | $5,451 +70.8% | $319,387 +41.8% |
| 2023 | $3,191 +3.2% | $225,170 +3% |
| 2022 | $3,091 +6.1% | $218,620 +3% |
| 2021 | $2,915 +0.9% | $212,256 +1.4% |
| 2020 | $2,888 -29.7% | $209,326 -8.7% |
| 2019 | $4,107 +4.7% | $229,151 +3.2% |
| 2018 | $3,922 | $222,038 +5.9% |
| 2017 | $3,922 +5.4% | $209,608 +3.2% |
| 2016 | $3,723 +4.9% | $203,206 +16.5% |
| 2015 | $3,549 +17.1% | $174,428 +5.4% |
| 2014 | $3,030 +8.5% | $165,414 +4.1% |
| 2013 | $2,792 +2.5% | $158,852 |
| 2012 | $2,725 +0.6% | $158,852 +0.5% |
| 2011 | $2,708 -3.9% | $158,065 -2.3% |
| 2010 | $2,817 -10.5% | $161,760 -10.6% |
| 2009 | $3,148 +335.4% | $180,966 +335% |
| 2008 | $723 -2% | $41,600 |
| 2007 | $738 -9.3% | $41,600 |
| 2006 | $814 +28.3% | $41,600 +30% |
| 2005 | $635 +34.6% | $32,000 |
| 2004 | $471 -2.8% | -- |
| 2003 | $485 | $23,680 |
Find assessor info on the county website
Neighborhood: 34711
Nearby homes
- $385,1003 bd2 ba1.7k sqft1759 Nature Cove Ln, Clermont, FL 34711Off Market

- $529,8004 bd4 ba3.1k sqft2835 Eagle Lake Dr, Clermont, FL 34711Off Market

- $449,4004 bd2 ba2k sqft1763 Nature Cove Ln, Clermont, FL 34711Off Market
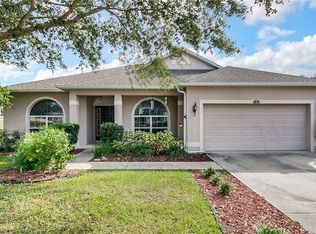
- $573,1004 bd3 ba2.5k sqft2839 Eagle Lake Dr, Clermont, FL 34711Off Market
- $471,1004 bd3 ba2.2k sqft2854 Gopherwood Way, Clermont, FL 34711Off Market
- $395,0003 bd2 ba1.5k sqft1756 Nature Cove Ln, Clermont, FL 34711Sold
- $425,0004 bd3 ba2.5k sqft2858 Gopherwood Way, Clermont, FL 34711Sold
- $421,0004 bd2 ba2k sqft1911 Nature Cove Ln, Clermont, FL 34711Off Market
Nearby schools
GreatSchools rating
- 7/10Lost Lake Elementary SchoolGrades: PK-5Distance: 0.2 mi
- 8/10East Ridge Middle SchoolGrades: 6-8Distance: 0.8 mi
- 5/10East Ridge High SchoolGrades: 9-12Distance: 0.9 mi
Schools provided by the listing agent
- Elementary: Lost Lake Elem
- Middle: East Ridge Middle
- High: East Ridge High
Source: Stellar MLS. This data may not be complete. We recommend contacting the local school district to confirm school assignments for this home.
Get a cash offer in 3 minutes
Find out how much your home could sell for in as little as 3 minutes with a no-obligation cash offer.
Estimated market value
$473,100
Get a cash offer in 3 minutes
Find out how much your home could sell for in as little as 3 minutes with a no-obligation cash offer.
Estimated market value
$473,100
- Florida
- Lake County
- Clermont
- 34711
- 1755 NATURE COVE LANE
Nearby cities
Nearby zip codes
Other Clermont Topics
