Welcome to this beautifully updated 3-bedroom, 2-bath ranch style block home with metal frame construction, located in the desirable community of The Reserve at Lost Lake. Perfectly positioned on an oversized lot near the community pool, this property offers over 2,000 square feet of well-designed living space, modern upgrades, and lasting value. Enjoy peace of mind with a newer roof, new HVAC system, new hot water heater, and fresh interior and exterior paint. The remodeled kitchen features upgraded cabinetry, solid surface countertops, stainless steel appliances, and a cozy breakfast nook. The primary suite includes a spacious walk-in closet and an en-suite bath with a soaking tub, separate shower, and dual vanities. The functional split floor plan offers two additional bedrooms and a full guest bath on the opposite side of the home for added privacy. Step outside to a vinyl-fenced backyard and enjoy quiet Florida evenings on the covered patio. The rear neighbors are homesteaded on 30 acres adding additional rear privacy. The 2-car garage includes ceiling storage racks, pull down attic access and an attic space that has been reinforced for storage. The inside laundry room is spacious enough for a utility sink to be installed as well as a washer and dryer set, which are included. Conveniently located within a short distance to top-rated Lake County schools, shopping, dining, medical services, and the Clermont Chain of Lakes, this home is ideal for those seeking comfort, style, and convenience. Located within 35 minutes of major theme parks, airports and easy access to area toll roads. The community is not gated but offers a well-maintained and tranquil environment. Agents must use FAR/BAR Residential Sales Contract and POF or Pre-Qualify for all offers POF or Pre-Qualify must accompany all offers, including verbal
Sold for $395,000
$395,000
1756 NATURE COVE LANE, CLERMONT, FL 34711
3beds
1,538sqft
Single Family Residence
Built in 2003
9,000 Square Feet Lot
$393,100 Zestimate®
$257/sqft
$2,220 Estimated rent
Home value
$393,100
$362,000 - $428,000
$2,220/mo
Zestimate® history
Owner options
List your home for rent
$2,220/mo
Rent Zestimate®
Find your next renter with Zillow Rental Manager. Plus, with online applications, you can quickly screen prospective tenants – for free.
$2,220/mo
Rent Zestimate®
Refinance and save
$2,753/mo
Est. payment
Refinancing to a lower rate could help reduce your monthly payments and save thousands over the life of the loan.
$2,753/mo
Est. payment
Explore your selling options
Work with a Zillow partner agent
Leverage their expertise and Zillow's premium Showcase listings to get your home seen by more buyers.
Get startedList with your own agent
Get your home in front of millions of buyers by listing it on Zillow.
Learn how to do itSell it yourself
Take full control of how buyers see your home on Zillow by listing For Sale by Owner (FSBO).
List your homeWhat's special
Solid surface countertopsCozy breakfast nookNew hvac systemEn-suite bathCommunity poolVinyl-fenced backyardOversized lot
Zillow last checked:
Listing updated:
Listed by:
Michelle Holcomb 352-242-7967,
BONJORN REAL ESTATE 352-394-2112
Bought with:
Andrea Summers, 3277956
COLDWELL BANKER HUBBARD HANSEN
Source: Stellar MLS,MLS#: G5100311 Originating MLS: Lake and Sumter
Originating MLS: Lake and Sumter
Facts & features
Interior
Bedrooms & bathrooms
- Bedrooms: 3
- Bathrooms: 2
- Full bathrooms: 2
Rooms
- Room types: Utility Room
Primary bedroom
- Features: En Suite Bathroom, Walk-In Closet(s)
- Level: First
- Area: 196 Square Feet
- Dimensions: 14x14
Bedroom 2
- Features: Ceiling Fan(s), Built-in Closet
- Level: First
- Area: 100 Square Feet
- Dimensions: 10x10
Primary bathroom
- Features: Tub with Separate Shower Stall, Linen Closet
- Level: First
- Area: 104 Square Feet
- Dimensions: 8x13
Bathroom 1
- Features: Tub With Shower, No Closet
- Level: First
- Area: 44 Square Feet
- Dimensions: 4x11
Bathroom 3
- Features: Ceiling Fan(s), Walk-In Closet(s)
- Level: First
- Area: 110 Square Feet
- Dimensions: 10x11
Kitchen
- Features: Pantry, Storage Closet
- Level: First
- Area: 150 Square Feet
- Dimensions: 10x15
Living room
- Features: Ceiling Fan(s), Built-in Closet
- Level: First
- Area: 380 Square Feet
- Dimensions: 20x19
Heating
- Central, Electric
Cooling
- Central Air
Appliances
- Included: Convection Oven, Dishwasher, Disposal, Dryer, Electric Water Heater, Range, Range Hood, Refrigerator, Washer
- Laundry: Electric Dryer Hookup, Inside, Other, Washer Hookup
Features
- Ceiling Fan(s), Eating Space In Kitchen, High Ceilings, Living Room/Dining Room Combo, Open Floorplan, Primary Bedroom Main Floor, Solid Surface Counters, Split Bedroom, Thermostat, Walk-In Closet(s)
- Flooring: Carpet, Ceramic Tile
- Doors: French Doors
- Windows: Shades, Window Treatments
- Has fireplace: No
- Common walls with other units/homes: Corner Unit
Interior area
- Total structure area: 2,180
- Total interior livable area: 1,538 sqft
Property
Parking
- Total spaces: 2
- Parking features: Garage - Attached
- Attached garage spaces: 2
- Details: Garage Dimensions: 21x20
Features
- Levels: One
- Stories: 1
- Patio & porch: Covered, Deck, Front Porch, Porch, Rear Porch
- Exterior features: Irrigation System, Lighting, Private Mailbox, Rain Gutters, Sidewalk
- Fencing: Fenced,Vinyl
- Waterfront features: Pond Access
Lot
- Size: 9,000 Square Feet
- Dimensions: 120 x 75
- Features: Corner Lot, City Lot, Landscaped, Level, Oversized Lot, Sidewalk, Street Dead-End
Details
- Parcel number: 322226120000005300
- Zoning: PUD
- Special conditions: None
Construction
Type & style
- Home type: SingleFamily
- Architectural style: Ranch
- Property subtype: Single Family Residence
Materials
- Block, Metal Frame, Stone
- Foundation: Slab
- Roof: Shingle
Condition
- Completed
- New construction: No
- Year built: 2003
Utilities & green energy
- Sewer: Public Sewer
- Water: Private
- Utilities for property: Cable Available, Cable Connected, Electricity Available, Electricity Connected, Phone Available, Public, Sewer Connected, Sprinkler Meter, Underground Utilities, Water Available, Water Connected
Community & HOA
Community
- Features: Park, Playground, Pool, Sidewalks
- Pet fee: $0 monthly
- Subdivision: CLERMONT LOST LAKE TR F LT 01 ORB 2233
HOA
- Has HOA: Yes
- Amenities included: Fence Restrictions, Park, Playground, Pool, Trail(s)
- Services included: Common Area Taxes, Community Pool, Insurance, Manager, Pool Maintenance, Recreational Facilities
- HOA fee: $76 monthly
- HOA name: Marion Ringwood HOA
- Second HOA name: Sentry Managment
- Second HOA phone: 800-932-6636
Location
- Region: Clermont
Financial & listing details
- Price per square foot: $257/sqft
- Tax assessed value: $291,959
- Annual tax amount: $2,151
- Date on market: 8/1/2025
- Cumulative days on market: 11 days
- Listing terms: Cash,Conventional,FHA,VA Loan
- Ownership: Fee Simple
- Total actual rent: 0
- Electric utility on property: Yes
- Road surface type: Paved, Asphalt
Price history
| Date | Event | Price |
|---|---|---|
| 9/19/2025 | Sold | $395,000-4.8%$257/sqft |
Source:  Stellar MLS #G5100311 Report a problem Stellar MLS #G5100311 Report a problem | ||
| 8/13/2025 | Pending sale | $415,000$270/sqft |
Source: Stellar MLS #G5100311 Report a problem | ||
| 8/2/2025 | Listed for sale | $415,000+254.7%$270/sqft |
Source: Stellar MLS #G5100311 Report a problem | ||
| 1/26/2012 | Sold | $117,000+0.5%$76/sqft |
Source: Public Record Report a problem | ||
| 11/3/2011 | Listed for sale | $116,400-55.7%$76/sqft |
Source: Travis Realty Group #G4677813 Report a problem | ||
| 9/12/2005 | Sold | $263,000+77.3%$171/sqft |
Source: Public Record Report a problem | ||
| 6/18/2003 | Sold | $148,300$96/sqft |
Source: Public Record Report a problem | ||
Public tax history
| Year | Property taxes | Tax assessment |
|---|---|---|
| 2025 | $2,178 +1.2% | $171,920 +2.9% |
| 2024 | $2,151 +2.4% | $167,080 +3% |
| 2023 | $2,100 +3.6% | $162,220 +3% |
| 2022 | $2,027 +6.2% | $157,500 +3% |
| 2021 | $1,909 +1.1% | $152,913 +1.4% |
| 2020 | $1,889 -1.5% | $150,802 +2.3% |
| 2019 | $1,918 +4.7% | $147,412 +1.9% |
| 2018 | $1,831 | $144,664 +2.1% |
| 2017 | $1,831 +2.1% | $141,689 +2.1% |
| 2016 | $1,793 +0.9% | $138,775 +0.7% |
| 2015 | $1,778 +0.5% | $137,811 +0.8% |
| 2014 | $1,770 +6.1% | $136,718 +1.5% |
| 2013 | $1,668 -15.7% | $134,698 +16.8% |
| 2012 | $1,978 -6.8% | $115,329 -6.9% |
| 2011 | $2,123 +37.5% | $123,885 -3.1% |
| 2010 | $1,544 -13.4% | $127,866 -9.8% |
| 2009 | $1,784 -38.6% | $141,721 -31.3% |
| 2008 | $2,904 -11.9% | $206,277 -2.2% |
| 2007 | $3,298 -15.7% | $210,895 +5.4% |
| 2006 | $3,914 +78.4% | $200,015 +47.5% |
| 2005 | $2,194 -15.9% | $135,601 |
| 2004 | $2,608 +437.6% | -- |
| 2003 | $485 | $23,680 |
Find assessor info on the county website
Neighborhood: 34711
Nearby homes
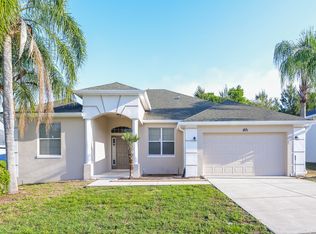
- $445,2004 bd3 ba2.4k sqft1760 Nature Cove Ln, Clermont, FL 34711Off Market
- $371,4003 bd2 ba1.8k sqft1764 Nature Cove Ln, Clermont, FL 34711Off Market
- $385,1003 bd2 ba1.7k sqft1759 Nature Cove Ln, Clermont, FL 34711Off Market

- $449,4004 bd2 ba2k sqft1763 Nature Cove Ln, Clermont, FL 34711Off Market
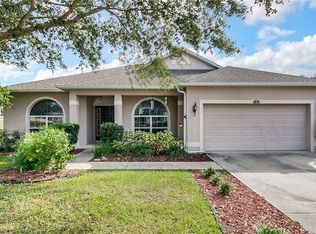
- $475,0004 bd3 ba2.4k sqft1755 Nature Cove Ln, Clermont, FL 34711Sold
- $403,1004 bd2 ba2k sqft1768 Nature Cove Ln, Clermont, FL 34711Off Market
- $530,0004 bd2 ba3.2k sqft2797 Shearwater St, Clermont, FL 34711Off Market
- $522,8004 bd3 ba3.2k sqft2793 Shearwater St, Clermont, FL 34711Off Market
Nearby schools
GreatSchools rating
- 7/10Lost Lake Elementary SchoolGrades: PK-5Distance: 0.3 mi
- 8/10East Ridge Middle SchoolGrades: 6-8Distance: 0.8 mi
- 5/10East Ridge High SchoolGrades: 9-12Distance: 0.9 mi
Schools provided by the listing agent
- Elementary: Lost Lake Elem
- Middle: East Ridge Middle
- High: East Ridge High
Source: Stellar MLS. This data may not be complete. We recommend contacting the local school district to confirm school assignments for this home.
Get a cash offer in 3 minutes
Find out how much your home could sell for in as little as 3 minutes with a no-obligation cash offer.
Estimated market value
$393,100
Get a cash offer in 3 minutes
Find out how much your home could sell for in as little as 3 minutes with a no-obligation cash offer.
Estimated market value
$393,100
- Florida
- Lake County
- Clermont
- 34711
- 1756 NATURE COVE LANE
Nearby cities
Nearby zip codes
Other Clermont Topics
