Seller may consider buyer concessions if made in an offer ~ There has never been a more perfect blend of modern luxury and the comforts of home! Welcome to the Enclave, a premier Windermere community and this gorgeous 5-bedroom, 4-full bath POOL HOME with versatile bonus space for room to grow plus TOP-RATED SCHOOLS and a WATER VIEW! Immaculately maintained the lush landscaping paired with the TILE ROOF, stacked stone accents and window shutters give you unparalleled curb appeal and the SPLIT GARAGES provide ample parking. The light and bright OPEN CONCEPT main floor delivers not only formal living and dining spaces making gathering with family and entertaining friends a breeze, and a comfortable family room open to a chef’s dream kitchen, but a MAIN FLOOR BEDROOM next to a FULL BATH and MUDROOM complete with built-in shoe storage. Perfectly situated in the heart of the home, the kitchen gives off modem farmhouse vibes while still maintaining a quiet elegance delivering LUXURY VINYL PLANK WOOD FLOORS, shaker style cabinetry that goes all the way to the ceiling, stainless steel appliances, recessed and pendant lighting, stylish backsplash, large island with breakfast bar seating, a casual dining nook overlooking the pool/pond, and a butler’s pantry where you will find a massive WALK-IN PANTRY for endless storage! The second floor of this home is just as impressive with a BONUS/LOFT, three guest bedrooms all featuring walk-in closets and two with en-suite baths, a THEATER ROOM, convenient laundry and the cherry on top is the expansive OWNER’S SUITE. There are five windows for fantastic natural light, a private en-suite bath that rivals a spa and a 16x10 WALK-IN CLOSET with a BUILT-IN CUSTOM STORAGE SYSTEM. This home enjoys no neighbors to the right where you will find the community park/playground and the pond behind is the perfect backdrop to the SCREENED POOL and COVERED LANAI! The Enclave is conveniently located just off Chase Road and SR 535 for easy access to Downtown Windermere, local shopping, restaurants, golf courses, lakes and Hwy 429 if you commute. Zoned for A-RATED SCHOOLS and only minutes from Windermere Prep, this community is also known for its proximity to the Butler Chain of Lakes if you’re seeking the lake life and Disney Parks if you’re an annual pass holder. Filled with upgraded finishes and tons of flexible space, this thoughtfully designed light filled floor plan is ready to welcome you HOME!
Sold for $1,335,000
Zillow last checked:
Listing updated:
Bought with:
Ryan Harp, 3419098
KELLER WILLIAMS REALTY AT THE PARKS
Source: Stellar MLS,MLS#: O6239894 Originating MLS: Orlando Regional
Originating MLS: Orlando Regional
Price history
| Date | Event | Price |
|---|---|---|
| 12/9/2024 | Sold | $1,335,000+0.8%$272/sqft |
Source:  Stellar MLS #O6239894 Report a problem Stellar MLS #O6239894 Report a problem | ||
| 10/27/2024 | Pending sale | $1,325,000$270/sqft |
Source: Stellar MLS #O6239894 Report a problem | ||
| 9/12/2024 | Listed for sale | $1,325,000+10.4%$270/sqft |
Source: Stellar MLS #O6239894 Report a problem | ||
| 2/28/2022 | Sold | $1,200,000+0.8%$244/sqft |
Source: Public Record Report a problem | ||
| 1/16/2022 | Pending sale | $1,190,000$242/sqft |
Source: Stellar MLS #S5060195 Report a problem | ||
| 1/16/2022 | Price change | $1,190,000-7.8%$242/sqft |
Source: Stellar MLS #S5060195 Report a problem | ||
| 12/12/2021 | Listed for sale | $1,290,000+76.7%$263/sqft |
Source: Stellar MLS #S5060195 Report a problem | ||
| 10/24/2018 | Sold | $730,000-2.7%$149/sqft |
Source: Public Record Report a problem | ||
| 8/18/2018 | Price change | $749,995-1.3%$153/sqft |
Source: SUNSHINE BROKERAGE, LLC #O5709880 Report a problem | ||
| 5/29/2018 | Listed for sale | $759,995+15.9%$155/sqft |
Source: SUNSHINE BROKERAGE, LLC #O5709880 Report a problem | ||
| 5/6/2015 | Sold | $655,600$134/sqft |
Source: Public Record Report a problem | ||
Nearby homes
- $1,178,2004 bd3 ba3.9k sqft17544 Black Rail St, Windermere, FL 34786Off Market
- $1,297,7006 bd5 ba4.9k sqft17538 Black Rail St, Windermere, FL 34786Off Market

- $1,330,0005 bd4 ba3.9k sqft17551 Black Rail St, Windermere, FL 34786Sold
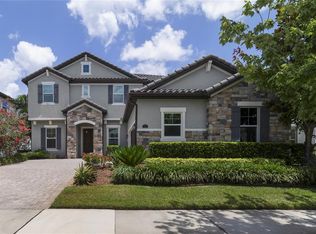
- $1,150,0006 bd4 ba4.5k sqft17545 Black Rail St, Windermere, FL 34786Sold
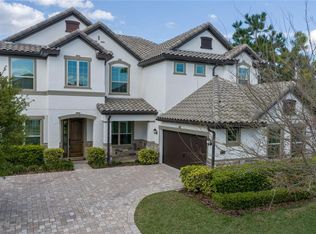
Get a cash offer in 3 minutes
Find out how much your home could sell for in as little as 3 minutes with a no-obligation cash offer.
Estimated market value
$1,428,500
