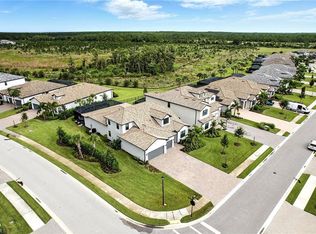
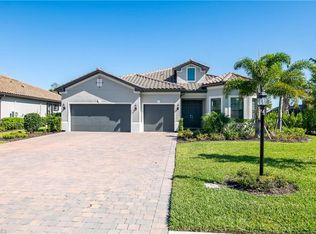
AMAZING OPPORTUNITY TO PURCHASE THIS BRAND NEW HEATHERTON MODEL! READY FOR IMMEDIATE OCCUPANCY! This NEVER LIVED IN RESIDENCE by Pulte Homes offers 4 Bedrooms + Loft + Den + Game Room, 4 Full Baths, Formal Dining, Breakfast Nook, 3 Car Garage, 4,521sf living area. FULLY TRANSFERABLE 10 YEAR BUILDER WARRANTY. Driveway can fit 9 cars! The 1st level features luxury vinyl plank flooring in the main areas and you'll find the Den, Game Room, Full Bath (doubles as a POOL BATH). The Open Concept Kitchen is appointed with upgraded white cabinetry and burlap island cabinets, QUARTZ COUNTERS & BUILT-IN UPGRADED APPLIANCES. Upstairs you'll find all 4 Bedrooms, Spacious Loft, 3 Full Baths, and Laundry Room. Embrace the Outdoor Living with a nice sized Pool, Large Paver Deck, and Sunsets over the Preserve. PLENTY OF ROOM BEHIND THE POOL FOR A FENCE! Install your dream Outdoor Kitchen on the privacy wall which has rough-ins for electric, water, and exhaust hood. Amenities at The Place include Resort Pool w/100' Waterslide & Spa, Indoor Restaurant, Bourbon Bar, Cafe, Outdoor Bar, Fitness Center, Movement Studio, Tennis, Pickleball, Bocce, Basketball, Playground, Dog Park, Childwatch, Spa Services.
Sold for $900,000
$900,000
17552 Kinzie LN, ESTERO, FL 33928
4beds
4,521sqft
Single Family Residence
Built in 2023
0.26 Acres Lot
$1,074,700 Zestimate®
$199/sqft
$6,498 Estimated rent
Home value
$1,074,700
$989,000 - $1.17M
$6,498/mo
Zestimate® history
Owner options
List your home for rent
$6,498/mo
Rent Zestimate®
Find your next renter with Zillow Rental Manager. Plus, with online applications, you can quickly screen prospective tenants – for free.
$6,498/mo
Rent Zestimate®
Refinance and save
$10,906/mo
Est. payment
Refinancing to a lower rate could help reduce your monthly payments and save thousands over the life of the loan.
$10,906/mo
Est. payment
Explore your selling options
Work with a Zillow partner agent
Leverage their expertise and Zillow's premium Showcase listings to get your home seen by more buyers.
Get startedList with your own agent
Get your home in front of millions of buyers by listing it on Zillow.
Learn how to do itSell it yourself
Take full control of how buyers see your home on Zillow by listing For Sale by Owner (FSBO).
List your homeWhat's special
Resort poolPool bathOutdoor barBurlap island cabinetsSpacious loftBreakfast nookFormal dining
Zillow last checked:
Listing updated:
Listed by:
Matt Bresee, PA 239-287-0686,
Exp Realty, LLC,
Dustin Ascol Ascolese 239-380-0508,
eXp Realty LLC
Bought with:
Jack Mancini
Keller Williams Elite Realty
Source: SWFLMLS,MLS#: 223056649 Originating MLS: Naples
Originating MLS: NaplesFacts & features
Interior
Bedrooms & bathrooms
- Bedrooms: 4
- Bathrooms: 4
- Full bathrooms: 4
Rooms
- Room types: Den - Study, Great Room, Loft, Recreation, Screened Lanai/Porch
Primary bedroom
- Dimensions: 18 x 13
Bedroom
- Dimensions: 13 x 12
Bedroom
- Dimensions: 13 x 12
Bedroom
- Dimensions: 13 x 12
Den
- Dimensions: 12 x 18
Den
- Dimensions: 11 x 19
Dining room
- Dimensions: 12 x 16
Garage
- Dimensions: 28 x 21
Great room
- Dimensions: 18 x 15
Other
- Dimensions: 24 x 9
Heating
- Central
Cooling
- Central Air
Appliances
- Included: Electric Cooktop, Dishwasher, Disposal, Dryer, Microwave, Refrigerator/Icemaker, Oven, Washer
- Laundry: Inside
Features
- French Doors, Pantry, Smoke Detectors, Walk-In Closet(s), Den - Study, Great Room, Laundry in Residence, Loft, Recreation, Screened Lanai/Porch
- Flooring: Carpet, Tile, Vinyl
- Doors: French Doors
- Windows: Shutters - Manual
- Has fireplace: No
Interior area
- Total structure area: 4,791
- Total interior livable area: 4,521 sqft
Property
Parking
- Total spaces: 3
- Parking features: Attached
- Attached garage spaces: 3
Features
- Levels: Two
- Stories: 2
- Patio & porch: Screened Lanai/Porch
- Has private pool: Yes
- Pool features: Community, In Ground, Concrete, Custom Upgrades, Equipment Stays, Pool Bath, Screen Enclosure
- Spa features: Community
- Has view: Yes
- View description: Preserve
- Waterfront features: None
Lot
- Size: 0.26 Acres
- Features: Oversize
Details
- Additional structures: Cabana, Tennis Court(s)
- Parcel number: 244626L20800B.6870
- Zoning: RPD
Construction
Type & style
- Home type: SingleFamily
- Property subtype: Single Family Residence
Materials
- Block, Stucco
- Foundation: Concrete Block
- Roof: Tile
Condition
- New construction: No
- Year built: 2023
Utilities & green energy
- Water: Central
Community & HOA
Community
- Features: Clubhouse, Park, Pool, Dog Park, Fitness Center, Restaurant, Sidewalks, Street Lights, Tennis Court(s), Gated
- Security: Smoke Detector(s), Gated Community
- Subdivision: THE PLACE AT CORKSCREW
HOA
- Has HOA: Yes
- Amenities included: Basketball Court, Bocce Court, Business Center, Cabana, Clubhouse, Park, Pool, Community Room, Spa/Hot Tub, Dog Park, Fitness Center, Internet Access, Pickleball, Play Area, Private Membership, Restaurant, Sidewalk, Streetlight, Tennis Court(s), Underground Utility, Volleyball
- HOA fee: $5,076 annually
Location
- Region: Estero
Financial & listing details
- Price per square foot: $199/sqft
- Tax assessed value: $989,442
- Annual tax amount: $2,452
- Date on market: 8/5/2023
- Lease term: Buyer Finance/Cash
- Contingency: Financing
Price history
| Date | Event | Price |
|---|---|---|
| 10/13/2023 | Sold | $900,000-18.1%$199/sqft |
Source:  SWFLMLS #223056649 Report a problem SWFLMLS #223056649 Report a problem | ||
| 9/21/2023 | Pending sale | $1,099,000$243/sqft |
Source: SWFLMLS #223056649 Report a problem | ||
| 9/20/2023 | Price change | $1,099,000+9.9%$243/sqft |
Source: SWFLMLS #223056649 Report a problem | ||
| 9/9/2023 | Price change | $999,900-16.3%$221/sqft |
Source: SWFLMLS #223056649 Report a problem | ||
| 8/31/2023 | Price change | $1,195,000-4.3%$264/sqft |
Source: SWFLMLS #223056649 Report a problem | ||
| 8/19/2023 | Price change | $1,249,000-2%$276/sqft |
Source: SWFLMLS #223056649 Report a problem | ||
| 8/6/2023 | Listed for sale | $1,275,000$282/sqft |
Source: SWFLMLS #223056649 Report a problem | ||
Public tax history
| Year | Property taxes | Tax assessment |
|---|---|---|
| 2025 | $9,954 +3.1% | $652,137 +2.9% |
| 2024 | $9,658 +184.8% | $633,758 +453.3% |
| 2023 | $3,391 +38.3% | $114,539 +165% |
| 2022 | $2,452 +0.8% | $43,230 +10% |
| 2021 | $2,433 +0.6% | $39,300 +10% |
| 2020 | $2,417 +16.4% | $35,727 -10.7% |
| 2019 | $2,076 | $40,000 |
Find assessor info on the county website
Neighborhood: 33928
Nearby homes
- $776,2004 bd3 ba2.4k sqft17556 Kinzie Ln, Estero, FL 33928Off Market
- $835,0004 bd5 ba3.9k sqft17548 Kinzie Ln, Estero, FL 33928Sold
- $895,0005 bd3 ba2.4k sqft17560 Kinzie Ln, Estero, FL 33928Sold

- $777,6003 bd3 ba2.8k sqft19720 Beechcrest Pl, Estero, FL 33928Off Market
- $734,6003 bd3 ba2.4k sqft17564 Kinzie Ln, Estero, FL 33928Off Market
- $734,3003 bd3 ba2.4k sqft19724 Beechcrest Pl, Estero, FL 33928Off Market
- $724,3003 bd3 ba2.4k sqft17553 Kinzie Ln, Estero, FL 33928Off Market
- $914,4003 bd4 ba2.8k sqft17557 Kinzie Ln, Estero, FL 33928Off Market
Nearby schools
GreatSchools rating
- 9/10Pinewoods Elementary SchoolGrades: PK-5Distance: 6.2 mi
- 8/10Three Oaks Middle SchoolGrades: 6-8Distance: 8.2 mi
- 4/10Estero High SchoolGrades: 9-12Distance: 8.7 mi


Get pre-qualified for a loan
At Zillow Home Loans, we can pre-qualify you in as little as 5 minutes with no impact to your credit score.An equal housing lender. NMLS #10287.
Sell for more on Zillow
Get a Zillow Showcase℠ listing at no additional cost and you could sell for .
$1,074,700
2% more
+$21,494
With Zillow Showcase(estimated)
$1,096,194
- Florida
- Lee County
- Estero
- 33928
- 17552 Kinzie LN
Nearby cities
Nearby neighborhoods
Nearby zip codes
Other Estero Topics
