Skip main navigation
Sold for $895,000
  • $895,000

    17560 Kinzie LN, ESTERO, FL 33928

    5beds
    2,491sqft
    Single Family Residence
    Built in 2022
    0.25 Acres Lot
    $820,400 Zestimate®
    $359/sqft
    $5,503 Estimated rent

    Home value

    $820,400

    $722,000 - $935,000

    $5,503/mo

    Zestimate® history
    Loading
    Loading...

    Owner options

    List your home for rent

    $5,503/mo

    Rent Zestimate®

    Find your next renter with Zillow Rental Manager. Plus, with online applications, you can quickly screen prospective tenants – for free.

    Learn more

    $5,503/mo

    Rent Zestimate®

    Refinance and save

    $11,695/mo

    Est. payment

    Refinancing to a lower rate could help reduce your monthly payments and save thousands over the life of the loan.

    See today's rates

    $11,695/mo

    Est. payment

    Explore your selling options

    Work with a Zillow partner agent

    Leverage their expertise and Zillow's premium Showcase listings to get your home seen by more buyers.

    Get started

    List with your own agent

    Get your home in front of millions of buyers by listing it on Zillow.

    Learn how to do it

    Sell it yourself

    Take full control of how buyers see your home on Zillow by listing For Sale by Owner (FSBO).

    List your home

    What's special

    Oversized islandHeated poolGenerous covered lanaiLuxurious quartz countertopsCustom laundry roomSpa-like bathroomElegant custom crown molding
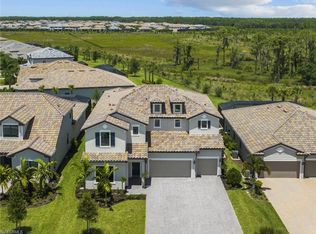
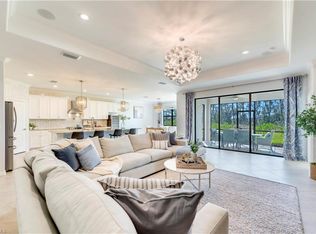
    UNBEATABLE DEAL in The Place at Corkscrew! Experience breathtaking sunsets every evening from your lanai, perfectly situated on a PRIVATE PRESERVE LOT with no rear neighbors. Introducing the striking Creekview model by Pulte Homes, featuring 5 BEDROOMS and 3 BATHS, along with a HEATED POOL, sun ledge, and SPA—packed with upscale upgrades! Step through the doorway into your cozy “beach house” highlighted by soaring 12-foot coffered ceilings, elegant CUSTOM CROWN MOLDING, and tasteful ACCENT WALLS enhancing the foyer and living room. Enjoy the beauty of PLANK WOOD-INSPIRED TILE flooring that flows seamlessly throughout the main areas. The open-concept layout is designed for effortless living, seamlessly merging indoor and outdoor spaces through oversized 10-foot glass sliders. The expansive kitchen showcases luxurious QUARTZ COUNTERTOPS, a custom pantry, and an OVERSIZED ISLAND—ideal for entertaining, casual dining, or family gatherings. Retreat to the luxurious primary suite, featuring a TRAY CEILING, private lanai access, and a SPA-LIKE BATHROOM complete with a frameless glass shower, soaking tub, and a spacious CUSTOM WALK-IN CLOSET. Four additional bedrooms (three with custom closets) and two bathrooms ensure privacy and comfort for all family members and guests. Additional thoughtful amenities include a PLANNING CENTER—perfect for a home office, a CUSTOM BAR, and CUSTOM LAUNDRY ROOM. Step outside to your personal OASIS! The GENEROUS COVERED LANAI is the perfect spot for dining and entertaining, all while being surrounded by tranquil PRESERVE VIEWS and spectacular SUNSETS. With a push of a button, Power Storm Smart hurricane shades provide protection from the elements. The spacious 3-CAR air-conditioned GARAGEboasts a rare 4-foot extension, insulated doors, attic insulation, and hanging rack storage, offering ample space for vehicles, storage, or a workshop. Park up to 9 cars in the HUGE paver driveway. The Place at Corkscrew provides an array of world-class RESORT-STYLE AMENITIES including a zero-entry lagoon pool, a 100-foot waterslide, a fitness center, tennis, bocce and pickleball courts, sand volleyball, a playground, and a dog park. With three on-site dining options including Barefoot Bar & Grill, Bourbon Bar, and café, you’re set for leisure and enjoyment. Ideally situated near a BRAND-NEW PUBLIX PLAZA, RSW AIRPORT, Miromar Outlets, and Gulf Coast Town Center, this home beautifully combines TIMELESS ELEGANCE with MODERN FUNCTIONALITY.

    Zillow last checked:

    Listing updated:

    Listed by:

    Douglas Addeo 561-852-1341,

    Community Realty Associates

    Bought with:

    Todd Jaskiewicz PA

    McDowell Homes LLC

    Source: SWFLMLS,MLS#: 225000135MLS LogoOriginating MLS: Naples

    Facts & features

    Interior

    Bedrooms & bathrooms
    • Bedrooms: 5
    • Bathrooms: 3
    • Full bathrooms: 3
    Primary bedroom
    • Dimensions: 16 x 14
    Bedroom
    • Dimensions: 13 x 11
    Bedroom
    • Dimensions: 11 x 11
    Bedroom
    • Dimensions: 11 x 10
    Bedroom
    • Dimensions: 10 x 10
    Living room
    • Dimensions: 19 x 18
    Heating
    • Central
    Cooling
    • Ceiling Fan(s), Central Air
    Appliances
    • Included: Dishwasher, Disposal, Microwave, Range, Refrigerator
    • Laundry: Washer/Dryer Hookup, Inside
    Features
    • Foyer, Pantry, Laundry in Residence
    • Flooring: Tile
    • Windows: Shutters
    • Has fireplace: No
    Interior area
    • Total structure area: 3,179
    • Total interior livable area: 2,491 sqft

    Property

    Parking
    • Total spaces: 3
    • Parking features: Attached
    • Attached garage spaces: 3
    Features
    • Stories: 1
    • Has private pool: Yes
    • Pool features: Community, In Ground, Electric Heat, Screen Enclosure
    • Has spa: Yes
    • Spa features: In Ground
    • Has view: Yes
    • View description: Landscaped Area
    • Waterfront features: None
    Lot
    • Size: 0.25 Acres
    • Features: Regular
    Details
    • Additional structures: Tennis Court(s)
    • Parcel number: 244626L20800B.6890
    • Zoning: RPD

    Construction

    Type & style
    • Home type: SingleFamily
    • Architectural style: Ranch
    • Property subtype: Single Family Residence
    Materials
    • Block, Stucco
    • Foundation: Concrete Block
    • Roof: Tile
    Condition
    • New construction: No
    • Year built: 2022

    Utilities & green energy

    • Water: Central

    Community & HOA

    Community
    • Features: Clubhouse, Pool, Fitness Center, Tennis Court(s), Gated
    • Security: Smoke Detector(s), Gated Community
    • Subdivision: THE PLACE AT CORKSCREW
    HOA
    • Has HOA: Yes
    • Amenities included: Clubhouse, Pool, Fitness Center, Play Area, Tennis Court(s)
    • HOA fee: $5,940 annually
    Location
    • Region: Estero

    Financial & listing details

    • Price per square foot: $359/sqft
    • Tax assessed value: $754,938
    • Annual tax amount: $10,251
    • Date on market: 1/1/2025
    • Lease term: Buyer Finance/Cash,FHA,VA

    Price history

    DateEventPrice
    2/6/2025Sold$895,000-0.4%$359/sqft
    Source: SWFLMLS #225000135 Report a problem
    1/7/2025Pending sale$899,000$361/sqft
    Source: SWFLMLS #225000135 Report a problem
    1/1/2025Listed for sale$899,000+28.4%$361/sqft
    Source: SWFLMLS #225000135 Report a problem
    6/14/2022Sold$699,900$281/sqft
    Source: Public Record Report a problem

    Public tax history

    YearProperty taxesTax assessment
    2025$10,812 +3%$712,122 +2.9%
    2024$10,493 +2.4%$692,052 +3%
    2023$10,251 +221.3%$671,895 +235.7%
    2022$3,191 +31.2%$200,166 +409.3%
    2021$2,433 +0.6%$39,300 +10%
    2020$2,417 +16.4%$35,727 -10.7%
    2019$2,076 $40,000
    Find assessor info on the county website

    Neighborhood: 33928

    Nearby schools

    GreatSchools rating
    Get pre-qualified for a loan
    At Zillow Home Loans, we can pre-qualify you in as little as 5 minutes with no impact to your credit score.

    An equal housing lender. NMLS #10287.

    Sell for more on Zillow
    Get a Zillow Showcase℠ listing at no additional cost and you could sell for .
    $820,400
    2% more
    +$16,408
    With Zillow Showcase(estimated)
    $836,808