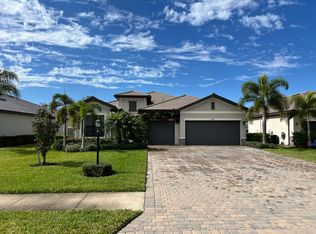
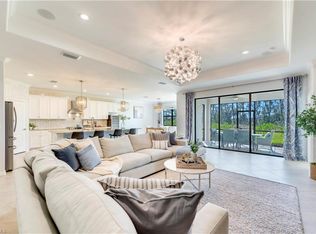
RARE FIND! 4 BEDROOMS + DEN/FLEX - 3 FULL BATHROOMS - GORGEOUS SUNSETS - NATURE PRESERVE VIEW - HEATED POOL & SPA - 3 CAR GARAGE - ALL ON ONE LEVEL! With nearly 2,300 square feet of interior living space, this home offers an incredible year round residence or winter retreat where the whole family can spread out and enjoy Southwest Florida living! The spacious layout includes a LARGE KITCHEN PERFECT FOR ENTERTAINING featuring an OVERSIZED BAR and EAT IN KITCHEN for casual meals or gathering around for holiday feasts. The open concept living area flows effortlessly into the outdoor space, creating the ultimate spot for relaxation and fun! Situated on a premium lot with breathtaking western preserve views, you’ll enjoy peaceful sunsets from your backyard oasis, complete with a screened lanai and a heated pool and spa. The primary suite offers serene preserve views, a soaking tub, dual sinks, a walk-in shower, and a large walk-in closet. 3 additional bedrooms and two additional bathrooms offer plenty of space for family or visiting guests. BONUS! There is also a FLEX ROOM, adorned with stylish industrial glass sliding doors, which can be used as an office, den, dining room, play room or as an additional space to accommodate guests! You will absolutely LOVE having a 3-car garage, giving you extra space for vehicles, a golf cart, or additional storage. The home also comes equipped with a Ring doorbell for added security and convenience. Living in The Place at Corkscrew means access to resort-style amenities, including a lagoon-style pool with waterfalls, a 100 foot waterslide, splash pad, fitness center, kids club, tennis, bocce, basketball, sand volleyball, pickleball, playground, dog park, and a full-service restaurant, cafe and Bourbon Bar. When you live in The Place - it’s hard to go on vacation and find a resort nicer than where you live!!! And for everyday shopping, just 1.4 miles East you will find a brand new Publix Plaza with Dunkin Donuts, New York Pizza and Pasta Restaurant, UPS Store, Nail Salon and Dentist. 10 minutes from Gulf Coast Town Center for Costco, Target, Home Goods and loads of dining options. 15 minutes from RSW airport and a short drive to Bonita and Fort Myers beaches, this home offers the BEST of Southwest Florida living!
Sold for $725,000
$725,000
17572 Kinzie LN, ESTERO, FL 33928
4beds
2,271sqft
Single Family Residence
Built in 2020
0.27 Acres Lot
$673,200 Zestimate®
$319/sqft
$5,225 Estimated rent
Home value
$673,200
$613,000 - $741,000
$5,225/mo
Zestimate® history
Owner options
List your home for rent
$5,225/mo
Rent Zestimate®
Find your next renter with Zillow Rental Manager. Plus, with online applications, you can quickly screen prospective tenants – for free.
$5,225/mo
Rent Zestimate®
Refinance and save
$10,135/mo
Est. payment
Refinancing to a lower rate could help reduce your monthly payments and save thousands over the life of the loan.
$10,135/mo
Est. payment
Explore your selling options
Work with a Zillow partner agent
Leverage their expertise and Zillow's premium Showcase listings to get your home seen by more buyers.
Get startedList with your own agent
Get your home in front of millions of buyers by listing it on Zillow.
Learn how to do itSell it yourself
Take full control of how buyers see your home on Zillow by listing For Sale by Owner (FSBO).
List your homeWhat's special
Heated pool and spaFlex roomBreathtaking western preserve viewsOversized barSoaking tubPeaceful sunsetsGorgeous sunsets
Zillow last checked:
Listing updated:
Listed by:
Kelly Olin 248-703-4024,
Exp Realty, LLC,
Amanda Bolduc 207-474-5370,
EXP Realty LLC
Bought with:
Elizabeth Harris
Berkshire Hathaway FL Realty
Source: SWFLMLS,MLS#: 224083432 Originating MLS: Naples
Originating MLS: NaplesFacts & features
Interior
Bedrooms & bathrooms
- Bedrooms: 4
- Bathrooms: 3
- Full bathrooms: 3
Rooms
- Room types: Den - Study, Family Room, Guest Bath, Guest Room, Office, Screened Lanai/Porch
Bedroom
- Features: First Floor Bedroom, Master BR Ground, Master BR Sitting Area, Split Bedrooms
Dining room
- Features: Breakfast Bar, Breakfast Room, Eat-in Kitchen, Formal
Kitchen
- Features: Island, Pantry
Heating
- Central
Cooling
- Ceiling Fan(s), Central Air
Appliances
- Included: Electric Cooktop, Dishwasher, Disposal, Dryer, Microwave, Refrigerator/Freezer, Refrigerator/Icemaker, Self Cleaning Oven, Washer
- Laundry: Inside
Features
- Bar, Built-In Cabinets, Foyer, French Doors, Pantry, Smoke Detectors, Walk-In Closet(s), Wheel Chair Access, Window Coverings, Den - Study, Family Room, Guest Bath, Guest Room, Home Office, Laundry in Residence, Screened Lanai/Porch
- Flooring: Carpet, Laminate, Tile
- Doors: French Doors
- Windows: Window Coverings, Shutters - Manual
- Has fireplace: No
Interior area
- Total structure area: 2,861
- Total interior livable area: 2,271 sqft
Property
Parking
- Total spaces: 3
- Parking features: Driveway, Attached
- Attached garage spaces: 3
- Has uncovered spaces: Yes
Accessibility
- Accessibility features: Wheel Chair Access, Accessible Full Bath
Features
- Stories: 1
- Patio & porch: Screened Lanai/Porch
- Has private pool: Yes
- Pool features: Community, Pool/Spa Combo, In Ground, Electric Heat, Screen Enclosure
- Has spa: Yes
- Spa features: Community, In Ground, Heated, Pool Integrated, Screened
- Has view: Yes
- View description: Preserve, Trees/Woods
- Waterfront features: None
Lot
- Size: 0.27 Acres
- Features: Regular
Details
- Additional structures: Tennis Court(s)
- Parcel number: 244626L20800B.6920
- Zoning: RPD
Construction
Type & style
- Home type: SingleFamily
- Architectural style: Ranch
- Property subtype: Single Family Residence
Materials
- Block, Stucco
- Foundation: Concrete Block
- Roof: Tile
Condition
- New construction: No
- Year built: 2020
Utilities & green energy
- Water: Central
Community & HOA
Community
- Features: Clubhouse, Park, Pool, Dog Park, Fitness Center, Restaurant, Sidewalks, Street Lights, Tennis Court(s), Gated
- Security: Smoke Detector(s), Gated Community
- Subdivision: THE PLACE AT CORKSCREW
HOA
- Has HOA: No
- Amenities included: Basketball Court, Bike And Jog Path, Bocce Court, Clubhouse, Park, Pool, Community Room, Spa/Hot Tub, Dog Park, Fitness Center, Pickleball, Play Area, Restaurant, Sidewalk, Streetlight, Tennis Court(s), Underground Utility, Volleyball
- HOA fee: $5,360 annually
Location
- Region: Estero
Financial & listing details
- Price per square foot: $319/sqft
- Tax assessed value: $598,409
- Annual tax amount: $6,611
- Date on market: 10/17/2024
- Lease term: Buyer Finance/Cash,FHA,VA
- Contingency: Financing
- Road surface type: Paved
Price history
| Date | Event | Price |
|---|---|---|
| 12/30/2024 | Sold | $725,000-4.6%$319/sqft |
Source:  SWFLMLS #224083432 Report a problem SWFLMLS #224083432 Report a problem | ||
| 11/15/2024 | Pending sale | $759,900$335/sqft |
Source: SWFLMLS #224083432 Report a problem | ||
| 10/17/2024 | Listed for sale | $759,900-1.9%$335/sqft |
Source: SWFLMLS #224083432 Report a problem | ||
| 8/7/2024 | Listing removed | -- |
Source: SWFLMLS #224013594 Report a problem | ||
| 5/29/2024 | Price change | $774,800-3.1%$341/sqft |
Source: SWFLMLS #224013594 Report a problem | ||
| 4/12/2024 | Price change | $799,900-1.6%$352/sqft |
Source: SWFLMLS #224013594 Report a problem | ||
| 2/9/2024 | Listed for sale | $813,000+82.5%$358/sqft |
Source: SWFLMLS #224013594 Report a problem | ||
| 1/5/2021 | Sold | $445,600-5.6%$196/sqft |
Source: Public Record Report a problem | ||
| 10/2/2020 | Listing removed | $471,892$208/sqft |
Source: Lennar Report a problem | ||
| 9/14/2020 | Price change | $471,892+0.2%$208/sqft |
Source: Lennar Report a problem | ||
| 8/25/2020 | Price change | $470,892+1.7%$207/sqft |
Source: Lennar Report a problem | ||
| 8/17/2020 | Price change | $462,892-0.5%$204/sqft |
Source: Lennar Report a problem | ||
| 8/13/2020 | Listed for sale | $465,191$205/sqft |
Source: Lennar Report a problem | ||
Public tax history
| Year | Property taxes | Tax assessment |
|---|---|---|
| 2025 | $9,844 +45.6% | $598,409 +46.3% |
| 2024 | $6,761 +2.3% | $409,165 +3% |
| 2023 | $6,611 +0.1% | $397,248 +3% |
| 2022 | $6,607 +0.6% | $385,678 +3% |
| 2021 | $6,567 +171.7% | $374,445 +948.1% |
| 2020 | $2,417 +16.4% | $35,727 -10.7% |
| 2019 | $2,076 | $40,000 |
Find assessor info on the county website
Neighborhood: 33928
Nearby homes
- $559,5003 bd3 ba2.4k sqft17576 Kinzie Ln, Estero, FL 33928Off Market
- $625,0003 bd3 ba2.4k sqft17568 Kinzie Ln, Estero, FL 33928Sold
- $665,9004 bd3 ba2.2k sqft17580 Kinzie Ln, Estero, FL 33928Off Market
- $738,6003 bd3 ba2.4k sqft17564 Kinzie Ln, Estero, FL 33928Off Market
- $895,0005 bd3 ba2.4k sqft17560 Kinzie Ln, Estero, FL 33928Sold
- $829,9003 bd3 ba2.4k sqft17575 Kinzie Ln, Estero, FL 33928For Sale
- $560,0003 bd3 ba2.4k sqft17577 Kinzie Ln, Estero, FL 33928Off Market
- $696,0004 bd3 ba2.4k sqft17571 Kinzie Ln, Estero, FL 33928Sold
Nearby schools
GreatSchools rating
- 9/10Pinewoods Elementary SchoolGrades: PK-5Distance: 6.2 mi
- 8/10Three Oaks Middle SchoolGrades: 6-8Distance: 8.2 mi
- 4/10Estero High SchoolGrades: 9-12Distance: 8.7 mi
Schools provided by the listing agent
- Elementary: PINEWOODS
- Middle: THREE OAKS
- High: ESTERO HIGH
Source: SWFLMLS. This data may not be complete. We recommend contacting the local school district to confirm school assignments for this home.


Get pre-qualified for a loan
At Zillow Home Loans, we can pre-qualify you in as little as 5 minutes with no impact to your credit score.An equal housing lender. NMLS #10287.
Sell for more on Zillow
Get a Zillow Showcase℠ listing at no additional cost and you could sell for .
$673,200
2% more
+$13,464
With Zillow Showcase(estimated)
$686,664
- Florida
- Lee County
- Estero
- 33928
- 17572 Kinzie LN
Nearby cities
Nearby neighborhoods
Nearby zip codes
Other Estero Topics
