Skip main navigation
Closed
  • $576,800

    17552 Larkspur Ct, Homer Glen, IL 60491

    3beds
    2,224sqft
    Single Family Residence
    Built in 1987
    1.92 Acres Lot
    $576,800 Zestimate®
    $259/sqft
    $4,150 Estimated rent

    Home value

    $576,800

    $542,000 - $623,000

    $4,150/mo

    Zestimate® history
    Loading
    Loading...

    Owner options

    List your home for rent

    $4,150/mo

    Rent Zestimate®

    Find your next renter with Zillow Rental Manager. Plus, with online applications, you can quickly screen prospective tenants – for free.

    Learn more

    $4,150/mo

    Rent Zestimate®

    Refinance and save

    $4,301/mo

    Est. payment

    Refinancing to a lower rate could help reduce your monthly payments and save thousands over the life of the loan.

    See today's rates

    $4,301/mo

    Est. payment

    Explore your selling options

    Work with a Zillow partner agent

    Leverage their expertise and Zillow's premium Showcase listings to get your home seen by more buyers.

    Get started

    List with your own agent

    Get your home in front of millions of buyers by listing it on Zillow.

    Learn how to do it

    Sell it yourself

    Take full control of how buyers see your home on Zillow by listing For Sale by Owner (FSBO).

    List your home

    What's special

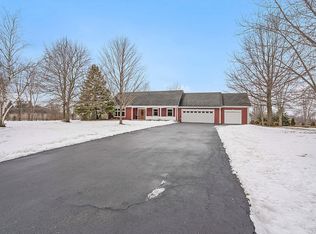
    Nestled on almost 2 acres of property with towering, majestic trees and mature landscaping. Incredibly spacious floor plan filled with natural light. Welcoming foyer opens into a home that exudes warmth throughout. Impeccably maintained home that has been tastefully decorated in elegant, neutral hues. Breathtaking views from every window of the house. Formal dining room and living rooms with plush wall to wall carpeting. Chef's kitchen with ample cabinet/counter space and updated stainless steel appliance package. Beautiful breakfast area overlooking verdant grounds. Comfortable family room with plush carpeting. Lovely master suite. Stunning, updated master bathroom appointed with today's most sought after colors. Large bedrooms with ample closet space. Laundry/mud room with full size washer and dryer - approximately 8 years old. Full LOOK OUT lower level offers room for recreation, gaming, exercise, storage and more. Private backyard with expansive deck area with pergola - done in 2011. Water heater - 2017. Conveniently located near shopping, dining, Metra, expressway access, thousands of acres of forest preserves, equestrian facilities, world renowned golf courses and so much more. Driveway redone in 2004. Roof redone in 2005. Windows redone in 2006. Cul-de-sac location with limited traffic. For the discerning buyer seeking a priceless setting. Schedule your showing today!

    This property is not currently displayed as for sale or rent on Zillow. This may be different from what's on other websites or public sources.

    Zillow last checked:

    Listing updated:

    Listed by:

    Christine Wilczek 708-420-2424,

    Realty Executives Elite,

    Jason Bacza 815-260-9548,

    Realty Executives Elite

    Bought with:

    Jeffrey Baker

    Real 1 Realty

    Source: MRED as distributed by MLS GRID,MLS#: 10636587MLS Logo

    Facts & features

    Interior

    Bedrooms & bathrooms
    • Bedrooms: 3
    • Bathrooms: 3
    • Full bathrooms: 2
    • 1/2 bathrooms: 1
    Rooms
    • Room types: No additional rooms
    Primary bedroom
    • Features: Flooring (Carpet), Window Treatments (All), Bathroom (Full)
    • Level: Second
    • Area: 234 Square Feet
    • Dimensions: 18X13
    Bedroom 2
    • Features: Flooring (Carpet), Window Treatments (All)
    • Level: Second
    • Area: 150 Square Feet
    • Dimensions: 15X10
    Bedroom 3
    • Features: Flooring (Carpet), Window Treatments (All)
    • Level: Second
    • Area: 150 Square Feet
    • Dimensions: 15X10
    Dining room
    • Features: Flooring (Carpet), Window Treatments (All)
    • Level: Main
    • Area: 36 Square Feet
    • Dimensions: 3X12
    Family room
    • Features: Flooring (Carpet), Window Treatments (All)
    • Level: Main
    • Area: 240 Square Feet
    • Dimensions: 16X15
    Kitchen
    • Features: Kitchen (Eating Area-Breakfast Bar, Eating Area-Table Space), Flooring (Ceramic Tile), Window Treatments (All)
    • Level: Main
    • Area: 255 Square Feet
    • Dimensions: 17X15
    Laundry
    • Features: Flooring (Ceramic Tile)
    • Level: Lower
    • Area: 77 Square Feet
    • Dimensions: 11X7
    Living room
    • Features: Flooring (Carpet), Window Treatments (All)
    • Level: Main
    • Area: 204 Square Feet
    • Dimensions: 17X12
    Heating
    • Natural Gas
    Cooling
    • Central Air
    Appliances
    • Included: Range, Dishwasher, Washer, Dryer, Stainless Steel Appliance(s), Water Softener
    • Laundry: Main Level
    Features
    • Cathedral Ceiling(s), Built-in Features
    • Flooring: Hardwood
    • Basement: Partially Finished,Full,Daylight
    • Attic: Full
    Interior area
    • Total structure area: 0
    • Total interior livable area: 2,224 sqft

    Property

    Parking
    • Total spaces: 3
    • Parking features: Asphalt, Garage Door Opener, On Site, Garage Owned, Attached, Garage
    • Attached garage spaces: 3
    • Has uncovered spaces: Yes
    Accessibility
    • Accessibility features: No Disability Access
    Features
    • Stories: 2
    • Patio & porch: Deck
    Lot
    • Size: 1.92 Acres
    • Dimensions: 43 X 220 X 172 X 286 X 198 X 249
    • Features: Wooded, Mature Trees
    Details
    • Parcel number: 6053510301400000
    • Special conditions: List Broker Must Accompany

    Construction

    Type & style
    • Home type: SingleFamily
    • Architectural style: Traditional
    • Property subtype: Single Family Residence
    Materials
    • Concrete, Other
    • Foundation: Concrete Perimeter
    • Roof: Asphalt
    Condition
    • New construction: No
    • Year built: 1987
    • Major remodel year: 2004
    Details
    • Builder model: CUSTOM

    Utilities & green energy

    • Electric: Circuit Breakers
    • Sewer: Septic Tank
    • Water: Well

    Community & HOA

    Community
    • Features: Street Lights, Street Paved
    • Subdivision: Rolling Glen
    HOA
    • Has HOA: Yes
    • Services included: Insurance
    • HOA fee: $125 annually
    Location
    • Region: Homer Glen

    Financial & listing details

    • Price per square foot: $259/sqft
    • Annual tax amount: $7,686
    • Date on market: 11/13/2021
    • Listing terms: Conventional
    • Ownership: Fee Simple w/ HO Assn.

    Price history

    DateEventPrice
    5/22/2020Sold$380,000$171/sqft
    Source: MRED as distributed by MLS GRID #10636587 Report a problem

    Public tax history

    Tax history is unavailable.

    Neighborhood: 60491

    Nearby schools

    GreatSchools rating
    Schools provided by the listing agent
    • High: Lockport Township High School
    • District: 33C

    Source: MRED as distributed by MLS GRID. This data may not be complete. We recommend contacting the local school district to confirm school assignments for this home.

    Get a cash offer in 3 minutes
    Find out how much your home could sell for in as little as 3 minutes with a no-obligation cash offer.
    Estimated market value
    $576,800
    Get a cash offer in 3 minutes
    Find out how much your home could sell for in as little as 3 minutes with a no-obligation cash offer.
    Estimated market value
    $576,800