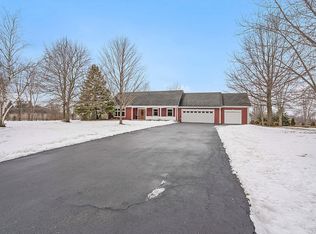
Specially designed and custom built oversized three-step ranch on just under a full acre of land in the desirable Rolling Glen community of Homer Glen. Main level offers an impressive center foyer, French doors lead to formal living room with vaulted ceiling, formal dining room, huge custom cabinet kitchen with dining area and center island, ample counter and cabinet space, and adjacent family room with gas start fireplace, convenient half bath, and main level laundry/mud room accessing the desirable three-car attached garage. The upper bedroom level boasts a primary suite with walk-in closet, and the four piece ensuite bathroom - whirlpool tub, step-in shower, and double vanity sinks. The 1000+ sq ft basement is unfinished and houses the mechanicals, along with a roughed in fourth bathroom - incredible opportunity to turn this into an entertainment center - lookout windows add natural light. Professionally landscaped lot with firepit, double-wide concrete driveway, newer features throughout. Near all amenities - shopping, medical facilities, top-ranked schools - with easy access to transportation and I-355. Definitely a house to see NOW - this may be that special new home that you've been seeking...thanks for your interest...don't hesitate!!!
Closed
$490,000
17712 S Larkspur Ct, Homer Glen, IL 60491
3beds
2,400sqft
Single Family Residence
Built in 1993
0.9 Acres Lot
$568,900 Zestimate®
$204/sqft
$3,932 Estimated rent
Home value
$568,900
$540,000 - $597,000
$3,932/mo
Zestimate® history
Owner options
List your home for rent
$3,932/mo
Rent Zestimate®
Find your next renter with Zillow Rental Manager. Plus, with online applications, you can quickly screen prospective tenants – for free.
$3,932/mo
Rent Zestimate®
Refinance and save
$3,692/mo
Est. payment
Refinancing to a lower rate could help reduce your monthly payments and save thousands over the life of the loan.
$3,692/mo
Est. payment
Explore your selling options
Work with a Zillow partner agent
Leverage their expertise and Zillow's premium Showcase listings to get your home seen by more buyers.
Get startedList with your own agent
Get your home in front of millions of buyers by listing it on Zillow.
Learn how to do itSell it yourself
Take full control of how buyers see your home on Zillow by listing For Sale by Owner (FSBO).
List your homeWhat's special
Zillow last checked:
Listing updated:
Listed by:
John C Kmiecik, CRB 773-580-7900,
Century 21 Circle
Bought with:
Kelli Lawler
Village Realty, Inc.
Source: MRED as distributed by MLS GRID,MLS#: 12163852
Facts & features
Interior
Bedrooms & bathrooms
- Bedrooms: 3
- Bathrooms: 3
- Full bathrooms: 2
- 1/2 bathrooms: 1
Rooms
- Room types: No additional rooms
Primary bedroom
- Features: Flooring (Carpet), Window Treatments (All), Bathroom (Full, Double Sink, Whirlpool & Sep Shwr)
- Level: Second
- Area: 234 Square Feet
- Dimensions: 18X13
Bedroom 2
- Features: Flooring (Carpet), Window Treatments (All)
- Level: Second
- Area: 169 Square Feet
- Dimensions: 13X13
Bedroom 3
- Features: Flooring (Carpet), Window Treatments (All)
- Level: Second
- Area: 143 Square Feet
- Dimensions: 13X11
Dining room
- Features: Flooring (Carpet), Window Treatments (All)
- Level: Main
- Area: 180 Square Feet
- Dimensions: 15X12
Family room
- Features: Flooring (Carpet), Window Treatments (All)
- Level: Main
- Area: 320 Square Feet
- Dimensions: 20X16
Kitchen
- Features: Kitchen (Eating Area-Breakfast Bar, Eating Area-Table Space), Flooring (Ceramic Tile), Window Treatments (All)
- Level: Main
- Area: 408 Square Feet
- Dimensions: 24X17
Laundry
- Features: Flooring (Ceramic Tile)
- Level: Main
- Area: 72 Square Feet
- Dimensions: 9X8
Living room
- Features: Flooring (Carpet), Window Treatments (All)
- Level: Main
- Area: 216 Square Feet
- Dimensions: 18X12
Heating
- Natural Gas, Forced Air
Cooling
- Central Air
Appliances
- Included: Range, Microwave, Dishwasher, Refrigerator, Washer, Dryer, Water Softener Owned, Gas Water Heater
- Laundry: Main Level, Gas Dryer Hookup, In Unit
Features
- Cathedral Ceiling(s), Walk-In Closet(s)
- Flooring: Carpet
- Windows: Screens, Drapes
- Basement: Unfinished,Bath/Stubbed,Partial Exposure,Storage Space,Full
- Number of fireplaces: 1
- Fireplace features: Gas Starter, Family Room
Interior area
- Total structure area: 1,000
- Total interior livable area: 2,400 sqft
Property
Parking
- Total spaces: 3
- Parking features: Concrete, Side Driveway, Garage Door Opener, On Site, Garage Owned, Attached, Garage
- Attached garage spaces: 3
- Has uncovered spaces: Yes
Accessibility
- Accessibility features: No Disability Access
Features
- Stories: 1
- Patio & porch: Deck
- Exterior features: Fire Pit
Lot
- Size: 0.9 Acres
- Dimensions: 125X259X170X285
- Features: Irregular Lot, Mature Trees
Details
- Parcel number: 1605351030240000
- Special conditions: None
- Other equipment: Water-Softener Owned, Ceiling Fan(s), Sump Pump
Construction
Type & style
- Home type: SingleFamily
- Architectural style: Step Ranch
- Property subtype: Single Family Residence
Materials
- Brick, Clad Trim
- Foundation: Concrete Perimeter
- Roof: Asphalt
Condition
- New construction: No
- Year built: 1993
Utilities & green energy
- Electric: Circuit Breakers
- Sewer: Septic Tank
- Water: Well
Community & HOA
Community
- Features: Street Lights, Street Paved
- Security: Carbon Monoxide Detector(s)
HOA
- Has HOA: Yes
- Services included: Other
- HOA fee: $125 annually
Location
- Region: Homer Glen
Financial & listing details
- Price per square foot: $204/sqft
- Tax assessed value: $498,345
- Annual tax amount: $10,774
- Date on market: 9/13/2024
- Listing terms: Cash
- Ownership: Fee Simple
Price history
| Date | Event | Price |
|---|---|---|
| 10/18/2024 | Sold | $490,000-2%$204/sqft |
Source:  MRED as distributed by MLS GRID #12163852 Report a problem MRED as distributed by MLS GRID #12163852 Report a problem | ||
| 9/13/2024 | Listed for sale | $499,900$208/sqft |
Source: MRED as distributed by MLS GRID #12163852 Report a problem | ||
| 8/28/2024 | Listing removed | $499,900$208/sqft |
Source: MRED as distributed by MLS GRID #12146363 Report a problem | ||
| 8/23/2024 | Listed for sale | $499,900$208/sqft |
Source: MRED as distributed by MLS GRID #12146363 Report a problem | ||
Public tax history
| Year | Property taxes | Tax assessment |
|---|---|---|
| 2024 | $11,630 +4.8% | $166,115 +10.3% |
| 2023 | $11,099 +3% | $150,576 +7.1% |
| 2022 | $10,774 +5.2% | $140,594 +5.6% |
| 2021 | $10,244 +0.1% | $133,201 +3.8% |
| 2020 | $10,231 +5.1% | $128,300 +3.9% |
| 2019 | $9,735 +3.3% | $123,425 +3.6% |
| 2018 | $9,421 +2.1% | $119,126 +2.9% |
| 2017 | $9,227 +2.5% | $115,791 +3.5% |
| 2016 | $8,999 -1.7% | $111,929 +3.9% |
| 2015 | $9,155 | $107,728 +2.1% |
| 2014 | $9,155 -0.2% | $105,502 |
| 2013 | $9,175 +3.5% | $105,502 -2.8% |
| 2012 | $8,867 +1.9% | $108,547 -7.7% |
| 2011 | $8,702 +2.8% | $117,639 -4% |
| 2010 | $8,467 +2.5% | $122,598 -2.6% |
| 2009 | $8,262 +0.6% | $125,870 |
| 2008 | $8,214 | $125,870 +4.2% |
| 2007 | -- | $120,831 +7% |
| 2006 | $7,591 +4.2% | $112,926 +7.4% |
| 2005 | $7,284 +4.3% | $105,146 +8.2% |
| 2004 | $6,987 +4.7% | $97,214 +7.9% |
| 2003 | $6,674 | $90,080 |
Find assessor info on the county website
Neighborhood: 60491
Nearby homes
- $704,8004 bd4 ba4.5k sqft13460 W Court Connection, Homer Glen, IL 60491Off Market
- $670,9004 bd4 ba3.5k sqft13460 Court Connection, Homer Glen, IL 60491Off Market

- $550,8003 bd3 ba2.2k sqft17552 S Larkspur Ct, Homer Glen, IL 60491Off Market
- $580,2003 bd3 ba2.2k sqft17552 Larkspur Ct, Homer Glen, IL 60491Off Market

- $604,200-- bd-- ba3.3k sqft13524 W Court Connection, Homer Glen, IL 60491Off Market
- $582,900-- bd-- ba2.4k sqft17631 S Larkspur Ct, Homer Glen, IL 60491Off Market
- $704,5003 bd3 ba4k sqft17611 S Larkspur Ct, Homer Glen, IL 60491Off Market
- $692,5003 bd3 ba4k sqft17611 Larkspur Ct, Homer Glen, IL 60491Off Market
Nearby schools
GreatSchools rating
- NAWilliam E Young SchoolGrades: PK-1Distance: 2.5 mi
- 10/10Homer Jr High SchoolGrades: 7-8Distance: 2.6 mi
- 10/10Lockport Township High School EastGrades: 9-12Distance: 4.6 mi
Schools provided by the listing agent
- High: Lockport Township High School
- District: 33C
Source: MRED as distributed by MLS GRID. This data may not be complete. We recommend contacting the local school district to confirm school assignments for this home.
Get a cash offer in 3 minutes
Find out how much your home could sell for in as little as 3 minutes with a no-obligation cash offer.
Estimated market value
$568,900
Get a cash offer in 3 minutes
Find out how much your home could sell for in as little as 3 minutes with a no-obligation cash offer.
Estimated market value
$568,900
- Illinois
- Will County
- Homer Glen
- 60491
- 17712 S Larkspur Ct
Nearby cities
Nearby zip codes
Other Homer Glen Topics
