JUST RELEASED — NOW AVAILABLE! MOVE-IN READY SOON! The sought-after “Longmont” by Rodrock Homes is now offered in prestigious Sundance Ridge, part of the award-winning Blue Valley School District. This stunning 1.5-story design blends elegant detailing, modern function, and everyday comfort—an exceptional opportunity at a rare stage of completion.
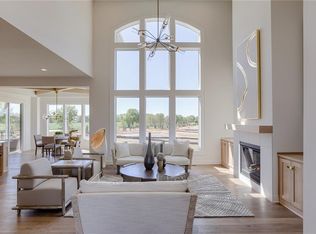
The main-level Owner’s Suite is an expansive private retreat featuring dual vanities, a free-standing soaker tub, oversized walk-in shower, and a generous custom closet. The main level is designed for connection and livability with a formal study/den, formal dining room, and a chef’s kitchen with large center island and spacious pantry flowing directly into the great room with fireplace. A light-filled breakfast nook overlooks the covered patio, ideal for morning coffee or colorful sunsets. A cozy hearth room with built-ins and a second fireplace offers the perfect setting for quiet evenings or game nights.
Upstairs, all secondary bedrooms include private or direct bath access, providing comfort and privacy for everyone. Thoughtfully crafted spaces create a balanced experience of openness and restful retreat throughout the home.
Set among rolling hills and natural beauty, Sundance Ridge delivers a serene lifestyle with premier amenities at The Village—clubhouse, fitness center, and resort-style pool—with future phases adding an indoor sport court, pickleball courts, an additional pool, and more pocket parks. Everyday conveniences are close to home: 11 minutes to Blue Valley High, 13 minutes to Blue Valley Southwest, and the future Blue Valley elementary located inside the community. Plus 16 minutes to BluHawk, 14 minutes to Heritage Park, 9 minutes to Prairiefire, 12 minutes to Target and grocery, and 10 minutes to Martin City dining.
Move-in soon and make this extraordinary Longmont home yours! Photos, renderings, and video are of a former model/spec and may show options or upgrades not included. Taxes estimated.
Sold
Price Unknown
17553 Acton St, Overland Park, KS 66085
4beds
3,674sqft
Single Family Residence
Built in 2024
0.33 Acres Lot
$869,300 Zestimate®
$--/sqft
$4,854 Estimated rent
Home value
$869,300
$817,000 - $921,000
$4,854/mo
Zestimate® history
Owner options
List your home for rent
$4,854/mo
Rent Zestimate®
Find your next renter with Zillow Rental Manager. Plus, with online applications, you can quickly screen prospective tenants – for free.
$4,854/mo
Rent Zestimate®
Refinance and save
$1,350/mo
Est. payment
Refinancing to a lower rate could help reduce your monthly payments and save thousands over the life of the loan.
$1,350/mo
Est. payment
Explore your selling options
Work with a Zillow partner agent
Leverage their expertise and Zillow's premium Showcase listings to get your home seen by more buyers.
Get startedList with your own agent
Get your home in front of millions of buyers by listing it on Zillow.
Learn how to do itSell it yourself
Take full control of how buyers see your home on Zillow by listing For Sale by Owner (FSBO).
List your homeWhat's special
Resort-style poolSecond fireplaceGreat room with fireplaceFormal dining roomSpacious pantryDual vanitiesExpansive private retreat
Zillow last checked:
Listing updated:
Listed by:
Sundance Team,
Rodrock & Associates Realtors,
Bruce Stout 913-231-8404,
Rodrock & Associates Realtors
Bought with:
9999-Non MLS
Non-MLS Office
Source: Heartland MLS as distributed by MLS GRID,MLS#: 2485649
Facts & features
Interior
Bedrooms & bathrooms
- Bedrooms: 4
- Bathrooms: 5
- Full bathrooms: 4
- 1/2 bathrooms: 1
Primary bedroom
- Features: Carpet, Fireplace
- Level: Second
Bedroom 1
- Features: Carpet
- Level: Second
Bedroom 2
- Features: Carpet
- Level: Second
Bedroom 3
- Features: Carpet
- Level: Second
Den
- Features: Carpet
- Level: First
Dining room
- Level: First
Great room
- Level: First
Hearth room
- Features: Fireplace
- Level: First
Laundry
- Features: Ceramic Tiles
- Level: Second
Heating
- Forced Air, Zoned
Cooling
- Electric, Zoned
Appliances
- Included: Cooktop, Dishwasher, Disposal, Humidifier, Microwave, Gas Range
- Laundry: Main Level
Features
- Ceiling Fan(s), Custom Cabinets, Kitchen Island, Painted Cabinets, Pantry, Smart Thermostat, Vaulted Ceiling(s), Walk-In Closet(s)
- Flooring: Wood
- Windows: Thermal Windows
- Basement: Egress Window(s),Full
- Number of fireplaces: 2
- Fireplace features: Gas, Great Room, Hearth Room
Interior area
- Total structure area: 3,674
- Total interior livable area: 3,674 sqft
- Finished area above ground: 3,674
- Finished area below ground: 0
Property
Parking
- Total spaces: 3
- Parking features: Attached
- Attached garage spaces: 3
Lot
- Size: 0.33 Acres
- Features: City Lot, Level
Details
- Parcel number: NP729000000059
- Special conditions: Standard
Construction
Type & style
- Home type: SingleFamily
- Architectural style: Traditional
- Property subtype: Single Family Residence
Materials
- Stone Trim, Stucco & Frame
- Roof: Composition
Condition
- Under Construction
- New construction: Yes
- Year built: 2024
Details
- Builder model: Longmont
- Builder name: Rodrock Homes
Utilities & green energy
- Sewer: Public Sewer
- Water: Public
Community & HOA
Community
- Subdivision: Sundance Ridge- Red Fox Run
HOA
- Has HOA: Yes
- Amenities included: Clubhouse, Exercise Room, Play Area, Pool, Trail(s)
- Services included: Curbside Recycle, Management, Trash
- HOA fee: $1,350 annually
- HOA name: First Service Residential
Location
- Region: Overland Park
Financial & listing details
- Tax assessed value: $749,400
- Annual tax amount: $11,824
- Date on market: 4/28/2024
- Listing terms: Cash,Conventional,VA Loan
- Ownership: Private
- Road surface type: Paved
Price history
| Date | Event | Price |
|---|---|---|
| 6/1/2026 | Sold | -- |
Source:  Heartland MLS as distributed by MLS GRID #2485649 Report a problem Heartland MLS as distributed by MLS GRID #2485649 Report a problem | ||
| 2/11/2026 | Contingent | $873,766$238/sqft |
Source: Heartland MLS as distributed by MLS GRID #2485649 Report a problem | ||
| 4/28/2024 | Listed for sale | $873,766$238/sqft |
Source: Heartland MLS as distributed by MLS GRID #2485649 Report a problem | ||
Public tax history
| Year | Property taxes | Tax assessment |
|---|---|---|
| 2025 | $8,833 +353.4% | $86,181 +363.6% |
| 2024 | $1,948 +2.3% | $18,590 +10% |
| 2023 | $1,905 +49.1% | $16,896 +57.3% |
| 2022 | $1,278 | $10,742 |
| 2021 | -- | $10,742 +70.7% |
| 2020 | $836 | $6,292 |
Find assessor info on the county website
Neighborhood: 66085
Nearby homes
- $--5 bd4 ba3.6k sqft17557 Acton St, Overland Park, KS 66085Sold
- $722,300-- bd-- ba-- sqft17549 Acton St, Overland Park, KS 66085Off Market
- $742,200-- bd-- ba-- sqft2412 W 176th St, Overland Park, KS 66085Off Market
- $853,8004 bd3 ba2k sqft17552 Acton St, Overland Park, KS 66085Off Market
- $727,700-- bd-- ba-- sqft17545 Acton St, Overland Park, KS 66085Off Market
- $--4 bd4 ba3.3k sqft17544 Acton St, Overland Park, KS 66085Sold
- $--4 bd3 ba3k sqft17556 Acton St, Overland Park, KS 66085Sold
- $--5 bd5 ba3.2k sqft2408 W 176th St, Overland Park, KS 66085Sold
Nearby schools
GreatSchools rating
- 8/10Stilwell Elementary SchoolGrades: K-5Distance: 3.8 mi
- 9/10Blue Valley Middle SchoolGrades: 6-8Distance: 2.3 mi
- 10/10Blue Valley High SchoolGrades: 9-12Distance: 3.2 mi
Schools provided by the listing agent
- Elementary: Stilwell
- Middle: Blue Valley
- High: Blue Valley
Source: Heartland MLS as distributed by MLS GRID. This data may not be complete. We recommend contacting the local school district to confirm school assignments for this home.
Get a cash offer in 3 minutes
Find out how much your home could sell for in as little as 3 minutes with a no-obligation cash offer.
Estimated market value
$869,300
Get a cash offer in 3 minutes
Find out how much your home could sell for in as little as 3 minutes with a no-obligation cash offer.
Estimated market value
$869,300
- Kansas
- Johnson County
- Stilwell
- 66085
- 17553 Acton St
Nearby cities
Nearby zip codes
Other Stilwell Topics
