This beautifully upgraded villa in the highly sought-after community of Medley at Southshore Bay offers the perfect combination of style, comfort, and low-maintenance living. Featuring 2 bedrooms, 2.5 bathrooms; this thoughtfully designed home also includes a bright and open versatile loft/flex area ideal for a home office, play room or hobby space. From the moment you walk in, you will notice the attention to detail throughout, including custom wood accent walls, tasteful finishes, and a stunning built-in entertainment wall feature creates a warm and inviting atmosphere. The chef-inspired kitchen is equipped with an island with breakfast bar, a gas range, stainless steel appliances, custom backsplash, and ample space for cooking and entertaining. The home has been further enhanced with high-end luxury vinyl plank flooring and ceramic tile throughout the main living areas, offering both elegance and durability, NO carpet. Updated bathroom cabinetry adds a modern, spa-like feel. Step outside to the private screened lanai; the perfect place to unwind or enjoy Florida living year-round. This villa is designed for a truly carefree lifestyle. The HOA covers exterior (including roof) maintenance and insurance, landscaping, gated security, cable TV and high-speed internet, community pool, fitness center, pickle ball, bocce ball, a café and more! Whether you're traveling seasonally or living here full-time, you can enjoy peace of mind knowing the upkeep is handled for you. Don’t miss the opportunity to own one of the most tastefully upgraded villas currently available in this vibrant 55+ resort-style community.
Sold for $290,000
$290,000
17554 Holly Well Ave, Wimauma, FL 33598
2beds
1,737sqft
Townhouse
Built in 2023
3,204 Square Feet Lot
$289,800 Zestimate®
$167/sqft
$2,347 Estimated rent
Home value
$289,800
$272,000 - $307,000
$2,347/mo
Zestimate® history
Owner options
List your home for rent
$2,347/mo
Rent Zestimate®
Find your next renter with Zillow Rental Manager. Plus, with online applications, you can quickly screen prospective tenants – for free.
$2,347/mo
Rent Zestimate®
Refinance and save
$2,648/mo
Est. payment
Refinancing to a lower rate could help reduce your monthly payments and save thousands over the life of the loan.
$2,648/mo
Est. payment
Explore your selling options
Work with a Zillow partner agent
Leverage their expertise and Zillow's premium Showcase listings to get your home seen by more buyers.
Get startedList with your own agent
Get your home in front of millions of buyers by listing it on Zillow.
Learn how to do itSell it yourself
Take full control of how buyers see your home on Zillow by listing For Sale by Owner (FSBO).
List your homeWhat's special
Island with breakfast barPrivate screened lanaiTasteful finishesGas rangeCustom wood accent wallsCommunity poolChef-inspired kitchen
Zillow last checked:
Listing updated:
Listed by:
Barbara Oskam 813-220-8900,
COLDWELL BANKER REALTY 813-253-2444
Bought with:
Amber Browder, 3647053
MARK SPAIN REAL ESTATE
Source: Stellar MLS,MLS#: TB8512106 Originating MLS: Suncoast Tampa
Originating MLS: Suncoast Tampa
Facts & features
Interior
Bedrooms & bathrooms
- Bedrooms: 2
- Bathrooms: 3
- Full bathrooms: 2
- 1/2 bathrooms: 1
Rooms
- Room types: Loft
Primary bedroom
- Features: En Suite Bathroom, Walk-In Closet(s)
- Level: First
- Area: 158.51 Square Feet
- Dimensions: 12.1x13.1
Bedroom 2
- Features: Ceiling Fan(s), Built-in Closet
- Level: Second
- Area: 127 Square Feet
- Dimensions: 12.7x10
Primary bathroom
- Features: Dual Sinks, En Suite Bathroom, Shower No Tub, Stone Counters, Water Closet/Priv Toilet
- Level: First
- Area: 74.42 Square Feet
- Dimensions: 6.1x12.2
Bathroom 2
- Features: Single Vanity, Stone Counters, Tub With Shower
- Level: Second
- Area: 45.58 Square Feet
- Dimensions: 5.3x8.6
Dining room
- Level: First
- Area: 100.01 Square Feet
- Dimensions: 13.7x7.3
Kitchen
- Features: Breakfast Bar, Pantry, Stone Counters
- Level: First
- Area: 203.5 Square Feet
- Dimensions: 18.5x11
Laundry
- Level: First
- Area: 32.33 Square Feet
- Dimensions: 6.1x5.3
Living room
- Features: Ceiling Fan(s)
- Level: First
- Area: 266 Square Feet
- Dimensions: 14x19
Loft
- Level: Second
- Area: 183.52 Square Feet
- Dimensions: 12.4x14.8
Heating
- Electric
Cooling
- Central Air
Appliances
- Included: Dishwasher, Disposal, Dryer, Microwave, Range, Refrigerator, Washer
- Laundry: Laundry Room
Features
- Ceiling Fan(s), Crown Molding, Eating Space In Kitchen, Kitchen/Family Room Combo, Living Room/Dining Room Combo, Open Floorplan, Primary Bedroom Main Floor, Smart Home, Solid Surface Counters, Split Bedroom, Thermostat, Walk-In Closet(s)
- Flooring: Ceramic Tile, Luxury Vinyl
- Doors: Sliding Doors
- Windows: Blinds, Window Treatments, Hurricane Shutters, Hurricane Shutters/Windows
- Has fireplace: No
Interior area
- Total structure area: 2,253
- Total interior livable area: 1,737 sqft
Property
Parking
- Total spaces: 2
- Parking features: Driveway, Garage Door Opener, Golf Cart Parking, Guest
- Attached garage spaces: 2
- Has uncovered spaces: Yes
Features
- Levels: Two
- Stories: 2
- Patio & porch: Covered, Patio, Porch, Screened
- Exterior features: Irrigation System, Sidewalk
Lot
- Size: 3,204 Square Feet
- Features: Landscaped, Sidewalk
- Residential vegetation: Trees/Landscaped
Details
- Parcel number: U173220C9000004900003.0
- Zoning: PD
- Special conditions: None
Construction
Type & style
- Home type: Townhouse
- Property subtype: Townhouse
Materials
- Block, Stucco
- Foundation: Slab
- Roof: Tile
Condition
- Completed
- New construction: No
- Year built: 2023
Details
- Builder model: Aurora
- Builder name: Lennar
Utilities & green energy
- Sewer: Public Sewer
- Water: Public
- Utilities for property: Cable Available, Electricity Connected, Natural Gas Connected, Public, Sewer Connected, Sprinkler Recycled, Street Lights, Water Connected
Community & HOA
Community
- Features: Association Recreation - Owned, Clubhouse, Community Mailbox, Deed Restrictions, Dog Park, Fitness Center, Gated Community - Guard, Golf Carts OK, Pool, Restaurant, Sidewalks
- Pet fee: $0 monthly
- Senior community: Yes
- Subdivision: FOREST BROOKE ACTIVE ADULT PHS
HOA
- Has HOA: Yes
- Amenities included: Pickleball Court(s)
- Services included: 24-Hour Guard, Cable TV, Community Pool, Reserve Fund, Fidelity Bond, Insurance, Internet, Maintenance Structure, Maintenance Grounds, Manager, Private Road, Recreational Facilities
- HOA fee: $619 monthly
- HOA name: Medley at Southshore Bay
- HOA phone: 813-642-1104
- Second HOA name: Southshore Bay
Location
- Region: Wimauma
Financial & listing details
- Price per square foot: $167/sqft
- Annual tax amount: $5,302
- Date on market: 5/29/2026
- Cumulative days on market: 395 days
- Listing terms: Cash,Conventional,FHA,VA Loan
- Ownership: Fee Simple
- Total actual rent: 0
- Electric utility on property: Yes
- Road surface type: Asphalt
Price history
| Date | Event | Price |
|---|---|---|
| 6/29/2026 | Sold | $290,000-3.3%$167/sqft |
Source:  Stellar MLS #TB8512106 Report a problem Stellar MLS #TB8512106 Report a problem | ||
| 6/9/2026 | Pending sale | $299,900$173/sqft |
Source: Stellar MLS #TB8512106 Report a problem | ||
| 5/29/2026 | Listed for sale | $299,900-11%$173/sqft |
Source: Stellar MLS #TB8512106 Report a problem | ||
| 4/1/2026 | Listing removed | $336,800$194/sqft |
Source: Stellar MLS #TB8333944 Report a problem | ||
| 12/29/2025 | Price change | $336,8000%$194/sqft |
Source: Stellar MLS #TB8333944 Report a problem | ||
| 8/20/2025 | Price change | $336,900-0.9%$194/sqft |
Source: Stellar MLS #TB8333944 Report a problem | ||
| 8/11/2025 | Price change | $339,900-2.9%$196/sqft |
Source: Stellar MLS #TB8333944 Report a problem | ||
| 6/3/2025 | Listed for sale | $349,900$201/sqft |
Source: Stellar MLS #TB8333944 Report a problem | ||
| 4/2/2025 | Pending sale | $349,900$201/sqft |
Source: Stellar MLS #TB8333944 Report a problem | ||
| 3/17/2025 | Price change | $349,900-2.8%$201/sqft |
Source: Stellar MLS #TB8333944 Report a problem | ||
| 2/26/2025 | Price change | $359,900-2.7%$207/sqft |
Source: Stellar MLS #TB8333944 Report a problem | ||
| 1/7/2025 | Listed for sale | $369,900+13.3%$213/sqft |
Source: Stellar MLS #TB8333944 Report a problem | ||
| 10/13/2023 | Sold | $326,355$188/sqft |
Source: Stellar MLS #T3417503 Report a problem | ||
| 8/1/2023 | Pending sale | $326,355$188/sqft |
Source: Stellar MLS #T3417503 Report a problem | ||
| 7/17/2023 | Price change | $326,355+3.3%$188/sqft |
Source: Stellar MLS #T3417503 Report a problem | ||
| 6/26/2023 | Pending sale | $315,990$182/sqft |
Source: Stellar MLS #T3417503 Report a problem | ||
| 6/21/2023 | Price change | $315,990-2.9%$182/sqft |
Source: Stellar MLS #T3417503 Report a problem | ||
| 6/15/2023 | Price change | $325,355+0.6%$187/sqft |
Source: Stellar MLS #T3417503 Report a problem | ||
| 5/30/2023 | Listed for sale | $323,355-2%$186/sqft |
Source: Stellar MLS #T3417503 Report a problem | ||
| 2/3/2023 | Listing removed | -- |
Source:  Lennar Homes Report a problem Lennar Homes Report a problem | ||
| 1/24/2023 | Price change | $329,990-5.7%$190/sqft |
Source: Stellar MLS #T3417503 Report a problem | ||
| 1/20/2023 | Price change | $349,990-3.5%$201/sqft |
Source: Stellar MLS #T3417503 Report a problem | ||
| 11/22/2022 | Price change | $362,515+1.8%$209/sqft |
Source: Lennar Homes Report a problem | ||
| 11/11/2022 | Listed for sale | $355,990$205/sqft |
Source: Lennar Homes Report a problem | ||
Public tax history
Tax history is unavailable.
Neighborhood: 33598
Nearby homes
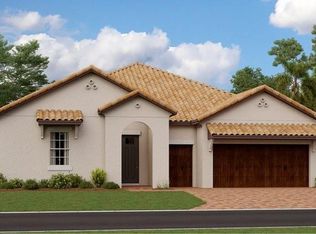
- $479,9003 bd3 ba2.3k sqft17509 Holly Well Ave, Wimauma, FL 33598Sold
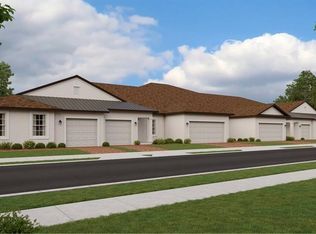
- $319,9902 bd2 ba1.6k sqft17542 Holly Well Ave, Wimauma, FL 33598Sold
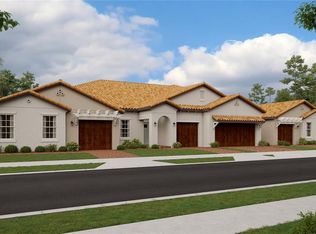
- $279,9002 bd3 ba1.7k sqft17553 Holly Well Ave, Wimauma, FL 33598Sold
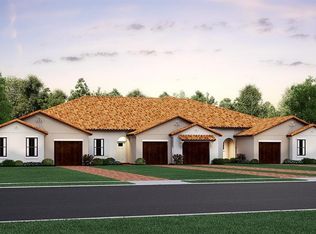
- $279,9902 bd2 ba1.3k sqft17540 Holly Well Ave, Wimauma, FL 33598Sold
- $299,3552 bd3 ba1.7k sqft17508 Holly Well Ave, Wimauma, FL 33598Sold
- $289,0002 bd3 ba1.7k sqft17551 Holly Well Ave, Wimauma, FL 33598For Sale
- $250,000-- bd2 ba1.4k sqft17549 Holly Well Ave, Wimauma, FL 33598Sold
- $299,0002 bd3 ba1.7k sqft17538 Holly Well Ave, Wimauma, FL 33598For Sale
Nearby schools
GreatSchools rating
- 4/10Reddick Elementary SchoolGrades: PK-5Distance: 1.9 mi
- 2/10Shields Middle SchoolGrades: 6-8Distance: 4.4 mi
- NAAmi Kids YesGrades: 6-12Distance: 2.5 mi
Schools provided by the listing agent
- Elementary: Reddick Elementary School
- Middle: Shields-HB
- High: Sumner High School
Source: Stellar MLS. This data may not be complete. We recommend contacting the local school district to confirm school assignments for this home.
Get a cash offer in 3 minutes
Find out how much your home could sell for in as little as 3 minutes with a no-obligation cash offer.
Estimated market value
$289,800
Get a cash offer in 3 minutes
Find out how much your home could sell for in as little as 3 minutes with a no-obligation cash offer.
Estimated market value
$289,800
- Florida
- Hillsborough County
- Wimauma
- 33598
- 17554 Holly Well Ave
Nearby cities
Nearby zip codes
Other Wimauma Topics
